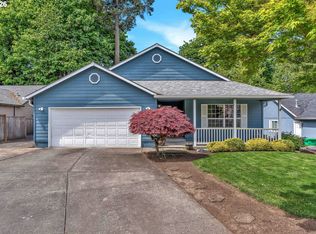
Open House - Friday 7/24, 5pm-7pm, Saturday 7/25, 12pm-2pm, Sunday 7/26, 3pm-5pm ~ This inviting one-level home offers a spacious, functional floor plan with vaulted ceilings and plenty of natural light. Well maintained with a opportunity to add your own updates and personal touch! The large living room features a gas fireplace, while the formal dining room has French doors leading to the backyard. The kitchen offers stainless steel appliances, a gas range, pantry, and generous eating area. The primary suite includes a private bath with a large walk-in shower and skylight, plus direct backyard access. Two additional bedrooms provide flexible space for guests or a home office. Designed with wheelchair (ADA) accessibility in mind, featuring wide doorways, living spaces, Mobility-friendly improvements. Enjoy a large fully fenced backyard with a partially covered patio and sprinkler system. Additional features include central air conditioning, a 90% efficient gas furnace, double-pane windows, laundry room, and two-car garage with utility sink. Located in the desirable Jackson School community. [Home Energy Score = 6. HES Report at https://rpt.greenbuildingregistry.com/hes/OR10250437]
Active
$550,000
668 NE Maryann Ct, Hillsboro, OR 97124
3beds
1,852sqft
:
Get pre-qualified$3,887/mo
Residential, Single Family Residence
Built in 1992
7,405 Square Feet Lot
$-- Zestimate®
$297/sqft
$90/mo HOA
What's special
Gas fireplaceSpacious functional floor planLarge fully fenced backyardPartially covered patioInviting one-level homeGas rangeVaulted ceilings
- 9 days |
- 900 |
- 43 |
Likely to sell faster than
Zillow last checked:
Listing updated:
Listed by:
Jesse Dill 503-969-3236,
Premiere Property Group, LLC
Source: RMLS (OR),MLS#: 735079600
Facts & features
Interior
Bedrooms & bathrooms
- Bedrooms: 3
- Bathrooms: 2
- Full bathrooms: 2
- Main level bathrooms: 2
Rooms
- Room types: EatingArea, Laundry, Bedroom 2, Bedroom 3, Dining Room, Family Room, Kitchen, Living Room, Primary Bedroom
Primary bedroom
- Features: Exterior Entry, Double Closet, Ensuite, Wallto Wall Carpet
- Level: Main
- Area: 204
- Dimensions: 17 x 12
Bedroom 2
- Features: Walkin Closet, Wallto Wall Carpet
- Level: Main
- Area: 144
- Dimensions: 12 x 12
Bedroom 3
- Features: Closet, Vaulted Ceiling, Wallto Wall Carpet
- Level: Main
- Area: 100
- Dimensions: 10 x 10
Dining room
- Features: Exterior Entry, Formal, French Doors
- Level: Main
- Area: 168
- Dimensions: 14 x 12
Kitchen
- Features: Builtin Range, Dishwasher, Disposal, Eating Area, Gas Appliances, Microwave, Pantry, Free Standing Refrigerator
- Level: Main
- Area: 168
- Width: 12
Living room
- Features: Ceiling Fan, Fireplace Insert, Gas Appliances, Vaulted Ceiling
- Level: Main
- Area: 342
- Dimensions: 19 x 18
Heating
- Forced Air, Forced Air 90
Cooling
- Central Air
Appliances
- Included: Built-In Range, Dishwasher, Disposal, Free-Standing Refrigerator, Gas Appliances, Microwave, Stainless Steel Appliance(s), Gas Water Heater
- Laundry: Laundry Room
Features
- Ceiling Fan(s), Vaulted Ceiling(s), Walk-In Closet(s), Closet, Formal, Eat-in Kitchen, Pantry, Double Closet
- Flooring: Wall to Wall Carpet
- Doors: French Doors
- Windows: Aluminum Frames, Double Pane Windows
- Basement: Crawl Space
- Fireplace features: Insert
Interior area
- Total structure area: 1,852
- Total interior livable area: 1,852 sqft
Property
Parking
- Total spaces: 2
- Parking features: Driveway, On Street, Attached
- Attached garage spaces: 2
- Has uncovered spaces: Yes
Accessibility
- Accessibility features: Accessible Doors, Accessible Entrance, Accessible Full Bath, Accessible Hallway, Garage On Main, Main Floor Bedroom Bath, Natural Lighting, One Level, Past Accessibility, Rollin Shower, Accessibility
Features
- Levels: One
- Stories: 1
- Patio & porch: Covered Patio, Patio
- Exterior features: Yard, Exterior Entry
- Fencing: Fenced
Lot
- Size: 7,405 Square Feet
- Features: Cul-De-Sac, Level, Sprinkler, SqFt 7000 to 9999
Details
- Additional structures: ToolShed
- Parcel number: R2005808
Construction
Type & style
- Home type: SingleFamily
- Architectural style: Traditional
- Property subtype: Residential, Single Family Residence
Materials
- Lap Siding, T111 Siding
- Foundation: Concrete Perimeter
- Roof: Composition
Condition
- Resale
- New construction: No
- Year built: 1992
Utilities & green energy
- Gas: Gas
- Sewer: Public Sewer
- Water: Public
Community & HOA
HOA
- Has HOA: Yes
- Amenities included: Basketball Court, Commons, Insurance, Meeting Room, Pool, Tennis Court
- HOA fee: $90 monthly
Location
- Region: Hillsboro
Financial & listing details
- Price per square foot: $297/sqft
- Tax assessed value: $608,350
- Annual tax amount: $5,362
- Date on market: 7/22/2026
- Listing terms: Cash,Conventional,FHA,VA Loan
- Road surface type: Paved
Estimated market value
Not available
Estimated sales range
Not available
Not available
Price history
| Date | Event | Price |
|---|---|---|
| 7/22/2026 | Listed for sale | $550,000+2104.4%$297/sqft |
Source:  RMLS (OR) #735079600 Report a problem RMLS (OR) #735079600 Report a problem | ||
| 2/1/1990 | Sold | $24,950$13/sqft |
Source: Agent Provided Report a problem | ||
Public tax history
| Year | Property taxes | Tax assessment |
|---|---|---|
| 2025 | $5,363 +0.4% | $326,860 +3% |
| 2024 | $5,343 +2.9% | $317,340 +3% |
| 2023 | $5,191 +2.8% | $308,100 +3% |
| 2022 | $5,050 +2.1% | $299,130 |
| 2021 | $4,948 +2.2% | -- |
| 2020 | $4,842 +3% | $281,970 +3% |
| 2019 | $4,703 +4.5% | $273,760 |
| 2018 | $4,502 | $273,760 +6.1% |
| 2017 | $4,502 +6.7% | $258,050 +3% |
| 2016 | $4,219 | $250,540 +3% |
| 2015 | $4,219 +4.2% | $243,250 +3% |
| 2014 | $4,049 +2.8% | $236,170 +3% |
| 2013 | $3,939 +3.2% | $229,300 +3% |
| 2012 | $3,818 +3.8% | $222,630 -21.1% |
| 2011 | $3,679 +1.3% | $282,260 -4.2% |
| 2010 | $3,632 +3.6% | $294,720 -7.5% |
| 2009 | $3,507 +5.8% | $318,510 -5.1% |
| 2008 | $3,315 +0.4% | $335,550 -2.3% |
| 2007 | $3,300 +18.7% | $343,450 +15.1% |
| 2006 | $2,780 -0.2% | $298,350 +24.8% |
| 2005 | $2,786 +1.6% | $238,980 +8.9% |
| 2004 | $2,742 +3.1% | $219,400 +6.2% |
| 2003 | $2,660 +2.1% | $206,650 +2.4% |
| 2002 | $2,606 -0.6% | $201,750 +4.8% |
| 2001 | $2,621 +16.1% | $192,430 +1.9% |
| 2000 | $2,257 | $188,910 |
Find assessor info on the county website
Monthly payment
Est. payment
Payment breakdown
Explore the cost of this home by adjusting the details. Changes won't be saved.Climate risks
Neighborhood: 97124
Nearby schools
GreatSchools rating
- 9/10Jackson Elementary SchoolGrades: K-6Distance: 0.3 mi
- 3/10Evergreen Jr High SchoolGrades: 7-8Distance: 2.8 mi
- 7/10Glencoe High SchoolGrades: 9-12Distance: 0.6 mi
Schools provided by the listing agent
- Elementary: Jackson
- Middle: Evergreen
- High: Glencoe
Source: RMLS (OR). This data may not be complete. We recommend contacting the local school district to confirm school assignments for this home.
- $598,2004 bd3 ba1.7k sqft664 NE Maryann Ct, Hillsboro, OR 97124Off Market

- $708,1004 bd3 ba2.6k sqft672 NE Maryann Ct, Hillsboro, OR 97124Off Market
- $593,7003 bd3 ba1.6k sqft663 NE Terry Cir, Hillsboro, OR 97124Off Market
- $638,3003 bd3 ba1.9k sqft657 NE Terry Cir, Hillsboro, OR 97124Off Market
- $718,5005 bd3 ba2.8k sqft600 NE Maryann Ct, Hillsboro, OR 97124Off Market
- $690,8004 bd3 ba2.4k sqft1965 NE Trisha Dr, Hillsboro, OR 97124Off Market
- $577,4503 bd2 ba1.7k sqft671 NE Maryann Ct, Hillsboro, OR 97124Sold
- $584,7003 bd3 ba1.8k sqft667 NE Maryann Ct, Hillsboro, OR 97124Off Market
A local agent can set up tours, give advice and negotiate with sellers.
Similar homes
- $574,9003 bd2 ba1.7k sqft679 NE Maryann Ct, Hillsboro, OR 97124Active

 MLS ID #247022897, Blair Jones, Premiere Property Group, LLC. RMLS (OR)
 - $599,9004 bd3 ba2.1k sqft389 NW Sadie Ct, Hillsboro, OR 97124Active
 MLS ID #438759648, Jordan Matin, Matin Real Estate. RMLS (OR)
 - $630,0004 bd3 ba2.2k sqft565 NE Lenox St, Hillsboro, OR 97124Active
 MLS ID #745635753, Luofan Wu, MORE Realty. RMLS (OR)
 - $699,0004 bd3 ba2.3k sqft2687 NE 2nd Dr, Hillsboro, OR 97124Active
 MLS ID #214478321, Miechel Barksdale, Windermere West LLC. RMLS (OR)
 - $536,0003 bd2 ba1.6k sqft6886 SE Reedville Creek Dr, Hillsboro, OR 97123ActiveMLS ID #490564848, Farah Seibel, Redfin. RMLS (OR)
- $719,9003 bd3 ba1.6k sqft1050 NW Jackson St, Hillsboro, OR 97124ActiveMLS ID #545666481, Steve Barnes, Weichert, Realtors on Main Street. RMLS (OR)
- $535,0004 bd3 ba2.1k sqft7200 SE Harnish St, Hillsboro, OR 97123ActiveMLS ID #421922658, Shayla Hoang, Works Real Estate. RMLS (OR)
- $489,9003 bd3 ba1.8k sqft759 SE Camellia Ct, Hillsboro, OR 97123ActiveMLS ID #335006286, Jason Maycumber, Redfin. RMLS (OR)
- $519,0003 bd3 ba1.8k sqft1353 NE 86th Ct, Hillsboro, OR 97006ActiveMLS ID #497026851, Nick Shivers, eXp Realty, LLC. RMLS (OR)
- $550,0003 bd3 ba2.2k sqft3690 SW 188th Ave, Beaverton, OR 97078ActiveMLS ID #161981461, Josh Kaplan, Soldera Properties, Inc. RMLS (OR)
- $625,0004 bd3 ba2.3k sqft3128 SE Timberlake Dr, Hillsboro, OR 97123ActiveMLS ID #195847660, Darcie VanderZanden, Keller Williams Sunset Corridor. RMLS (OR)
- $449,9004 bd3 ba2.2k sqft2940 SE Oak St, Hillsboro, OR 97123ActiveMLS ID #769562509, Kristopher Erickson, Oregon First. RMLS (OR)
- $509,9003 bd2 ba1.4k sqft2038 SE Village Ct, Hillsboro, OR 97123ActiveMLS ID #215007347, Tyler Horst, Summa Real Estate Group. RMLS (OR)
- $449,9003 bd3 ba1.7k sqft1062 SE Tamango St, Hillsboro, OR 97123ActiveMLS ID #658946336, Jeffrey Whiting, John L. Scott. RMLS (OR)
- $555,0002 bd2 ba1.6k sqft2309 NE 45th Cir, Vancouver, WA 98663ActiveMLS ID #478569271, Erin Curl, Windermere Northwest Living. RMLS (OR)
- $555,0005 bd3 ba2.2k sqft2731 Knox Ridge Ter, Forest Grove, OR 97116ActiveMLS ID #626299906, Greg Carnese, Realty First. RMLS (OR)
- $519,0004 bd2 ba1.4k sqft940 SW 178th Pl, Beaverton, OR 97003ActiveMLS ID #215090124, Stacey Kunkler, Jesse Udom Real Estate. RMLS (OR)
- $569,0003 bd3 ba1.5k sqft16079 SW Dewberry Ln, Portland, OR 97223ActiveMLS ID #654185282, Casey Jones, John L. Scott. RMLS (OR)
- $529,0003 bd2 ba1.5k sqft9637 SW 62nd Ave, Portland, OR 97219ActiveMLS ID #196984334, Blake Byzewski, John L. Scott. RMLS (OR)
- $625,0003 bd2 ba1.6k sqft5890 NW Necanicum Way, Portland, OR 97229ActiveMLS ID #479859595, Casey Jones, John L. Scott. RMLS (OR)
