Packed with space, character, and exciting potential, this spacious 4-bedroom, 3-bath, 2-level home built in 1999 offers the perfect opportunity to create something truly special. With great bones, generous square footage, and standout features throughout, this property is ideal for buyers looking to add their own personal touch while enjoying immediate comfort and functionality.From the welcoming front porch to the beautifully maintained yard with mature trees, this home offers charm and curb appeal from the moment you arrive. Inside, vinyl flooring flows throughout, while soaring vaulted ceilings create an open, airy atmosphere. The spacious living room features a ceiling fan and plenty of room to gather, while the oversized kitchen offers abundant space for cooking and entertaining with granite countertops, skylights, pantry storage, and a convenient eat bar. The dining room is equally impressive with vaulted ceilings, ceiling fan, and a cozy fireplace that adds warmth and character.The massive primary suite serves as a private retreat with high ceilings, ceiling fan, walk-in closet, and an ensuite bathroom complete with double sinks. The upper-level guest bedroom features vaulted ceilings that enhance the spacious feel.Step outside to enjoy the covered deck, fenced yard, and peaceful outdoor setting surrounded by mature trees—perfect for relaxing, gardening, or entertaining. With its incredible layout, large living spaces, and room for future improvements, this home is a rare opportunity to invest in comfort, value, and long-term potential. [Home Energy Score = 4. HES Report at https://rpt.greenbuildingregistry.com/hes/OR10231391]
Active
$599,900
389 NW Sadie Ct, Hillsboro, OR 97124
4beds
2,186sqft
:
Get pre-qualified$4,222/mo
Residential, Single Family Residence
Built in 1999
8,712 Square Feet Lot
$-- Zestimate®
$274/sqft
$-- HOA
What's special
- 86 days |
- 603 |
- 25 |
Zillow last checked:
Listing updated:
Listed by:
Jordan Matin 503-447-3599,
Matin Real Estate,
Paris Vollstedt 503-447-3599,
Matin Real Estate
Source: RMLS (OR),MLS#: 438759648
Facts & features
Interior
Bedrooms & bathrooms
- Bedrooms: 4
- Bathrooms: 3
- Full bathrooms: 3
- Main level bathrooms: 2
Rooms
- Room types: Bedroom 4, Guest Quarters, Bedroom 2, Bedroom 3, Dining Room, Family Room, Kitchen, Living Room, Primary Bedroom
Primary bedroom
- Features: Ceiling Fan, Closet Organizer, Bathtub With Shower, Double Sinks, Ensuite, Laminate Flooring, Walkin Closet
- Level: Main
- Area: 182
- Dimensions: 14 x 13
Bedroom 2
- Features: Closet, Laminate Flooring
- Level: Main
- Area: 121
- Dimensions: 11 x 11
Bedroom 3
- Features: Closet, Laminate Flooring
- Level: Main
- Area: 90
- Dimensions: 9 x 10
Bedroom 4
- Level: Upper
- Area: 130
- Dimensions: 13 x 10
Dining room
- Features: Ceiling Fan, Fireplace, Living Room Dining Room Combo, High Ceilings, Laminate Flooring, Vaulted Ceiling
- Level: Main
Family room
- Features: Family Room Kitchen Combo
- Level: Main
- Area: 160
- Dimensions: 16 x 10
Kitchen
- Features: Dishwasher, Eat Bar, Microwave, Free Standing Range, Free Standing Refrigerator, Granite, Laminate Flooring
- Level: Main
- Area: 165
- Width: 15
Living room
- Features: Ceiling Fan, High Ceilings, Vaulted Ceiling, Vinyl Floor
- Level: Main
- Area: 345
- Dimensions: 15 x 23
Heating
- Forced Air, Fireplace(s)
Cooling
- Central Air
Appliances
- Included: Dishwasher, Free-Standing Range, Free-Standing Refrigerator, Microwave, Washer/Dryer, Gas Water Heater, Tank Water Heater
Features
- Ceiling Fan(s), High Ceilings, Built-in Features, Vaulted Ceiling(s), Closet, Living Room Dining Room Combo, Family Room Kitchen Combo, Eat Bar, Granite, Closet Organizer, Bathtub With Shower, Double Vanity, Walk-In Closet(s), Pantry
- Flooring: Laminate, Vinyl
- Windows: Double Pane Windows
- Basement: Crawl Space,Exterior Entry
- Number of fireplaces: 1
- Fireplace features: Gas
Interior area
- Total structure area: 2,186
- Total interior livable area: 2,186 sqft
Property
Parking
- Total spaces: 1
- Parking features: Driveway, RV Access/Parking, Attached
- Attached garage spaces: 1
- Has uncovered spaces: Yes
Accessibility
- Accessibility features: Caregiver Quarters, Accessibility
Features
- Levels: Two
- Stories: 2
- Patio & porch: Covered Deck
- Exterior features: Yard
- Fencing: Fenced
- Has view: Yes
- View description: Trees/Woods
Lot
- Size: 8,712 Square Feet
- Features: Cul-De-Sac, Level, Sprinkler, SqFt 7000 to 9999
Details
- Additional structures: RVParking
- Parcel number: R2076563
Construction
Type & style
- Home type: SingleFamily
- Architectural style: Traditional
- Property subtype: Residential, Single Family Residence
Materials
- Lap Siding, T111 Siding
- Foundation: Concrete Perimeter
- Roof: Composition
Condition
- Approximately
- New construction: No
- Year built: 1999
Utilities & green energy
- Gas: Gas
- Sewer: Public Sewer
- Water: Public
Community & HOA
HOA
- Has HOA: No
Location
- Region: Hillsboro
Financial & listing details
- Price per square foot: $274/sqft
- Tax assessed value: $604,520
- Annual tax amount: $4,608
- Date on market: 5/7/2026
- Listing terms: Cash,Conventional,FHA,VA Loan
- Road surface type: Paved
Estimated market value
Not available
Estimated sales range
Not available
Not available
Price history
| Date | Event | Price |
|---|---|---|
| 5/8/2026 | Listed for sale | $599,900+12.1%$274/sqft |
Source:  RMLS (OR) #438759648 Report a problem RMLS (OR) #438759648 Report a problem | ||
| 6/1/2021 | Sold | $535,000+7.2%$245/sqft |
Source: RMLS (OR) #21593805 Report a problem | ||
| 4/27/2021 | Pending sale | $499,000$228/sqft |
Source: RMLS (OR) #21593805 Report a problem | ||
| 4/22/2021 | Listed for sale | $499,000+56.9%$228/sqft |
Source: RMLS (OR) #21593805 Report a problem | ||
| 3/18/2015 | Sold | $318,000$145/sqft |
Source: RMLS (OR) #14049512 Report a problem | ||
| 2/18/2015 | Pending sale | $318,000$145/sqft |
Source: Windermere West LLC #14049512 Report a problem | ||
| 11/1/2014 | Listed for sale | $318,000+97%$145/sqft |
Source: Windermere West LLC. #14049512 Report a problem | ||
| 9/10/1998 | Sold | $161,436$74/sqft |
Source: Public Record Report a problem | ||
Public tax history
| Year | Property taxes | Tax assessment |
|---|---|---|
| 2025 | $4,608 +0.3% | $291,080 +3% |
| 2024 | $4,596 +2.9% | $282,610 +3% |
| 2023 | $4,465 +2.7% | $274,380 +3% |
| 2022 | $4,346 +4.1% | $266,390 |
| 2021 | $4,173 +2.3% | -- |
| 2020 | $4,080 +3.4% | $246,030 +3% |
| 2019 | $3,945 +3.3% | $238,870 |
| 2018 | $3,818 | $238,870 +6.1% |
| 2017 | $3,818 +6.2% | $225,170 +3% |
| 2016 | $3,595 | $218,620 +3% |
| 2015 | $3,595 +4.2% | $212,260 +3% |
| 2014 | $3,451 +3.2% | $206,080 +3% |
| 2013 | $3,344 +2.8% | $200,080 +3% |
| 2012 | $3,253 +3.2% | $194,260 -15.5% |
| 2011 | $3,151 +1.8% | $229,820 -9.1% |
| 2010 | $3,094 +3.8% | $252,790 -6.8% |
| 2009 | $2,982 +5.6% | $271,100 -16% |
| 2008 | $2,824 +13.5% | $322,690 +7.5% |
| 2007 | $2,489 +18% | $300,270 +25.8% |
| 2006 | $2,110 -0.3% | $238,750 +7% |
| 2005 | $2,116 +1.6% | $223,140 +9% |
| 2004 | $2,083 +3.1% | $204,800 +6.8% |
| 2003 | $2,020 +2% | $191,850 +2.7% |
| 2002 | $1,979 -0.4% | $186,800 +5.3% |
| 2001 | $1,987 +16.6% | $177,320 +2.5% |
| 2000 | $1,705 | $172,970 |
Find assessor info on the county website
Monthly payment
Est. payment
Payment breakdown
Explore the cost of this home by adjusting the details. Changes won't be saved.Climate risks
Neighborhood: 97124
Nearby schools
GreatSchools rating
- 8/10Paul L Patterson Elementary SchoolGrades: K-6Distance: 0.4 mi
- 3/10Evergreen Jr High SchoolGrades: 7-8Distance: 3.6 mi
- 7/10Glencoe High SchoolGrades: 9-12Distance: 0.3 mi
Schools provided by the listing agent
- Elementary: Patterson
- Middle: Evergreen
- High: Glencoe
Source: RMLS (OR). This data may not be complete. We recommend contacting the local school district to confirm school assignments for this home.
- $514,7503 bd2 ba1.5k sqft377 NW Sadie Ct, Hillsboro, OR 97124Sold

- $499,7003 bd2 ba1.4k sqft382 NW Sadie Ct, Hillsboro, OR 97124Off Market
- $492,1003 bd2 ba1.1k sqft359 NW Sadie Ct, Hillsboro, OR 97124Off Market
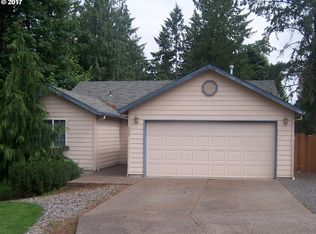
- $591,1003 bd3 ba1.7k sqft2533 NW 4th Ave, Hillsboro, OR 97124Off Market
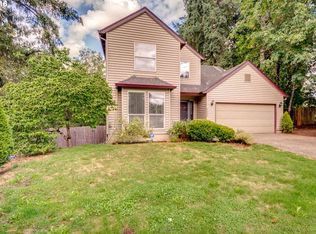
- $508,8003 bd2 ba1.4k sqft368 NW Sadie Ct, Hillsboro, OR 97124Off Market
- $477,7003 bd2 ba1.1k sqft340 NW Sadie Ct, Hillsboro, OR 97124Off Market
- $512,6003 bd2 ba1.5k sqft335 NW Sadie Ct, Hillsboro, OR 97124Off Market
- $461,8003 bd2 ba1k sqft324 NW Sadie Ct, Hillsboro, OR 97124Off Market
A local agent can set up tours, give advice and negotiate with sellers.
Similar homes
- $630,0004 bd3 ba2.2k sqft565 NE Lenox St, Hillsboro, OR 97124Active

 MLS ID #745635753, Luofan Wu, MORE Realty. RMLS (OR)
 - $699,0004 bd3 ba2.3k sqft2687 NE 2nd Dr, Hillsboro, OR 97124Active
 MLS ID #214478321, Miechel Barksdale, Windermere West LLC. RMLS (OR)
 - $575,0004 bd3 ba1.9k sqft740 SE Camellia Ct, Hillsboro, OR 97123Active
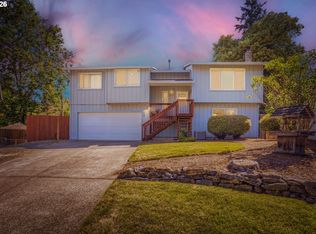 MLS ID #483089549, Chad Wright, Windermere West LLC. RMLS (OR)
 - $512,0004 bd3 ba2.1k sqft924 NE 73rd Ave, Hillsboro, OR 97124Active
 MLS ID #617372356, Jimmy Robinson, MORE Realty. RMLS (OR)
 - $559,0004 bd3 ba1.9k sqft30832 NW Yorkshire St, North Plains, OR 97133ActiveMLS ID #102281850, Julie Hopper, Premiere Property Group, LLC. RMLS (OR)
- $575,0005 bd3 ba2k sqft1424 Alyssum Ave, Forest Grove, OR 97116ActiveMLS ID #666793273, Salena Griffith, Willner Properties LLC. RMLS (OR)
- $535,0004 bd3 ba2.1k sqft7200 SE Harnish St, Hillsboro, OR 97123ActiveMLS ID #421922658, Shayla Hoang, Works Real Estate. RMLS (OR)
- $610,0004 bd3 ba2.4k sqft4382 NW Diamondback Dr, Beaverton, OR 97006ActiveMLS ID #191657667, Stacey Bent, Streamline Real Estate. RMLS (OR)
- $599,9004 bd3 ba2.4k sqft16455 SW Cynthia St, Beaverton, OR 97007ActiveMLS ID #213386429, Jesse Gantt, Redfin. RMLS (OR)
- $489,9003 bd3 ba1.8k sqft759 SE Camellia Ct, Hillsboro, OR 97123ActiveMLS ID #335006286, Jason Maycumber, Redfin. RMLS (OR)
- $629,9004 bd3 ba2.3k sqft20435 SW Gracie St, Beaverton, OR 97006ActiveMLS ID #783239097, Michele Montoya, MORE Realty. RMLS (OR)
- $485,0003 bd3 ba1.7k sqft979 SE Roundelay St, Hillsboro, OR 97123ActiveMLS ID #657683058, Michael Peterson, Barbara Nelson Realty Gp., LLC. RMLS (OR)
- $639,0004 bd3 ba2k sqft16568 NW Avondale Dr, Beaverton, OR 97006ActiveMLS ID #247303777, Naz Parsiani, Premiere Property Group, LLC. RMLS (OR)
- $555,0005 bd3 ba2.2k sqft2731 Knox Ridge Ter, Forest Grove, OR 97116ActiveMLS ID #626299906, Greg Carnese, Realty First. RMLS (OR)
- $585,0003 bd3 ba1.6k sqft17807 NW Cambray St, Beaverton, OR 97006ActiveMLS ID #764011027, John Tae, eXp Realty, LLC. RMLS (OR)
- $615,0004 bd4 ba2.8k sqft1109 Stonewall Ave, Forest Grove, OR 97116ActiveMLS ID #276134197, Lori Lee, Premiere Property Group, LLC. RMLS (OR)
- $624,9953 bd3 ba2.3k sqft20649 SW Siletz Ct, Tualatin, OR 97062ActiveMLS ID #425561005, Sean Gillespie, Knipe Realty ERA Powered. RMLS (OR)
- $474,9003 bd3 ba1.9k sqft3667 SE Alexander St, Hillsboro, OR 97123ActiveMLS ID #504959356, Marie Conser, John L. Scott. RMLS (OR)
- $599,0003 bd3 ba1.8k sqft1819 N Main St, Newberg, OR 97132ActiveMLS ID #486152108, Christian Petersen, Willcuts Company Real Estate. RMLS (OR)
- $675,0003 bd2 ba1.5k sqft25515 SW Rainbow Ln, Hillsboro, OR 97123ActiveMLS ID #685328944, Darcie VanderZanden, Keller Williams Sunset Corridor. RMLS (OR)
