Escape the city with this beautiful home nestled on an oversize lot in the country with views of the coast range, just minutes to the high tech corridor and the Streets of Tanasborne! This spacious floor plan filled with abundant natural light features a living room with vaulted ceilings and beautiful floors throughout the main level. The family room with cozy gas fireplace opens to an island kitchen with stainless steel appliances, granite countertops, pantry, plenty of storage and a large sliding glass door opening to a large outdoor living space with raised bed gardens. The second level features a roomy primary bedroom suite with vaulted ceilings, large closet, soaking tub, walk-in shower and dual sink vanity, as well as sizable guest bedrooms and bath. This fully fenced lot includes plenty of room for RV/Boat parking with a full concrete pad as well as a large two car garage. Two of the finest golf courses in the Pacific Northwest are at Pumpkin Ridge, 6 minutes away. You'll also enjoy farm to table living at the incredible Helvetia Farm Market just 10 minutes away with Pacific Northwest sourced fresh, local produce, pasture-raised meats, fresh flowers, artisan bread, charcuterie and hand crafted goods, all at the gateway to the stunning Oregon Coast!
Active
Price cut: $36K (7/15)
$559,000
30832 NW Yorkshire St, North Plains, OR 97133
4beds
1,903sqft
:
Get pre-qualified$3,898/mo
Residential, Single Family Residence
Built in 1997
7,405 Square Feet Lot
$-- Zestimate®
$294/sqft
$-- HOA
What's special
Fully fenced lotWalk-in showerDual sink vanityLarge two car garagePlenty of storageSoaking tubRaised bed gardens
- 56 days |
- 632 |
- 36 |
Zillow last checked:
Listing updated:
Listed by:
Julie Hopper 503-407-9002,
Premiere Property Group, LLC
Source: RMLS (OR),MLS#: 102281850
Facts & features
Interior
Bedrooms & bathrooms
- Bedrooms: 4
- Bathrooms: 3
- Full bathrooms: 2
- Partial bathrooms: 1
- Main level bathrooms: 1
Rooms
- Room types: Laundry, Bedroom 2, Bedroom 3, Dining Room, Family Room, Kitchen, Living Room, Primary Bedroom
Primary bedroom
- Features: Soaking Tub, Suite, Vaulted Ceiling, Walkin Closet, Walkin Shower, Wallto Wall Carpet
- Level: Upper
- Area: 195
- Dimensions: 15 x 13
Bedroom 2
- Features: Wallto Wall Carpet
- Level: Upper
- Area: 100
- Dimensions: 10 x 10
Bedroom 3
- Features: Wallto Wall Carpet
- Level: Upper
- Area: 120
- Dimensions: 12 x 10
Dining room
- Features: Engineered Hardwood
- Level: Main
Family room
- Features: Eating Area, Fireplace, Sliding Doors, Engineered Hardwood, High Ceilings
- Level: Main
- Area: 240
- Dimensions: 20 x 12
Kitchen
- Features: Dishwasher, Eat Bar, Island, Microwave, Pantry, Engineered Hardwood, Free Standing Range, Granite, High Ceilings
- Level: Main
- Area: 130
- Width: 10
Living room
- Features: Living Room Dining Room Combo, Engineered Hardwood, Vaulted Ceiling
- Level: Main
- Area: 252
- Dimensions: 21 x 12
Heating
- Forced Air, Fireplace(s)
Cooling
- Central Air
Appliances
- Included: Dishwasher, Disposal, Free-Standing Range, Microwave, Plumbed For Ice Maker, Stainless Steel Appliance(s), Gas Water Heater
- Laundry: Laundry Room
Features
- Granite, High Ceilings, High Speed Internet, Soaking Tub, Vaulted Ceiling(s), Eat-in Kitchen, Eat Bar, Kitchen Island, Pantry, Living Room Dining Room Combo, Suite, Walk-In Closet(s), Walkin Shower
- Flooring: Engineered Hardwood, Wall to Wall Carpet
- Doors: Sliding Doors
- Windows: Double Pane Windows, Vinyl Frames
- Basement: Crawl Space
- Number of fireplaces: 1
- Fireplace features: Gas
Interior area
- Total structure area: 1,903
- Total interior livable area: 1,903 sqft
Property
Parking
- Total spaces: 2
- Parking features: Driveway, Secured, RV Access/Parking, Garage Door Opener, Attached
- Attached garage spaces: 2
- Has uncovered spaces: Yes
Accessibility
- Accessibility features: Accessible Entrance, Garage On Main, Minimal Steps, Parking, Utility Room On Main, Accessibility
Features
- Levels: Two
- Stories: 2
- Patio & porch: Patio, Porch
- Exterior features: Yard
- Fencing: Fenced
- Has view: Yes
- View description: Mountain(s)
Lot
- Size: 7,405 Square Feet
- Features: Level, Sprinkler, SqFt 7000 to 9999
Details
- Additional structures: RVParking, ToolShed
- Parcel number: R2066530
Construction
Type & style
- Home type: SingleFamily
- Property subtype: Residential, Single Family Residence
Materials
- Lap Siding, Other
- Foundation: Concrete Perimeter
- Roof: Composition
Condition
- Updated/Remodeled
- New construction: No
- Year built: 1997
Utilities & green energy
- Gas: Gas
- Sewer: Public Sewer
- Water: Public
Community & HOA
Community
- Security: Fire Sprinkler System
- Subdivision: Pumpkin Ridge Estates
HOA
- Has HOA: No
Location
- Region: North Plains
Financial & listing details
- Price per square foot: $294/sqft
- Tax assessed value: $578,030
- Annual tax amount: $5,085
- Date on market: 6/4/2026
- Listing terms: Cash,Conventional,FHA,VA Loan
- Road surface type: Paved
Estimated market value
Not available
Estimated sales range
Not available
Not available
Price history
| Date | Event | Price |
|---|---|---|
| 7/15/2026 | Price change | $559,000-6.1%$294/sqft |
Source:  RMLS (OR) #102281850 Report a problem RMLS (OR) #102281850 Report a problem | ||
| 6/28/2026 | Price change | $595,000-3.1%$313/sqft |
Source: RMLS (OR) #102281850 Report a problem | ||
| 6/5/2026 | Listed for sale | $614,000+38.8%$323/sqft |
Source: RMLS (OR) #102281850 Report a problem | ||
| 9/13/2024 | Listing removed | $3,200$2/sqft |
Source: Zillow Rentals Report a problem | ||
| 8/20/2024 | Listed for rent | $3,200$2/sqft |
Source: Zillow Rentals Report a problem | ||
| 5/30/2019 | Sold | $442,500-1.7%$233/sqft |
Source: RMLS (OR) #19233561 Report a problem | ||
| 4/30/2019 | Pending sale | $450,000$236/sqft |
Source: Keller Williams Realty Profes. #19233561 Report a problem | ||
| 4/23/2019 | Price change | $450,000-6.3%$236/sqft |
Source: Keller Williams Realty Profes. #19233561 Report a problem | ||
| 4/16/2019 | Price change | $480,000-2.8%$252/sqft |
Source: Keller Williams Realty Profes. #19233561 Report a problem | ||
| 4/13/2019 | Price change | $494,000-1.2%$260/sqft |
Source: Keller Williams Realty Profes. #19233561 Report a problem | ||
| 3/29/2019 | Price change | $500,000-2%$263/sqft |
Source: Keller Williams Realty Profes. #19233561 Report a problem | ||
| 3/18/2019 | Listed for sale | $510,000+80.2%$268/sqft |
Source: Keller Williams Realty Profes. #19233561 Report a problem | ||
| 6/28/2013 | Sold | $283,000+1.1%$149/sqft |
Source: RMLS (OR) #13537482 Report a problem | ||
| 5/27/2013 | Listed for sale | $279,900+48.1%$147/sqft |
Source: RE/MAX EQUITY GROUP-HILLSBORO OFFICE #13537482 Report a problem | ||
| 7/31/1998 | Sold | $189,000$99/sqft |
Source: Public Record Report a problem | ||
Public tax history
| Year | Property taxes | Tax assessment |
|---|---|---|
| 2025 | $5,085 +1.5% | $340,450 +3% |
| 2024 | $5,009 +2.9% | $330,540 +3% |
| 2023 | $4,867 +2.7% | $320,920 +3% |
| 2022 | $4,740 +2% | $311,580 |
| 2021 | $4,650 +2.2% | -- |
| 2020 | $4,547 +3.7% | $293,700 +3% |
| 2019 | $4,383 +10% | $285,150 +6.5% |
| 2018 | $3,986 | $267,770 +6.1% |
| 2017 | $3,986 +9% | $252,410 +3% |
| 2016 | $3,657 | $245,060 +3% |
| 2015 | $3,657 +4.3% | $237,930 +3% |
| 2014 | $3,506 +2.9% | $231,000 +3% |
| 2013 | $3,407 +2.8% | $224,280 +3% |
| 2012 | $3,314 +3.6% | $217,750 -10.9% |
| 2011 | $3,198 +1.9% | $244,340 -3.9% |
| 2010 | $3,138 +3.8% | $254,220 -0.1% |
| 2009 | $3,022 +6.4% | $254,480 -14.8% |
| 2008 | $2,840 -3.6% | $298,540 -3.1% |
| 2007 | $2,946 +21.9% | $308,090 +10.9% |
| 2006 | $2,417 -3.6% | $277,800 +21.2% |
| 2005 | $2,507 -2.2% | $229,220 +6% |
| 2004 | $2,563 +3.2% | $216,320 -0.6% |
| 2003 | $2,485 +1.7% | $217,650 +7.7% |
| 2002 | $2,443 -1.8% | $202,100 +3.5% |
| 2001 | $2,488 +21.6% | $195,310 +1.4% |
| 2000 | $2,045 | $192,590 |
Find assessor info on the county website
Monthly payment
Est. payment
Payment breakdown
Explore the cost of this home by adjusting the details. Changes won't be saved.Climate risks
Neighborhood: 97133
Nearby schools
GreatSchools rating
- 8/10North Plains Elementary SchoolGrades: K-6Distance: 0.7 mi
- 3/10Evergreen Jr High SchoolGrades: 7-8Distance: 4.8 mi
- 7/10Glencoe High SchoolGrades: 9-12Distance: 4.2 mi
Schools provided by the listing agent
- Elementary: North Plains
- Middle: Evergreen
- High: Glencoe
Source: RMLS (OR). This data may not be complete. We recommend contacting the local school district to confirm school assignments for this home.
- $570,0004 bd3 ba2k sqft30860 NW Yorkshire St, North Plains, OR 97133Off Market
- $592,2004 bd3 ba2k sqft30804 NW Yorkshire St, North Plains, OR 97133Off Market
- $578,2004 bd3 ba2k sqft30873 NW Turel Dr, North Plains, OR 97133Off Market
- $549,9954 bd3 ba1.9k sqft30851 NW Turel Dr, North Plains, OR 97133Sold
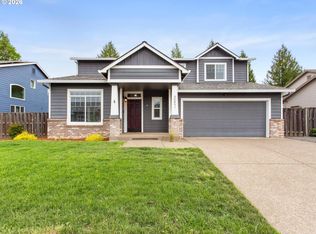
- $545,4004 bd2 ba1.7k sqft30835 NW Turel Dr, North Plains, OR 97133Off Market
- $639,0004 bd3 ba2.5k sqft30888 NW Yorkshire St, North Plains, OR 97133Sold
- $557,1003 bd2 ba1.7k sqft30776 NW Yorkshire St, North Plains, OR 97133Off Market
- $619,6004 bd3 ba2.4k sqft30837 NW Yorkshire St, North Plains, OR 97133Off Market
A local agent can set up tours, give advice and negotiate with sellers.
Similar homes
- $535,0004 bd3 ba1.8k sqft10592 NW 289th Ave, North Plains, OR 97133Active
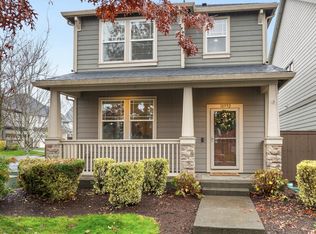
 MLS ID #726273235, Amy Rice, Windermere Realty Trust. RMLS (OR)
 - $545,0003 bd2 ba1.6k sqft141 NW Cody Ct, Hillsboro, OR 97124Active
 MLS ID #450523967, Kathleen O'Donnell, ODonnell Group Realty. RMLS (OR)
 - $630,0004 bd3 ba2.2k sqft565 NE Lenox St, Hillsboro, OR 97124Active
 MLS ID #745635753, Luofan Wu, MORE Realty. RMLS (OR)
 - $599,9503 bd3 ba1.8k sqft205 NE Milne Rd, Hillsboro, OR 97124Active
 MLS ID #524373778, Ben Farley, Genesis Realty. RMLS (OR)
 - $540,0004 bd3 ba2.1k sqft924 NE 73rd Ave, Hillsboro, OR 97124ActiveMLS ID #617372356, Jimmy Robinson, MORE Realty. RMLS (OR)
- $575,0005 bd3 ba2k sqft1424 Alyssum Ave, Forest Grove, OR 97116ActiveMLS ID #666793273, Salena Griffith, Willner Properties LLC. RMLS (OR)
- $534,0003 bd3 ba1.7k sqft2385 NE 13th Way, Hillsboro, OR 97124ActiveMLS ID #355731002, Nathan Stancil, Real Broker. RMLS (OR)
- $500,0004 bd3 ba1.9k sqft647 SW Roxe Dr, Forest Grove, OR 97116ActiveMLS ID #239933735, Tanner Kollar, Premiere Property Group, LLC. RMLS (OR)
- $699,0004 bd3 ba2.3k sqft2687 NE 2nd Dr, Hillsboro, OR 97124ActiveMLS ID #214478321, Miechel Barksdale, Windermere West LLC. RMLS (OR)
- $500,0003 bd2 ba1.3k sqft859 NE Kathryn St, Hillsboro, OR 97124ActiveMLS ID #503817756, Nick Shivers, eXp Realty, LLC. RMLS (OR)
- $549,9005 bd3 ba2.1k sqft936 NE Lija Loop, Portland, OR 97211ActiveMLS ID #488151602, Justin Dolinger, Berkshire Hathaway HomeServices NW Real Estate. RMLS (OR)
- $550,0004 bd3 ba2.2k sqft51152 SW Klompen St, Scappoose, OR 97056ActiveMLS ID #313392479, Lucy McCoy, Oregon First. RMLS (OR)
- $595,0004 bd3 ba2.5k sqft3730 SE Oakleaf St, Hillsboro, OR 97123ActiveMLS ID #762041653, Jessica Merrihew, eXp Realty, LLC. RMLS (OR)
- $489,9003 bd3 ba1.8k sqft759 SE Camellia Ct, Hillsboro, OR 97123ActiveMLS ID #335006286, Jason Maycumber, Redfin. RMLS (OR)
- $519,0003 bd3 ba1.6k sqft20762 SW Longacre St, Beaverton, OR 97003ActiveMLS ID #276995676, Luba Mulyar, eXp Realty, LLC. RMLS (OR)
- $485,0003 bd3 ba1.7k sqft979 SE Roundelay St, Hillsboro, OR 97123ActiveMLS ID #657683058, Michael Peterson, Barbara Nelson Realty Gp., LLC. RMLS (OR)
- $635,0004 bd3 ba2.7k sqft2612 N Joseph St, Cornelius, OR 97113ActiveMLS ID #418340853, Dacia Alexander, eXp Realty, LLC. RMLS (OR)
- $599,9004 bd3 ba2.4k sqft17478 SW Max Ct, Beaverton, OR 97078ActiveMLS ID #448561031, Angela Chambers, Premiere Property Group, LLC. RMLS (OR)
- $619,0004 bd3 ba2.3k sqft102 N 35th Pl, Cornelius, OR 97113ActiveMLS ID #349185507, Jonathan Castro Monroy, SMI Commercial Real Estate LLC. RMLS (OR)
- $549,0004 bd3 ba2k sqft33924 NE Kale St, Scappoose, OR 97056ActiveMLS ID #166538557, Eldridge Huntington, Real Broker. RMLS (OR)
