Better than new in the sought-after Brynhill Planned Community! This beautifully upgraded 3-bedroom, 2.5-bath home offers 1,738 square feet of thoughtfully designed living space on a rare corner lot, providing enhanced privacy and abundant natural light. Only 3 years old, this smart home features over $20,000 in owner-selected upgrades and refined finishes not typically included in new construction. The chef's kitchen showcases upgraded stainless steel appliances, a smart touch faucet, high-end 3-drawer dishwasher, double oven/gas range, granite countertops, under-cabinet lighting, smart plug technology, custom pantry organization, crown-molded cabinetry, and a full tile backsplash. Throughout the home, enjoy durable luxury vinyl plank flooring that is water- and scratch-resistant while offering the look of hardwood. The open-concept living area features a stylish tile fireplace surround, upgraded lighting, ambient accent lighting, ceiling fan, and numerous smart home enhancements. Additional upgrades include custom roller shades, wrought iron stair spindles, Ring security system, smart switches, USB charging outlets, designer fixtures, and a tankless water heater. The fully finished custom 2-car garage is a car enthusiast's dream, featuring lifetime epoxy flooring, custom cabinetry, and pre-wiring for an electric vehicle charger. Step outside to a fully landscaped, low-maintenance backyard with hardwired landscape lighting, drip irrigation, and mature plantings. Enjoy charming curb appeal and a prime location with easy access to Hwy 26, shopping, dining, and everyday amenities. Residents have convenient access to neighborhood parks, playgrounds, walking paths, basketball and pickleball courts, a soccer field, and community green spaces. Located in a pet-friendly neighborhood, the home is also just minutes from Pumpkin Ridge Golf Club, featuring a restaurant, golf shop, and public golf course.
Active
$514,999
31490 NW Turel Dr, North Plains, OR 97133
3beds
1,738sqft
:
Get pre-qualified$3,691/mo
Residential, Single Family Residence
Built in 2022
2,613 Square Feet Lot
$-- Zestimate®
$296/sqft
$100/mo HOA
What's special
Designer fixturesStylish tile fireplace surroundFully landscaped low-maintenance backyardCustom roller shadesTankless water heaterHardwired landscape lightingMature plantings
- 49 days |
- 377 |
- 13 |
Zillow last checked:
Listing updated:
Listed by:
Caroline Ewing 503-849-5228,
Keller Williams Realty Portland Premiere,
Jeffrey Ewing 503-706-1777,
Keller Williams Realty Portland Premiere
Source: RMLS (OR),MLS#: 755917097
Facts & features
Interior
Bedrooms & bathrooms
- Bedrooms: 3
- Bathrooms: 3
- Full bathrooms: 2
- Partial bathrooms: 1
- Main level bathrooms: 1
Rooms
- Room types: Bedroom 2, Bedroom 3, Dining Room, Family Room, Kitchen, Living Room, Primary Bedroom
Primary bedroom
- Features: Ceiling Fan, Wallto Wall Carpet
- Level: Upper
Bedroom 2
- Features: Wallto Wall Carpet
- Level: Upper
Bedroom 3
- Features: Wallto Wall Carpet
- Level: Upper
Dining room
- Features: Garden Window
- Level: Main
Kitchen
- Features: Dishwasher, Island, Microwave, Patio, Double Oven, Granite, Vinyl Floor
- Level: Main
Living room
- Features: Ceiling Fan, Fireplace, Vinyl Floor
- Level: Main
Heating
- ENERGY STAR Qualified Equipment, Forced Air, Fireplace(s)
Cooling
- Central Air
Appliances
- Included: Dishwasher, Double Oven, Free-Standing Gas Range, Free-Standing Refrigerator, Microwave, Stainless Steel Appliance(s), Washer/Dryer, ENERGY STAR Qualified Water Heater, Tankless Water Heater
- Laundry: Laundry Room
Features
- Ceiling Fan(s), Granite, High Ceilings, Kitchen Island, Pantry
- Flooring: Luxury Vinyl Plank, Vinyl, Wall to Wall Carpet
- Windows: Garden Window(s)
- Basement: Crawl Space
- Number of fireplaces: 1
- Fireplace features: Gas
Interior area
- Total structure area: 1,738
- Total interior livable area: 1,738 sqft
Property
Parking
- Total spaces: 2
- Parking features: On Street, Garage Door Opener
- Garage spaces: 2
- Has uncovered spaces: Yes
Features
- Levels: Two
- Stories: 2
- Patio & porch: Patio
- Fencing: Fenced
Lot
- Size: 2,613 Square Feet
- Features: Corner Lot, Level, Sprinkler, SqFt 0K to 2999
Details
- Parcel number: R2219651
Construction
Type & style
- Home type: SingleFamily
- Architectural style: Craftsman
- Property subtype: Residential, Single Family Residence
Materials
- Cement Siding
- Foundation: Concrete Perimeter
- Roof: Composition
Condition
- Resale
- New construction: No
- Year built: 2022
Utilities & green energy
- Gas: Gas
- Sewer: Public Sewer
- Water: Public
Community & HOA
Community
- Security: Security System
HOA
- Has HOA: Yes
- Amenities included: All Landscaping, Basketball Court, Management
- HOA fee: $100 monthly
Location
- Region: North Plains
Financial & listing details
- Price per square foot: $296/sqft
- Tax assessed value: $511,490
- Annual tax amount: $4,219
- Date on market: 6/22/2026
- Listing terms: Cash,Conventional,FHA,VA Loan
- Road surface type: Paved
Estimated market value
Not available
Estimated sales range
Not available
Not available
Price history
| Date | Event | Price |
|---|---|---|
| 6/22/2026 | Listed for sale | $514,999+1%$296/sqft |
Source:  RMLS (OR) #755917097 Report a problem RMLS (OR) #755917097 Report a problem | ||
| 6/16/2026 | Listing removed | -- |
Source: Owner Report a problem | ||
| 4/1/2026 | Listed for sale | $509,995$293/sqft |
Source: Owner Report a problem | ||
| 2/27/2026 | Pending sale | $509,995$293/sqft |
Source: Owner Report a problem | ||
| 2/10/2026 | Listed for sale | $509,995-1%$293/sqft |
Source: Owner Report a problem | ||
| 9/19/2022 | Listing removed | -- |
Source:  Lennar Homes Report a problem Lennar Homes Report a problem | ||
| 9/18/2022 | Listed for sale | $514,900-7.2%$296/sqft |
Source: Lennar Homes Report a problem | ||
| 8/10/2022 | Listing removed | -- |
Source: Lennar Homes Report a problem | ||
| 7/1/2022 | Price change | $554,900+0.4%$319/sqft |
Source: Lennar Homes Report a problem | ||
| 6/23/2022 | Listed for sale | $552,900$318/sqft |
Source: Lennar Homes Report a problem | ||
Public tax history
| Year | Property taxes | Tax assessment |
|---|---|---|
| 2025 | $4,220 +1.5% | $282,520 +3% |
| 2024 | $4,157 +2.9% | $274,300 +3% |
| 2023 | $4,039 +413.6% | $266,320 +415.2% |
| 2022 | $786 +406.6% | $51,690 |
| 2021 | $155 | -- |
Find assessor info on the county website
Monthly payment
Est. payment
Payment breakdown
Explore the cost of this home by adjusting the details. Changes won't be saved.Climate risks
Neighborhood: 97133
Nearby schools
GreatSchools rating
- 8/10North Plains Elementary SchoolGrades: K-6Distance: 0.4 mi
- 3/10Evergreen Jr High SchoolGrades: 7-8Distance: 5 mi
- 7/10Glencoe High SchoolGrades: 9-12Distance: 4.2 mi
Schools provided by the listing agent
- Elementary: North Plains
- Middle: Evergreen
- High: Glencoe
Source: RMLS (OR). This data may not be complete. We recommend contacting the local school district to confirm school assignments for this home.
- $521,9704 bd3 ba1.8k sqft31482 NW Turel Dr, North Plains, OR 97133Off Market
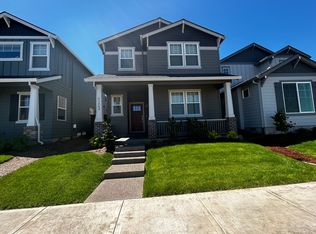
- $488,9003 bd3 ba-- sqft31474 NW Turel Dr, North Plains, OR 97133Off Market

- $477,2003 bd3 ba1.7k sqft31530 NW Turel Dr, North Plains, OR 97133Off Market

- $483,1004 bd3 ba1.8k sqft31447 NW Brooking St, North Plains, OR 97133Off Market
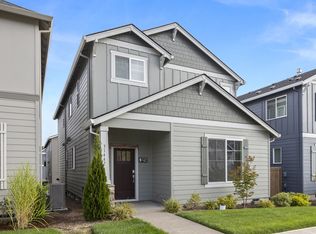
- $516,1003 bd2 ba2k sqft31435 NW Brooking St, North Plains, OR 97133Off Market
- $631,4003 bd3 ba2.4k sqft31407 NW Turel Dr, North Plains, OR 97133Sold
- $526,3904 bd3 ba1.8k sqft31544 NW Turel Dr, North Plains, OR 97133Off Market
- $404,9003 bd3 ba1.4k sqft31525 NW Turel Dr, North Plains, OR 97133Sold
A local agent can set up tours, give advice and negotiate with sellers.
Similar homes
- $430,0003 bd3 ba1.6k sqft31389 NW North Ave, North Plains, OR 97133Active

 MLS ID #778584225, Todd Crawford, John L. Scott. RMLS (OR)
 - $455,0003 bd3 ba1.8k sqft2967 25th Ave, Forest Grove, OR 97116Active
 MLS ID #778301768, Diana Ferguson, Keller Williams Realty Portland Elite. RMLS (OR)
 - $515,0003 bd3 ba1.7k sqft3901 SE 81st Ave, Hillsboro, OR 97123Active
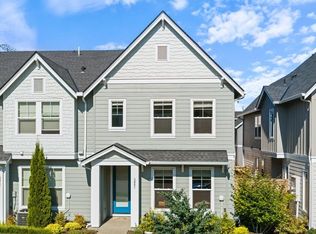 MLS ID #440059134, Brian Valdez, eXp Realty, LLC. RMLS (OR)
 - $525,0004 bd3 ba1.8k sqft5152 SE Redberry Pl, Hillsboro, OR 97123Active
 MLS ID #634856123, Justine Gamble, Summa Real Estate Group. RMLS (OR)
 - $485,0004 bd3 ba1.6k sqft2837 25th Pl, Forest Grove, OR 97116ActiveMLS ID #427795763, Amber Morgan, Premiere Property Group, LLC. RMLS (OR)
- $469,0003 bd3 ba1.6k sqft859 S 23rd Ave, Cornelius, OR 97113ActiveMLS ID #214543870, Cindy King, RE/MAX Equity Group. RMLS (OR)
- $549,9003 bd3 ba1.7k sqft7595 NW 170th Ave, Portland, OR 97229ActiveMLS ID #776578242, Mike McHugh, John L. Scott. RMLS (OR)
- $580,0003 bd3 ba1.6k sqft5182 SE 52nd Pl, Hillsboro, OR 97123ActiveMLS ID #417418263, Tammy Fish, Realty Advantage. RMLS (OR)
- $495,0003 bd3 ba1.6k sqft9578 N Burr Ave, Portland, OR 97203ActiveMLS ID #226596500, Michelle Palmquist, Redfin. RMLS (OR)
- $575,0004 bd3 ba2.1k sqft2945 S Jasper Dr, Cornelius, OR 97113ActiveMLS ID #398914437, Tim Hardy, Keller Williams Realty Professionals. RMLS (OR)
- $524,9003 bd3 ba1.5k sqft217 NW 117th Loop, Beaufort, OR 97229ActiveMLS ID #523166013, Matt Moran, Windermere Realty Trust. RMLS (OR)
- $515,0004 bd3 ba2k sqft16618 SW Townsville St, Tigard, OR 97224ActiveMLS ID #401172287, Sheryl Lyons, Opt. RMLS (OR)
- $545,0004 bd3 ba2.2k sqft3785 SE Oakleaf St, Hillsboro, OR 97123PendingMLS ID #628885098, Karisa Ing, John L. Scott Market Center. RMLS (OR)
- $520,0004 bd3 ba2.4k sqft51145 SW Klompen St, Scappoose, OR 97056ActiveMLS ID #373798454, Amanda Tardio, John L. Scott Market Center. RMLS (OR)
- $529,0003 bd3 ba2k sqft3931 SE Centifolia Ave, Hillsboro, OR 97123ActiveMLS ID #690470705, Joe Battaglia, Windermere Realty Trust. RMLS (OR)
- $561,9003 bd3 ba1.8k sqft7955 N Courtenay Ave, Portland, OR 97203ActiveMLS ID #353601564, Jason Anderson, Real Broker. RMLS (OR)
- $515,0004 bd3 ba2.1k sqft7406 NE 33rd Ave, Vancouver, WA 98665ActiveMLS ID #714246667, Kayla Hidalgo, Windermere Northwest Living. RMLS (OR)
- $539,9904 bd3 ba1.9k sqft3029 SW Sherman Pl, Beaverton, OR 97003ActiveMLS ID #400185843, Kevin Ayotte, TreeHouse Realty. RMLS (OR)
- $539,0003 bd3 ba1.8k sqft1822 E 33rd St #A, Vancouver, WA 98663ActiveMLS ID #521548570, Erica Stout, RE/MAX Equity Group. RMLS (OR)
- $485,0003 bd3 ba2k sqft33299 SW Havlik Dr, Scappoose, OR 97056ActiveMLS ID #479432975, Hannah Jobin, John L. Scott. RMLS (OR)
