Impeccably maintained one owner home newly built on a premium lot in 2024. This stunning Marquam floor plan features a large 5th bedroom with full bath on the main level, offering an inviting space for guests or versatile living options. The great room floor plan with cozy gas fireplace and abundant natural light flows seamlessly to the expansive island kitchen with eating bar, stainless steel appliances, walk-in pantry and plenty of storage. The dining room opens to a large outdoor living space with covered patio, backing to fields of crimson clover and the rolling green hills of Pumpkin Ridge with two of the finest golf courses in the Pacific Northwest. Views from the second level are impressive with the addition of the Oregon Coast Range and sunsets. The primary bedroom suite with high ceilings features a large walk-in closet, soaking tub, walk-in shower and dual sink vanity. Guest bedrooms offer beautiful views and are all spacious as well. Nestled on a fully fenced oversized lot in the country and just minutes to the high tech corridor and the Streets of Tanasborne! You'll also enjoy farm to table living at the incredible Helvetia Farm Market just 10 minutes away with Pacific Northwest sourced fresh, local produce, pasture-raised meats, fresh flowers, artisan bread, charcuterie and hand crafted goods, all at the gateway to the stunning Oregon Coast!
Active
Price cut: $40.9K (7/15)
$759,000
31067 NW Timeric Dr, North Plains, OR 97133
5beds
2,892sqft
:
Get pre-qualified$5,337/mo
Residential, Single Family Residence
Built in 2024
7,405 Square Feet Lot
$-- Zestimate®
$262/sqft
$44/mo HOA
What's special
Cozy gas fireplaceLarge walk-in closetWalk-in showerDual sink vanityPlenty of storageAbundant natural lightSoaking tub
- 51 days |
- 290 |
- 9 |
Zillow last checked:
Listing updated:
Listed by:
Julie Hopper 503-407-9002,
Premiere Property Group, LLC
Source: RMLS (OR),MLS#: 438998684
Facts & features
Interior
Bedrooms & bathrooms
- Bedrooms: 5
- Bathrooms: 3
- Full bathrooms: 3
- Main level bathrooms: 1
Rooms
- Room types: Utility Room, Bedroom 4, Bedroom 5, Bedroom 2, Bedroom 3, Dining Room, Family Room, Kitchen, Living Room, Primary Bedroom
Primary bedroom
- Features: Double Sinks, High Ceilings, Soaking Tub, Suite, Walkin Closet, Walkin Shower, Wallto Wall Carpet
- Level: Upper
- Area: 196
- Dimensions: 14 x 14
Bedroom 2
- Features: High Ceilings, Wallto Wall Carpet
- Level: Upper
- Area: 110
- Dimensions: 11 x 10
Bedroom 3
- Features: High Ceilings, Wallto Wall Carpet
- Level: Upper
- Area: 110
- Dimensions: 11 x 10
Bedroom 4
- Features: High Ceilings, Wallto Wall Carpet
- Level: Upper
- Area: 110
- Dimensions: 11 x 10
Bedroom 5
- Features: High Ceilings, Wallto Wall Carpet
- Level: Main
- Area: 110
- Dimensions: 10 x 11
Dining room
- Features: High Ceilings, Laminate Flooring
- Level: Main
- Area: 176
- Dimensions: 16 x 11
Family room
- Features: Fireplace, High Ceilings, Wallto Wall Carpet
- Level: Upper
- Area: 221
- Dimensions: 13 x 17
Kitchen
- Features: Dishwasher, Disposal, Eat Bar, Gas Appliances, Gourmet Kitchen, Island, Pantry, High Ceilings, Laminate Flooring, Plumbed For Ice Maker, Quartz
- Level: Main
Heating
- Forced Air 95 Plus, Fireplace(s)
Cooling
- Central Air
Appliances
- Included: Convection Oven, Dishwasher, Disposal, Free-Standing Gas Range, Microwave, Plumbed For Ice Maker, Stainless Steel Appliance(s), Gas Appliances, Gas Water Heater, Tankless Water Heater
- Laundry: Laundry Room
Features
- High Ceilings, High Speed Internet, Quartz, Soaking Tub, Walk-In Closet(s), Eat Bar, Gourmet Kitchen, Kitchen Island, Pantry, Double Vanity, Suite, Walkin Shower
- Flooring: Luxury Vinyl Plank, Wall to Wall Carpet, Laminate
- Windows: Double Pane Windows
- Basement: Crawl Space
- Number of fireplaces: 1
- Fireplace features: Gas
Interior area
- Total structure area: 2,892
- Total interior livable area: 2,892 sqft
Property
Parking
- Total spaces: 2
- Parking features: Driveway, Secured, Garage Door Opener, Attached
- Attached garage spaces: 2
- Has uncovered spaces: Yes
Accessibility
- Accessibility features: Main Floor Bedroom Bath, Accessibility
Features
- Levels: Two
- Stories: 2
- Patio & porch: Patio, Porch
- Exterior features: Yard
- Fencing: Fenced
- Has view: Yes
- View description: Golf Course, Mountain(s), Territorial
Lot
- Size: 7,405 Square Feet
- Features: Level, Sprinkler, SqFt 7000 to 9999
Details
- Parcel number: R2223734
Construction
Type & style
- Home type: SingleFamily
- Property subtype: Residential, Single Family Residence
Materials
- Cement Siding
- Foundation: Concrete Perimeter
- Roof: Composition
Condition
- Resale
- New construction: No
- Year built: 2024
Utilities & green energy
- Gas: Gas
- Sewer: Public Sewer
- Water: Public
Community & HOA
HOA
- Has HOA: Yes
- HOA fee: $44 monthly
Location
- Region: North Plains
Financial & listing details
- Price per square foot: $262/sqft
- Tax assessed value: $718,560
- Annual tax amount: $5,335
- Date on market: 6/5/2026
- Listing terms: Cash,Conventional,VA Loan
- Road surface type: Paved
Estimated market value
Not available
Estimated sales range
Not available
Not available
Price history
| Date | Event | Price |
|---|---|---|
| 7/15/2026 | Price change | $759,000-5.1%$262/sqft |
Source:  RMLS (OR) #438998684 Report a problem RMLS (OR) #438998684 Report a problem | ||
| 6/5/2026 | Listed for sale | $799,900+3.4%$277/sqft |
Source: RMLS (OR) #438998684 Report a problem | ||
| 9/26/2024 | Sold | $773,500$267/sqft |
Source: RMLS (OR) #24578143 Report a problem | ||
Public tax history
| Year | Property taxes | Tax assessment |
|---|---|---|
| 2025 | $5,336 +272.5% | $357,210 +277.9% |
| 2024 | $1,432 +2.9% | $94,520 +3% |
| 2023 | $1,392 +43668.5% | $91,770 +43600% |
| 2022 | $3 | $210 |
Find assessor info on the county website
Monthly payment
Est. payment
Payment breakdown
Explore the cost of this home by adjusting the details. Changes won't be saved.Climate risks
Neighborhood: 97133
Nearby schools
GreatSchools rating
- 8/10North Plains Elementary SchoolGrades: K-6Distance: 0.6 mi
- 3/10Evergreen Jr High SchoolGrades: 7-8Distance: 5 mi
- 7/10Glencoe High SchoolGrades: 9-12Distance: 4.3 mi
Schools provided by the listing agent
- Elementary: North Plains
- Middle: Evergreen
- High: Glencoe
Source: RMLS (OR). This data may not be complete. We recommend contacting the local school district to confirm school assignments for this home.
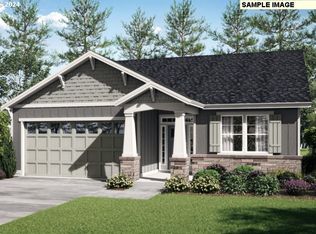
- $637,9004 bd2 ba1.9k sqft31123 NW Timeric Dr, North Plains, OR 97133Sold
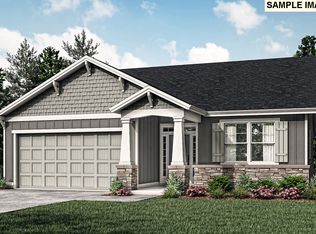
- $665,1504 bd2 ba1.9k sqft31049 NW Timeric Dr, North Plains, OR 97133Sold
- $709,7004 bd3 ba2.5k sqft31035 NW Timeric Dr, North Plains, OR 97133Off Market
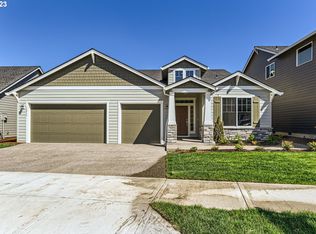
- $798,4004 bd3 ba2.5k sqft31035 NW Timerick Dr, North Plains, OR 97133Sold
- $743,4004 bd3 ba2.5k sqft31017 NW Timeric Dr, North Plains, OR 97133Sold
- $708,3005 bd3 ba2.9k sqft31285 NW 311th Ave, North Plains, OR 97133Off Market
- $726,9005 bd3 ba2.8k sqft31285 NW 311th Ave, North Plains, OR 97133Sold
- $602,9003 bd2 ba1.8k sqft31277 NW 311th Ave, North Plains, OR 97133Sold
A local agent can set up tours, give advice and negotiate with sellers.
Similar homes
- $625,0004 bd2 ba1.9k sqft31033 NW Yorkshire St, North Plains, OR 97133Active

 MLS ID #728629283, Steve Rosling, Cascade Hasson Sotheby's International Realty. RMLS (OR)
 - $649,9003 bd3 ba2.1k sqft30938 NW Moon St, North Plains, OR 97133Active
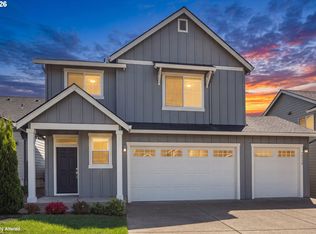 MLS ID #242293566, Karina Hogan, Ninebark Real Estate. RMLS (OR)
 - $649,0004 bd3 ba2.3k sqft31147 NW 311th Ave, North Plains, OR 97133Active
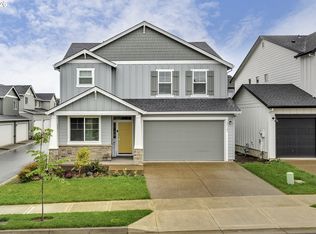 MLS ID #238608838, Mathew Purcell, John L. Scott Market Center. RMLS (OR)
 - $449,8883 bd3 ba2k sqft(Undisclosed Address), North Plains, OR 97133Active
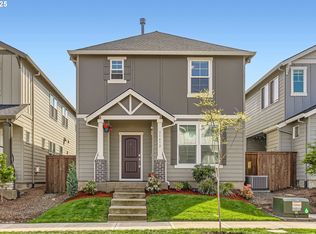 MLS ID #420021980, Mark Harter, John L. Scott. RMLS (OR)
 - $750,0005 bd4 ba2.9k sqft17230 NW Catalpa St, Portland, OR 97229ActiveMLS ID #129083264, Tara Cowlthorp, Redfin. RMLS (OR)
- $749,9005 bd3 ba2.8k sqft14395 NW Lilium Dr, Portland, OR 97229ActiveMLS ID #359690095, Krishnakumar Regupathy, Krishna Realty. RMLS (OR)
- $690,0005 bd3 ba2.6k sqft896 SE 43rd Ave, Hillsboro, OR 97123ActiveMLS ID #680784522, Ashley Malpass, Keller Williams Realty Portland Premiere. RMLS (OR)
- $839,0005 bd3 ba2.9k sqft4093 SE Reed Dr, Hillsboro, OR 97123ActiveMLS ID #223752919, Vijay Gopalswamy, Oregon First. RMLS (OR)
- $825,0006 bd4 ba3.3k sqft17089 NW Tristan St, Portland, OR 97229ActiveMLS ID #265478442, Whitney Parker, Redfin. RMLS (OR)
- $759,9004 bd3 ba2.7k sqft12958 SW Buckfield Ln, King City, OR 97224ActiveMLS ID #729254078, Barry Sullivan, Realty One Group Pacifica. RMLS (OR)
- $699,0004 bd3 ba2.6k sqft17170 NW Tucson St, Beaverton, OR 97006ActiveMLS ID #321232439, Jassi Akkal, Oregon First. RMLS (OR)
- $749,0004 bd3 ba2.5k sqft107 NE 72nd Ave, Hillsboro, OR 97124ActiveMLS ID #436031693, Jassi Akkal, Oregon First. RMLS (OR)
- $800,0005 bd3 ba2.7k sqft8011 SE Reddington St, Hillsboro, OR 97123ActiveMLS ID #212798107, Miguel Contreras, Matin Real Estate. RMLS (OR)
- $765,0005 bd3 ba3k sqft16614 SW Botany Bay Ln, Tigard, OR 97224ActiveMLS ID #513979593, David Axness, Axness & Kofman Real Estate. RMLS (OR)
- $835,0005 bd3 ba2.8k sqft5452 SE 80th Ave, Hillsboro, OR 97123ActiveMLS ID #334206695, Andrew Misk, The Agency Portland. RMLS (OR)
- $649,9004 bd3 ba2.5k sqft1018 35th Ave, Forest Grove, OR 97116ActiveMLS ID #180898484, Rema Rahim-Salehi, eXp Realty, LLC. RMLS (OR)
- $709,0004 bd3 ba2.4k sqft3955 SE Lostine Ln, Hillsboro, OR 97123ActiveMLS ID #556717911, Michael Peterson, Barbara Nelson Realty Gp., LLC. RMLS (OR)
- $635,0004 bd3 ba2.7k sqft2612 N Joseph St, Cornelius, OR 97113ActiveMLS ID #418340853, Dacia Alexander, eXp Realty, LLC. RMLS (OR)
- $685,0004 bd3 ba2.6k sqft3658 Tiana St, Forest Grove, OR 97116ActiveMLS ID #423914527, Farah Seibel, Redfin. RMLS (OR)
- $775,0004 bd3 ba2.3k sqft5242 NW Crady Ln, Portland, OR 97229ActiveMLS ID #439993053, Annie Le, eXp Realty, LLC. RMLS (OR)
