Welcome to this stunning two-level home where space, style, and thoughtful design come together beautifully. Offering 5 bedrooms, 3 bathrooms, and an oversized garage, this home provides the perfect blend of functionality and modern comfort for those who need room to live, work, and grow.The main living spaces are bright, open, and beautifully designed, featuring laminate flooring throughout the living room, dining area, and kitchen. Oversized windows, soaring ceilings, and abundant natural light create an airy, expansive feel from the moment you enter. The living room is both elegant and inviting with a cozy fireplace and ceiling fan, while the dining area features sliding glass doors that open directly to the backyard for effortless indoor-outdoor living.The kitchen is truly a centerpiece—gorgeous, spacious, and designed to impress with a large island, sink in island, eat bar seating, built-in range, built-in oven, microwave, pantry, and abundant workspace for cooking and entertaining.Conveniently located on the main floor, the laundry room adds everyday practicality.The lower level includes three spacious bedrooms, all with wall-to-wall carpet and vaulted ceilings for added comfort and style. The second bedroom features its own ensuite bathroom, while the luxurious primary suite offers a walk-in closet and private ensuite bath complete with double sinks, a walk-in shower, and a soaking tub.Upstairs, you’ll find two additional bedrooms with wall-to-wall carpet, providing even more flexibility for guests, office space, or hobbies.Step outside to enjoy a fully fenced backyard with a covered patio—perfect for year-round entertaining, outdoor dining, or simply relaxing in your private outdoor retreat.With its spacious layout, upscale finishes, and exceptional design, this beautiful home offers comfort, versatility, and room for everyone. [Home Energy Score = 10. HES Report at https://rpt.greenbuildingregistry.com/hes/OR10199956]
Active
Price cut: $25K (7/21)
$800,000
8011 SE Reddington St, Hillsboro, OR 97123
5beds
2,754sqft
:
Get pre-qualifiedN/A
Residential, Single Family Residence
Built in 2021
6,534 Square Feet Lot
$-- Zestimate®
$290/sqft
$121/mo HOA
What's special
Cozy fireplaceFully fenced backyardSoaring ceilingsOversized windowsAbundant natural lightCeiling fanOversized garage
- 91 days |
- 836 |
- 46 |
Zillow last checked:
Listing updated:
Listed by:
Miguel Contreras 971-275-3813,
Matin Real Estate
Source: RMLS (OR),MLS#: 212798107
Facts & features
Interior
Bedrooms & bathrooms
- Bedrooms: 5
- Bathrooms: 3
- Full bathrooms: 3
- Main level bathrooms: 2
Rooms
- Room types: Bedroom 4, Bedroom 5, Laundry, Bedroom 2, Bedroom 3, Dining Room, Family Room, Kitchen, Living Room, Primary Bedroom
Primary bedroom
- Features: Bathtub, Double Sinks, Ensuite, Quartz, Soaking Tub, Walkin Closet, Walkin Shower
- Level: Main
Bedroom 2
- Features: Closet, Ensuite, High Ceilings, Vaulted Ceiling, Walkin Shower
- Level: Main
Bedroom 3
- Features: Closet, High Ceilings, Wallto Wall Carpet
- Level: Main
Bedroom 4
- Features: Closet, Wallto Wall Carpet
- Level: Upper
Bedroom 5
- Features: Closet, Wallto Wall Carpet
- Level: Upper
Dining room
- Features: Sliding Doors, High Ceilings, Laminate Flooring
- Level: Main
Kitchen
- Features: Dishwasher, Eat Bar, Gas Appliances, Island, Microwave, Pantry, Builtin Oven, Free Standing Refrigerator, Laminate Flooring, Quartz
- Level: Main
Living room
- Features: Ceiling Fan, Fireplace, Laminate Flooring, Vaulted Ceiling
- Level: Main
Heating
- Forced Air 95 Plus, Fireplace(s)
Cooling
- Central Air
Appliances
- Included: Built In Oven, Convection Oven, Cooktop, Dishwasher, Gas Appliances, Microwave, Stainless Steel Appliance(s), Free-Standing Refrigerator, Gas Water Heater, Tankless Water Heater
Features
- Ceiling Fan(s), High Ceilings, High Speed Internet, Quartz, Soaking Tub, Vaulted Ceiling(s), Closet, Built-in Features, Walkin Shower, Eat Bar, Kitchen Island, Pantry, Bathtub, Double Vanity, Walk-In Closet(s)
- Flooring: Wall to Wall Carpet, Laminate
- Doors: Sliding Doors
- Windows: Double Pane Windows, Vinyl Frames
- Basement: Crawl Space
- Number of fireplaces: 1
- Fireplace features: Gas
Interior area
- Total structure area: 2,754
- Total interior livable area: 2,754 sqft
Property
Parking
- Total spaces: 3
- Parking features: Driveway, Garage Door Opener, Attached
- Attached garage spaces: 3
- Has uncovered spaces: Yes
Accessibility
- Accessibility features: Main Floor Bedroom Bath, Accessibility
Features
- Levels: Two
- Stories: 2
- Patio & porch: Covered Patio, Porch
- Exterior features: Yard
- Fencing: Fenced
Lot
- Size: 6,534 Square Feet
- Features: Corner Lot, Level, Sprinkler, SqFt 5000 to 6999
Details
- Parcel number: R2217743
Construction
Type & style
- Home type: SingleFamily
- Architectural style: Traditional
- Property subtype: Residential, Single Family Residence
Materials
- Cement Siding
- Foundation: Concrete Perimeter
- Roof: Composition
Condition
- Resale
- New construction: No
- Year built: 2021
Utilities & green energy
- Gas: Gas
- Sewer: Public Sewer
- Water: Public
Community & HOA
HOA
- Has HOA: No
- HOA fee: $121 monthly
Location
- Region: Hillsboro
Financial & listing details
- Price per square foot: $290/sqft
- Tax assessed value: $907,930
- Annual tax amount: $8,280
- Date on market: 4/30/2026
- Listing terms: Cash,Conventional,FHA,VA Loan
- Road surface type: Paved
Estimated market value
Not available
Estimated sales range
Not available
Not available
Price history
| Date | Event | Price |
|---|---|---|
| 7/21/2026 | Price change | $800,000-3%$290/sqft |
Source:  RMLS (OR) #212798107 Report a problem RMLS (OR) #212798107 Report a problem | ||
| 6/24/2026 | Price change | $825,000-2.9%$300/sqft |
Source: RMLS (OR) #212798107 Report a problem | ||
| 5/18/2026 | Price change | $850,000-2.9%$309/sqft |
Source: RMLS (OR) #212798107 Report a problem | ||
| 4/30/2026 | Listed for sale | $875,000+3.2%$318/sqft |
Source: RMLS (OR) #212798107 Report a problem | ||
| 6/10/2022 | Sold | $847,900$308/sqft |
Source: Public Record Report a problem | ||
Public tax history
| Year | Property taxes | Tax assessment |
|---|---|---|
| 2025 | $8,281 +0.4% | $504,740 +3% |
| 2024 | $8,250 +2.9% | $490,040 +3% |
| 2023 | $8,016 +160.3% | $475,770 +160.8% |
| 2022 | $3,079 +54.6% | $182,410 |
| 2021 | $1,992 | -- |
Find assessor info on the county website
Monthly payment
Est. payment
Payment breakdown
Explore the cost of this home by adjusting the details. Changes won't be saved.Climate risks
Neighborhood: 97123
Nearby schools
GreatSchools rating
- 7/10Tamarack Elementary SchoolGrades: K-6Distance: 0.9 mi
- 5/10South Meadows Middle SchoolGrades: 7-8Distance: 2 mi
- 4/10Hillsboro High SchoolGrades: 9-12Distance: 3.2 mi
Schools provided by the listing agent
- Elementary: Rosedale
- Middle: South Meadows
- High: Hillsboro
Source: RMLS (OR). This data may not be complete. We recommend contacting the local school district to confirm school assignments for this home.
- $681,3003 bd2 ba1.7k sqft8037 SE Reddington St, Hillsboro, OR 97123Off Market

- $729,5003 bd2 ba1.9k sqft8063 SE Reddington St, Hillsboro, OR 97123Off Market
- $635,3003 bd2 ba1.7k sqft8014 SE Atwood St, Hillsboro, OR 97123Off Market
- $651,6003 bd2 ba1.7k sqft5825 SE 80th Ave, Hillsboro, OR 97123Off Market
- $774,9003 bd2 ba1.9k sqft8064 NE Atwood St, Hillsboro, OR 97123Sold
- $584,5004 bd3 ba1.9k sqft8004 SE Reddington St, Hillsboro, OR 97123Off Market
- $775,3004 bd2 ba2.1k sqft5805 SE 80th Ave, Hillsboro, OR 97123Off Market
- $823,5004 bd2 ba2.1k sqft8085 SE Reddington St, Hillsboro, OR 97123Off Market
A local agent can set up tours, give advice and negotiate with sellers.
Similar homes
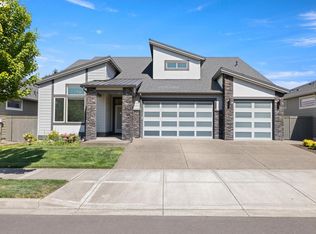
- $835,0005 bd3 ba2.8k sqft5452 SE 80th Ave, Hillsboro, OR 97123Active
 MLS ID #334206695, Andrew Misk, The Agency Portland. RMLS (OR)
 - $839,0005 bd3 ba2.9k sqft4093 SE Reed Dr, Hillsboro, OR 97123Active
 MLS ID #223752919, Vijay Gopalswamy, Oregon First. RMLS (OR)
 - $849,0004 bd4 ba2.9k sqft4198 SE 76th Ave, Hillsboro, OR 97123Active
 MLS ID #493315194, Zhi Zhan Yang, MORE Realty. RMLS (OR)
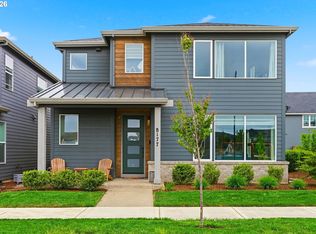
 - $669,9004 bd3 ba2.3k sqft8177 SE Agate St, Hillsboro, OR 97123Active
 MLS ID #381967597, Sara Gray, John L. Scott Portland Central. RMLS (OR)
 - $589,0004 bd3 ba2k sqft6992 SE Skipper Ln, Hillsboro, OR 97123ActiveMLS ID #785980685, Tanya Smith, Redfin. RMLS (OR)
- $599,0003 bd3 ba1.9k sqft5727 SE 79th Ave, Hillsboro, OR 97123ActiveMLS ID #595935421, Sean O'Feery, Living Room Realty. RMLS (OR)
- $690,0005 bd3 ba2.6k sqft896 SE 43rd Ave, Hillsboro, OR 97123ActiveMLS ID #680784522, Ashley Malpass, Keller Williams Realty Portland Premiere. RMLS (OR)
- $670,0003 bd3 ba2.1k sqft4489 SE 65th Ave, Hillsboro, OR 97123ActiveMLS ID #194676470, Farah Seibel, Redfin. RMLS (OR)
- $850,0005 bd3 ba3.5k sqft9908 SW 173rd Ave, Beaverton, OR 97007ActiveMLS ID #589719313, Niki Ly, MORE Realty. RMLS (OR)
- $722,0003 bd2 ba1.8k sqft4522 SE 63rd Ave, Hillsboro, OR 97123ActiveMLS ID #184412637, Ajay Deshpande, Spicer & Associates Realty. RMLS (OR)
- $589,9004 bd3 ba2.5k sqft3730 SE Oakleaf St, Hillsboro, OR 97123ActiveMLS ID #762041653, Jessica Merrihew, eXp Realty, LLC. RMLS (OR)
- $1,150,0005 bd3 ba2.9k sqft4309 SE 62nd Ave, Hillsboro, OR 97123ActiveMLS ID #286769925, Dale Carstensen, Urban Nest Realty. RMLS (OR)
- $1,094,0003 bd3 ba2.4k sqft6302 SE McInnis St, Hillsboro, OR 97123ActiveMLS ID #634025348, Jason Watkins, Real Estate Performance Group. RMLS (OR)
- $794,9005 bd4 ba3.3k sqft16683 SW Townsville St, Tigard, OR 97224ActiveMLS ID #452736570, Seth Elder, Redfin. RMLS (OR)
- $620,0003 bd3 ba1.9k sqft7235 SE Benedict St, Hillsboro, OR 97123ActiveMLS ID #320575486, JJ Hewitt, Cloud City Realty. RMLS (OR)
- $440,0003 bd3 ba1.6k sqft8032 SE Butternut Creek Pkwy, Hillsboro, OR 97123ActiveMLS ID #309318475, Kevin Mapes, Keller Williams Sunset Corridor. RMLS (OR)
- $789,9005 bd3 ba2.4k sqft17335 NW Loomis Ln, Portland, OR 97229ActiveMLS ID #103895902, Krishnakumar Regupathy, Krishna Realty. RMLS (OR)
- $789,9954 bd2 ba2.6k sqft16930 SW Dowitcher Ln, Beaverton, OR 97007ActiveMLS ID #194158783, Bill Gaffney, Change Realty, LLC. RMLS (OR)
- $759,9004 bd3 ba2.7k sqft12958 SW Buckfield Ln, King City, OR 97224ActiveMLS ID #729254078, Barry Sullivan, Realty One Group Pacifica. RMLS (OR)
- $869,0005 bd4 ba2.8k sqft8819 SW 176th Ave, Beaverton, OR 97007ActiveMLS ID #757745073, Tonya Bunick, Avery Bunick Properties. RMLS (OR)
