This is the one! Coveted one level living in Rosedale Park on beautiful private lot. High ceiling and natural light draw you into the spacious great room and light filled gourmet kitchen. Large island, stainless appliances, walk-in pantry and abundant countertop space makes the kitchen a chef's dream. Incredible spa like primary bedroom, second ensuite bedroom, and thoughtful layout make for an ideal living situation. the backyard is amazing with large covered patio and manicured lawn and landscaping. Incredible community amenities in this golf course neighborhood! Hurry on this one!
Active
Price cut: $5K (7/22)
$1,094,000
6302 SE McInnis St, Hillsboro, OR 97123
3beds
2,415sqft
:
Get pre-qualified$7,524/mo
Residential, Single Family Residence
Built in 2021
9,147 Square Feet Lot
$-- Zestimate®
$453/sqft
$181/mo HOA
What's special
Thoughtful layoutManicured lawn and landscapingOne level livingSecond ensuite bedroomAbundant countertop spaceLarge covered patioHigh ceiling
- 37 days |
- 938 |
- 37 |
Zillow last checked:
Listing updated:
Listed by:
Jason Watkins 503-593-4715,
Real Estate Performance Group
Source: RMLS (OR),MLS#: 634025348
Facts & features
Interior
Bedrooms & bathrooms
- Bedrooms: 3
- Bathrooms: 3
- Full bathrooms: 3
- Main level bathrooms: 3
Rooms
- Room types: Den, Laundry, Bedroom 2, Bedroom 3, Dining Room, Family Room, Kitchen, Living Room, Primary Bedroom
Primary bedroom
- Features: Double Sinks, Soaking Tub, Suite, Walkin Closet
- Level: Main
Bedroom 2
- Features: Ensuite
- Level: Main
Bedroom 3
- Level: Main
Dining room
- Level: Main
Kitchen
- Features: Builtin Refrigerator, Dishwasher, Disposal, Gas Appliances, Gourmet Kitchen, Island, Microwave, Pantry, Builtin Oven, Quartz
- Level: Main
Living room
- Features: Ceiling Fan, Fireplace, Great Room
- Level: Main
Heating
- Forced Air, Fireplace(s)
Cooling
- Central Air
Appliances
- Included: Built In Oven, Built-In Range, Dishwasher, Disposal, Free-Standing Refrigerator, Gas Appliances, Microwave, Range Hood, Stainless Steel Appliance(s), Wine Cooler, Washer/Dryer, Built-In Refrigerator, Gas Water Heater, Tankless Water Heater
- Laundry: Laundry Room
Features
- Ceiling Fan(s), High Ceilings, Quartz, Soaking Tub, Gourmet Kitchen, Kitchen Island, Pantry, Great Room, Double Vanity, Suite, Walk-In Closet(s)
- Flooring: Luxury Vinyl Plank, Wall to Wall Carpet
- Number of fireplaces: 1
- Fireplace features: Gas
Interior area
- Total structure area: 2,415
- Total interior livable area: 2,415 sqft
Property
Parking
- Total spaces: 3
- Parking features: Driveway, Garage Door Opener, Attached
- Attached garage spaces: 3
- Has uncovered spaces: Yes
Accessibility
- Accessibility features: One Level, Accessibility
Features
- Levels: One
- Stories: 1
- Patio & porch: Covered Patio
- Exterior features: Yard
- Fencing: Fenced
- Has view: Yes
- View description: Golf Course
Lot
- Size: 9,147 Square Feet
- Features: Golf Course, Level, Sprinkler, SqFt 7000 to 9999
Details
- Additional structures: ToolShed
- Parcel number: R2213561
Construction
Type & style
- Home type: SingleFamily
- Architectural style: Ranch
- Property subtype: Residential, Single Family Residence
Materials
- Cement Siding, Lap Siding
- Roof: Composition
Condition
- Resale
- New construction: No
- Year built: 2021
Utilities & green energy
- Gas: Gas
- Sewer: Public Sewer
- Water: Public
Community & HOA
HOA
- Has HOA: Yes
- Amenities included: Maintenance Grounds, Management, Meeting Room, Party Room, Pool, Weight Room
- HOA fee: $181 monthly
Location
- Region: Hillsboro
Financial & listing details
- Price per square foot: $453/sqft
- Tax assessed value: $916,290
- Annual tax amount: $8,601
- Date on market: 6/24/2026
- Listing terms: Cash,Conventional
- Road surface type: Paved
Estimated market value
Not available
Estimated sales range
Not available
Not available
Price history
| Date | Event | Price |
|---|---|---|
| 7/22/2026 | Price change | $1,094,000-0.5%$453/sqft |
Source:  RMLS (OR) #634025348 Report a problem RMLS (OR) #634025348 Report a problem | ||
| 6/26/2026 | Listed for sale | $1,099,000$455/sqft |
Source: RMLS (OR) #634025348 Report a problem | ||
Public tax history
| Year | Property taxes | Tax assessment |
|---|---|---|
| 2025 | $8,601 +0.4% | $524,280 +3% |
| 2024 | $8,570 +2.9% | $509,010 +3% |
| 2023 | $8,326 +2.8% | $494,190 +3% |
| 2022 | $8,100 +233.8% | $479,800 |
| 2021 | $2,427 +2.2% | -- |
| 2020 | $2,375 | $138,290 |
Find assessor info on the county website
Monthly payment
Est. payment
Payment breakdown
Explore the cost of this home by adjusting the details. Changes won't be saved.Climate risks
Neighborhood: 97123
Nearby schools
GreatSchools rating
- 5/10Rosedale Elementary SchoolGrades: K-6Distance: 0.4 mi
- 5/10South Meadows Middle SchoolGrades: 7-8Distance: 0.8 mi
- 4/10Hillsboro High SchoolGrades: 9-12Distance: 2.1 mi
Schools provided by the listing agent
- Elementary: Rosedale
- Middle: South Meadows
- High: Hillsboro
Source: RMLS (OR). This data may not be complete. We recommend contacting the local school district to confirm school assignments for this home.
- $1,281,8004 bd4 ba3.4k sqft6054 SE McInnis St, Hillsboro, OR 97123Off Market
- $1,093,7003 bd3 ba2.6k sqft6088 SE McInnis St, Hillsboro, OR 97123Off Market
- $1,400,0004 bd3 ba3k sqft6020 SE McInnis St, Hillsboro, OR 97123Sold
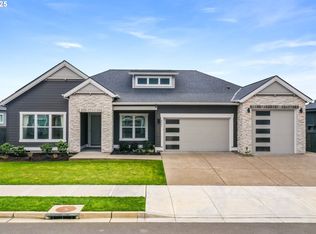
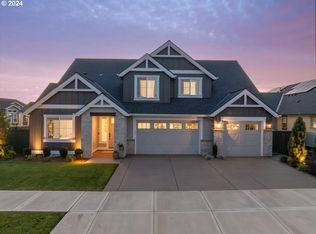
- $1,200,0004 bd3 ba3.2k sqft4482 SE 61st Ave, Hillsboro, OR 97123Sold
- $1,196,8005 bd4 ba3.5k sqft5933 SE McInnis St, Hillsboro, OR 97123Off Market
- $1,014,9003 bd3 ba2.8k sqft6122 SE McInnis St, Hillsboro, OR 97123Off Market
- $1,294,0003 bd4 ba3.4k sqft5986 SE McInnis St, Hillsboro, OR 97123Off Market
- $1,336,6505 bd4 ba3.6k sqft4490 SE 61st Ave, Hillsboro, OR 97123Sold
A local agent can set up tours, give advice and negotiate with sellers.
Similar homes
- $1,150,0005 bd3 ba2.9k sqft4309 SE 62nd Ave, Hillsboro, OR 97123Active
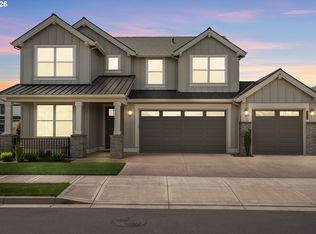
 MLS ID #286769925, Dale Carstensen, Urban Nest Realty. RMLS (OR)
 - $670,0003 bd3 ba2.1k sqft4489 SE 65th Ave, Hillsboro, OR 97123Active
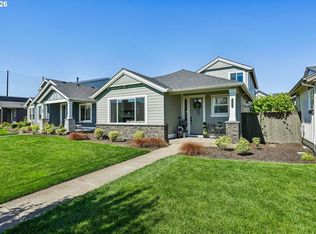 MLS ID #194676470, Farah Seibel, Redfin. RMLS (OR)
 - $839,0005 bd3 ba2.9k sqft4093 SE Reed Dr, Hillsboro, OR 97123Active
 MLS ID #223752919, Vijay Gopalswamy, Oregon First. RMLS (OR)
 - $849,0004 bd4 ba2.9k sqft4198 SE 76th Ave, Hillsboro, OR 97123Active
 MLS ID #493315194, Zhi Zhan Yang, MORE Realty. RMLS (OR)
 - $722,0003 bd2 ba1.8k sqft4522 SE 63rd Ave, Hillsboro, OR 97123ActiveMLS ID #184412637, Ajay Deshpande, Spicer & Associates Realty. RMLS (OR)
- $869,9004 bd3 ba2.8k sqft4018 SE 77th Ave, Hillsboro, OR 97123ActiveMLS ID #151235630, Julie Mikutin, Realty One Group Prestige. RMLS (OR)
- $835,0005 bd3 ba2.8k sqft5452 SE 80th Ave, Hillsboro, OR 97123ActiveMLS ID #334206695, Andrew Misk, The Agency Portland. RMLS (OR)
- $709,0004 bd3 ba2.4k sqft3955 SE Lostine Ln, Hillsboro, OR 97123ActiveMLS ID #556717911, Michael Peterson, Barbara Nelson Realty Gp., LLC. RMLS (OR)
- $574,9003 bd3 ba2k sqft6597 SE Provence St, Hillsboro, OR 97123ActiveMLS ID #376861204, Himanshu Kathuria, Dalton Wade, Inc, A Corporation of Florida. RMLS (OR)
- $800,0005 bd3 ba2.7k sqft8011 SE Reddington St, Hillsboro, OR 97123ActiveMLS ID #212798107, Miguel Contreras, Matin Real Estate. RMLS (OR)
- $669,9004 bd3 ba2.3k sqft8177 SE Agate St, Hillsboro, OR 97123ActiveMLS ID #381967597, Sara Gray, John L. Scott Portland Central. RMLS (OR)
- $690,0005 bd3 ba2.6k sqft896 SE 43rd Ave, Hillsboro, OR 97123ActiveMLS ID #680784522, Ashley Malpass, Keller Williams Realty Portland Premiere. RMLS (OR)
- $1,138,0004 bd3 ba3.2k sqft476 NE 58th Ave, Hillsboro, OR 97124ActiveMLS ID #422201105, Tom Brewer, MORE Realty. RMLS (OR)
- $850,0005 bd3 ba3.5k sqft9908 SW 173rd Ave, Beaverton, OR 97007ActiveMLS ID #589719313, Niki Ly, MORE Realty. RMLS (OR)
- $624,7803 bd3 ba1.8k sqft8383 SE Quincy St, Hillsboro, OR 97123ActiveMLS ID #312028439, Joe Buffington, Weekley Homes LLC. RMLS (OR)
- $622,5004 bd3 ba2k sqft7663 NE Prefontaine St, Hillsboro, OR 97124ActiveMLS ID #441755554, Jesse Gantt, Redfin. RMLS (OR)
- $950,0004 bd3 ba3.4k sqft14551 SW 153rd Ave, Tigard, OR 97224ActiveMLS ID #633276021, Shelley Lucas, The Agency Lake Oswego. RMLS (OR)
- $679,0003 bd3 ba1.9k sqft8774 SW 176th Ave, Beaverton, OR 97007ActiveMLS ID #543170330, Tonya Bunick, Avery Bunick Properties. RMLS (OR)
- $720,0003 bd3 ba2.6k sqft15185 SW Summerview Dr, Tigard, OR 97224ActiveMLS ID #778151844, Krishnakumar Regupathy, Krishna Realty. RMLS (OR)
- $869,9004 bd3 ba2.7k sqft7306 NW Imogene Ter, Portland, OR 97229ActiveMLS ID #186042240, Krishnakumar Regupathy, Krishna Realty. RMLS (OR)
