This immaculate, single-level newer home is a rare find, set on a ¼-acre lot along the 10th hole of The Reserve Vineyard & Golf Club in Vendage at The Reserve, one of Portland Metro’s premier communities & near the 2018 Street of Dreams. One of only two Net Zero homes in the community, it boasts a Gold Earth Advantage Home Certification, ensuring top-tier energy efficiency and sustainability. Built by Pahlisch Select, this home features 10-foot recessed ceilings, luxury vinyl plank flooring, and expansive custom windows that flood the space with natural light. The gourmet kitchen offers a spacious island with an eat bar, Café appliances, a cooktop stove, custom cabinetry, and a Fisher & Paykel built-in refrigerator. The open-concept great room showcases floating cabinets with undermount lighting and an electric fireplace. The primary suite is a luxurious retreat, complete with a walk-in tile shower and walk-in closet. A three-car garage with RV and boat storage provides ample space, while 30 solar panels, passive solar, upgraded insulation, EV hookup and a 95% high-efficiency heating and cooling system ensure exceptional energy performance. Additional upgrades such as epoxy garage floor coating, full irrigation system, and covered back patio with Hot Spring Jetsetter hot tub add to the home’s appeal. Home comes with 10 year structural warranty from Pahlisch Select. Residents enjoy year-round access to a private community clubhouse which includes an outdoor pool, fitness center, and recreation area. The community offers scenic walking trails and lush green spaces, all within 30 minutes of the city. This exceptional home combines luxury, sustainability, and breathtaking golf course views. Don’t miss this rare opportunity to own a one-of-a-kind property in this sought-after community. [Home Energy Score = 10. HES Report at https://rpt.greenbuildingregistry.com/hes/OR10214811]
Sold
$1,400,000
6020 SE McInnis St, Hillsboro, OR 97123
4beds
3,070sqft
Residential, Single Family Residence
Built in 2022
10,454 Square Feet Lot
$1,347,400 Zestimate®
$456/sqft
$4,010 Estimated rent
Home value
$1,347,400
$1.27M - $1.43M
$4,010/mo
Zestimate® history
Owner options
List your home for rent
$4,010/mo
Rent Zestimate®
Find your next renter with Zillow Rental Manager. Plus, with online applications, you can quickly screen prospective tenants – for free.
$4,010/mo
Rent Zestimate®
Refinance and save
$7,000/mo
Est. payment
Refinancing to a lower rate could help reduce your monthly payments and save thousands over the life of the loan.
$7,000/mo
Est. payment
Explore your selling options
Work with a Zillow partner agent
Leverage their expertise and Zillow's premium Showcase listings to get your home seen by more buyers.
Get startedList with your own agent
Get your home in front of millions of buyers by listing it on Zillow.
Learn how to do itSell it yourself
Take full control of how buyers see your home on Zillow by listing For Sale by Owner (FSBO).
List your homeWhat's special
Zillow last checked:
Listing updated:
Listed by:
Tyler Horst 503-956-8104,
Summa Real Estate Group
Bought with:
Tyler Horst, 201218421
Summa Real Estate Group
Source: RMLS (OR),MLS#: 513523656
Facts & features
Interior
Bedrooms & bathrooms
- Bedrooms: 4
- Bathrooms: 3
- Full bathrooms: 3
- Main level bathrooms: 3
Rooms
- Room types: Bedroom 4, Office, Nook, Bedroom 2, Bedroom 3, Dining Room, Family Room, Kitchen, Living Room, Primary Bedroom
Primary bedroom
- Features: Double Sinks, High Ceilings, Laminate Flooring, Suite, Walkin Closet, Walkin Shower
- Level: Main
- Area: 238
- Dimensions: 14 x 17
Bedroom 2
- Features: Heatilator, Closet, High Ceilings, Laminate Flooring
- Level: Main
- Area: 195
- Dimensions: 15 x 13
Bedroom 3
- Features: Closet, High Ceilings, Laminate Flooring
- Level: Main
- Area: 132
- Dimensions: 11 x 12
Bedroom 4
- Features: Bookcases, Builtin Features, High Ceilings
- Level: Main
- Area: 238
- Dimensions: 14 x 17
Dining room
- Features: Builtin Features, High Ceilings, Laminate Flooring
- Level: Main
- Area: 143
- Dimensions: 11 x 13
Kitchen
- Features: Builtin Features, Builtin Refrigerator, Dishwasher, Eat Bar, Gourmet Kitchen, Island, Pantry, Builtin Oven, Double Oven, Granite, High Ceilings, Plumbed For Ice Maker
- Level: Main
- Area: 240
- Width: 15
Office
- Features: High Ceilings, Laminate Flooring
- Level: Main
- Area: 121
- Dimensions: 11 x 11
Heating
- ENERGY STAR Qualified Equipment, Forced Air 95 Plus, Passive Solar
Cooling
- Central Air, ENERGY STAR Qualified Equipment
Appliances
- Included: Built In Oven, Built-In Refrigerator, Cooktop, Dishwasher, Double Oven, Plumbed For Ice Maker, Washer/Dryer, Electric Water Heater, ENERGY STAR Qualified Water Heater
- Laundry: Laundry Room
Features
- Ceiling Fan(s), High Ceilings, High Speed Internet, Bookcases, Built-in Features, Closet, Eat Bar, Gourmet Kitchen, Kitchen Island, Pantry, Granite, Double Vanity, Suite, Walk-In Closet(s), Walkin Shower, Cook Island, Tile
- Flooring: Laminate
- Doors: Sliding Doors
- Windows: Double Pane Windows, Vinyl Frames
- Basement: Crawl Space
- Number of fireplaces: 1
- Fireplace features: Electric, Heatilator
Interior area
- Total structure area: 3,070
- Total interior livable area: 3,070 sqft
Property
Parking
- Total spaces: 3
- Parking features: Driveway, RV Boat Storage, Garage Door Opener, Electric Vehicle Charging Station(s), Attached, Extra Deep Garage, Oversized
- Attached garage spaces: 3
- Has uncovered spaces: Yes
Accessibility
- Accessibility features: Bathroom Cabinets, Garage On Main, Ground Level, Kitchen Cabinets, Main Floor Bedroom Bath, Minimal Steps, Natural Lighting, One Level, Parking, Utility Room On Main, Accessibility
Features
- Levels: One
- Stories: 1
- Patio & porch: Covered Patio, Porch
- Exterior features: Raised Beds, Yard
- Has spa: Yes
- Spa features: Association, Free Standing Hot Tub
- Fencing: Fenced
- Has view: Yes
- View description: Golf Course, Trees/Woods
Lot
- Size: 10,454 Square Feet
- Features: Golf Course, Level, Sprinkler, SqFt 10000 to 14999
Details
- Additional structures: RVBoatStorage
- Parcel number: R2218794
- Other equipment: Irrigation Equipment
Construction
Type & style
- Home type: SingleFamily
- Architectural style: Craftsman
- Property subtype: Residential, Single Family Residence
Materials
- Cement Siding, Cultured Stone, Added Wall Insulation, Insulation and Ceiling Insulation
- Foundation: Concrete Perimeter
- Roof: Composition
Condition
- Resale
- New construction: No
- Year built: 2022
Details
- Warranty included: Yes
Utilities & green energy
- Sewer: Public Sewer
- Water: Public
- Utilities for property: Cable Connected
Green energy
- Energy generation: Solar
Community & HOA
Community
- Security: Fire Sprinkler System
- Subdivision: Vendage At The Reserve
HOA
- Has HOA: Yes
- Amenities included: Commons, Gym, Maintenance Grounds, Management, Meeting Room, Party Room, Pool, Recreation Facilities, Spa Hot Tub, Weight Room
- HOA fee: $113 monthly
Location
- Region: Hillsboro
Financial & listing details
- Price per square foot: $456/sqft
- Tax assessed value: $1,228,460
- Annual tax amount: $11,829
- Date on market: 3/21/2025
- Cumulative days on market: 6 days
- Listing terms: Cash,Conventional
- Road surface type: Paved
Price history
| Date | Event | Price |
|---|---|---|
| 5/16/2025 | Sold | $1,400,000-2.8%$456/sqft |
Source:  RMLS (OR) #513523656 Report a problem RMLS (OR) #513523656 Report a problem | ||
| 3/28/2025 | Pending sale | $1,440,000$469/sqft |
Source: RMLS (OR) #513523656 Report a problem | ||
| 3/21/2025 | Listed for sale | $1,440,000$469/sqft |
Source: RMLS (OR) #513523656 Report a problem | ||
Public tax history
| Year | Property taxes | Tax assessment |
|---|---|---|
| 2025 | $11,873 +0.4% | $723,700 +3% |
| 2024 | $11,829 +2.9% | $702,630 +3% |
| 2023 | $11,493 +235% | $682,170 +235.7% |
| 2022 | $3,430 +202% | $203,190 |
| 2021 | $1,136 | -- |
Find assessor info on the county website
Neighborhood: 97123
Nearby homes
- $1,281,8004 bd4 ba3.4k sqft6054 SE McInnis St, Hillsboro, OR 97123Off Market
- $1,294,0003 bd4 ba3.4k sqft5986 SE McInnis St, Hillsboro, OR 97123Off Market
- $1,094,0003 bd3 ba2.4k sqft6302 SE McInnis St, Hillsboro, OR 97123For Sale

- $1,196,8005 bd4 ba3.5k sqft5933 SE McInnis St, Hillsboro, OR 97123Off Market
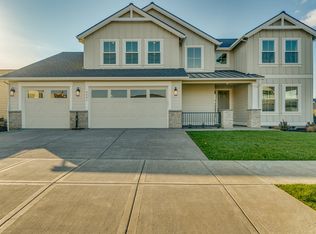
- $1,093,7003 bd3 ba2.6k sqft6088 SE McInnis St, Hillsboro, OR 97123Off Market
- $431,680-- bd-- ba-- sqft5952 SE McInnis St, Hillsboro, OR 97123Off Market
- $1,200,0004 bd3 ba3.2k sqft4482 SE 61st Ave, Hillsboro, OR 97123Sold
- $1,490,5005 bd5 ba4.7k sqft5930 SE McInnis St, Hillsboro, OR 97123Off Market
Nearby schools
GreatSchools rating
- 5/10Rosedale Elementary SchoolGrades: K-6Distance: 0.4 mi
- 5/10South Meadows Middle SchoolGrades: 7-8Distance: 0.8 mi
- 4/10Hillsboro High SchoolGrades: 9-12Distance: 2 mi
Schools provided by the listing agent
- Elementary: Rosedale
- Middle: South Meadows
- High: Hillsboro
Source: RMLS (OR). This data may not be complete. We recommend contacting the local school district to confirm school assignments for this home.
Get a cash offer in 3 minutes
Find out how much your home could sell for in as little as 3 minutes with a no-obligation cash offer.
Estimated market value
$1,347,400
Get a cash offer in 3 minutes
Find out how much your home could sell for in as little as 3 minutes with a no-obligation cash offer.
Estimated market value
$1,347,400
- Oregon
- Washington County
- Hillsboro
- 97123
- 6020 SE McInnis St
Nearby cities
Nearby neighborhoods
Nearby zip codes
Other Hillsboro Topics
