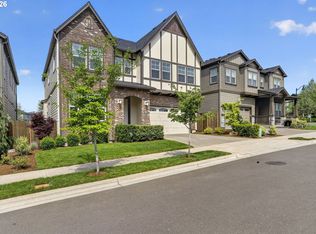
**OPEN HOUSE** Saturday 7/25 11am-1pm. Beautiful 5-bedroom, 3-bath home in the desirable Abbey Woods Terrace community in Portland’s sought-after Bethany area. Located on a quiet private road, this spacious two-level floor plan features a bedroom and full bath on the main level—ideal for guests or multi-generational living. A charming covered front patio welcomes you inside to a light and bright open-concept living room. The gourmet kitchen offers a slab quartz island with eating bar, subway tile backsplash, stainless steel appliances, gas range, pantry, and abundant cabinetry, flowing into the informal dining area with a tall sliding glass door to a LARGE backyard and patio—perfect for entertaining. Upstairs includes a versatile loft, generous guest bedrooms, a second-level laundry room and a spacious primary suite with dual sinks, luxury glass shower, and walk-in closet. Central gas heating and A/C complete this exceptional home. Close to Nike, Intel and other high tech jobs. Close to neighborhood parks, PCC parks and recreation center.
Active
Price cut: $10K (7/18)
$789,900
17335 NW Loomis Ln, Portland, OR 97229
5beds
2,424sqft
Residential, Single Family Residence
Built in 2023
8,712 Square Feet Lot
$-- Zestimate®
$326/sqft
$50/mo HOA
What's special
Versatile loftQuiet private roadSecond-level laundry roomWalk-in closetInformal dining areaCharming covered front patioGas range
- 141 days |
- 230 |
- 20 |
Zillow last checked:
Listing updated:
Listed by:
Krishnakumar Regupathy 503-468-5552,
Krishna Realty,
Ethan Thomas 503-707-9946,
Krishna Realty
Source: RMLS (OR),MLS#: 103895902
Facts & features
Interior
Bedrooms & bathrooms
- Bedrooms: 5
- Bathrooms: 3
- Full bathrooms: 3
- Main level bathrooms: 1
Rooms
- Room types: Bedroom 4, Bedroom 5, Loft, Bedroom 2, Bedroom 3, Dining Room, Family Room, Kitchen, Living Room, Primary Bedroom
Primary bedroom
- Level: Upper
Bedroom 2
- Level: Upper
Bedroom 3
- Level: Upper
Bedroom 4
- Level: Upper
Bedroom 5
- Level: Main
Kitchen
- Level: Main
Heating
- Forced Air
Cooling
- Central Air
Appliances
- Included: Built In Oven, Dishwasher, Disposal, Free-Standing Gas Range, Microwave, Stainless Steel Appliance(s), Gas Water Heater, Tankless Water Heater
- Laundry: Laundry Room
Features
- High Ceilings, Quartz, Kitchen Island, Pantry
- Flooring: Laminate
- Windows: Double Pane Windows, Vinyl Frames
- Basement: Crawl Space
Interior area
- Total structure area: 2,424
- Total interior livable area: 2,424 sqft
Property
Parking
- Total spaces: 2
- Parking features: Driveway, On Street, Attached
- Attached garage spaces: 2
- Has uncovered spaces: Yes
Accessibility
- Accessibility features: Garage On Main, Main Floor Bedroom Bath, Natural Lighting, Walkin Shower, Accessibility
Features
- Levels: Two
- Stories: 2
- Patio & porch: Patio
- Exterior features: Yard
- Fencing: Fenced
- Has view: Yes
- View description: Territorial
Lot
- Size: 8,712 Square Feet
- Features: Gentle Sloping, Private, Sprinkler, SqFt 7000 to 9999
Details
- Parcel number: R2226077
Construction
Type & style
- Home type: SingleFamily
- Architectural style: Traditional
- Property subtype: Residential, Single Family Residence
Materials
- Cement Siding
- Foundation: Concrete Perimeter
- Roof: Composition
Condition
- Resale
- New construction: No
- Year built: 2023
Utilities & green energy
- Gas: Gas
- Sewer: Public Sewer
- Water: Public
Community & HOA
Community
- Security: Fire Sprinkler System
HOA
- Has HOA: Yes
- Amenities included: Commons, Management
- HOA fee: $50 monthly
Location
- Region: Portland
Financial & listing details
- Price per square foot: $326/sqft
- Annual tax amount: $9,662
- Date on market: 4/6/2026
- Listing terms: Cash,Conventional
- Road surface type: Paved
Estimated market value
Not available
Estimated sales range
Not available
Not available
Price history
| Date | Event | Price |
|---|---|---|
| 7/18/2026 | Price change | $789,900-1.3%$326/sqft |
Source:  RMLS (OR) #103895902 Report a problem RMLS (OR) #103895902 Report a problem | ||
| 6/10/2026 | Price change | $799,900-1.8%$330/sqft |
Source: RMLS (OR) #103895902 Report a problem | ||
| 5/30/2026 | Price change | $814,900-1.8%$336/sqft |
Source: RMLS (OR) #103895902 Report a problem | ||
| 4/6/2026 | Listed for sale | $830,000+0%$342/sqft |
Source: RMLS (OR) #103895902 Report a problem | ||
| 10/15/2025 | Listing removed | $3,295$1/sqft |
Source: Zillow Rentals Report a problem | ||
| 9/11/2025 | Listed for rent | $3,295$1/sqft |
Source: Zillow Rentals Report a problem | ||
| 2/2/2025 | Listing removed | $3,295$1/sqft |
Source: Zillow Rentals Report a problem | ||
| 12/27/2024 | Listing removed | $829,900$342/sqft |
Source:  Berkshire Hathaway HomeServices NW #24424166 Report a problem Berkshire Hathaway HomeServices NW #24424166 Report a problem | ||
| 12/22/2024 | Listed for rent | $3,295$1/sqft |
Source: Zillow Rentals Report a problem | ||
| 12/14/2024 | Price change | $829,9000%$342/sqft |
Source: Berkshire Hathaway HomeServices NW #24424166 Report a problem | ||
| 11/25/2024 | Price change | $829,995-1.2%$342/sqft |
Source: Berkshire Hathaway HomeServices NW #24424166 Report a problem | ||
| 11/11/2024 | Price change | $839,995-1.2%$347/sqft |
Source: Berkshire Hathaway HomeServices NW #24424166 Report a problem | ||
| 9/25/2024 | Price change | $849,995-1.2%$351/sqft |
Source: Berkshire Hathaway HomeServices NW #24424166 Report a problem | ||
| 9/13/2024 | Listed for sale | $859,995+4.9%$355/sqft |
Source: Berkshire Hathaway HomeServices NW #24424166 Report a problem | ||
| 12/28/2023 | Sold | $820,000-3.5%$338/sqft |
Source: RMLS (OR) #23117336 Report a problem | ||
| 11/30/2023 | Pending sale | $850,049+0%$351/sqft |
Source: RMLS (OR) #23117336 Report a problem | ||
| 11/29/2023 | Price change | $849,7990%$351/sqft |
Source:  Pulte Report a problem Pulte Report a problem | ||
| 11/10/2023 | Price change | $850,049-3.4%$351/sqft |
Source: RMLS (OR) #23117336 Report a problem | ||
| 10/20/2023 | Listed for sale | $880,049$363/sqft |
Source: RMLS (OR) #23117336 Report a problem | ||
| 10/10/2023 | Pending sale | $880,049$363/sqft |
Source: RMLS (OR) #23117336 Report a problem | ||
| 10/2/2023 | Price change | $880,049+10%$363/sqft |
Source: Pulte Report a problem | ||
| 9/30/2023 | Price change | $799,990-9.1%$330/sqft |
Source: Pulte Report a problem | ||
| 9/29/2023 | Listed for sale | $880,049$363/sqft |
Source: RMLS (OR) #23117336 Report a problem | ||
Public tax history
Tax history is unavailable.
Monthly payment
Est. payment
Payment breakdown
Explore the cost of this home by adjusting the details. Changes won't be saved.Climate risks
Neighborhood: 97229
Nearby schools
GreatSchools rating
- 9/10Springville K-8 SchoolGrades: K-5Distance: 0.2 mi
- 8/10Stoller Middle SchoolGrades: 6-8Distance: 1.8 mi
- 7/10Westview High SchoolGrades: 9-12Distance: 1.5 mi
Schools provided by the listing agent
- Elementary: Springville
- Middle: Stoller
- High: Westview
Source: RMLS (OR). This data may not be complete. We recommend contacting the local school district to confirm school assignments for this home.
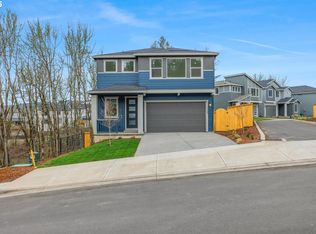
- $880,0004 bd4 ba3.2k sqft17387 NW Loomis Ln, Portland, OR 97229Sold
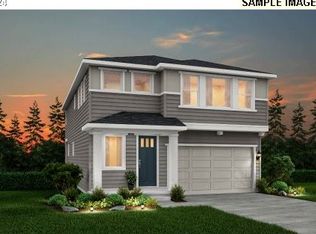
- $1,020,0004 bd4 ba3.2k sqft17439 NW Loomis Ln, Portland, OR 97229Sold
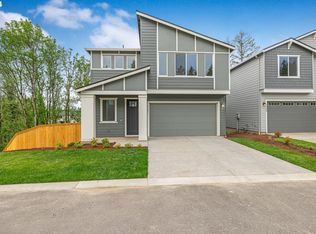
- $893,5004 bd4 ba3.2k sqft17371 NW Loomis Ln, Portland, OR 97229Sold
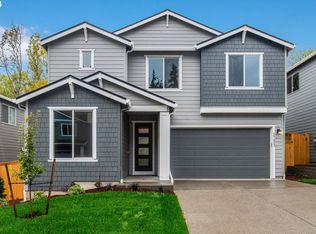
- $930,0005 bd4 ba3.4k sqft17423 NW Loomis Ln, Portland, OR 97229Sold
- $920,0005 bd4 ba3.4k sqft17359 NW Loomis Ln, Portland, OR 97229Sold
- $874,4065 bd3 ba2.4k sqft17390 NW Antonio St, Portland, OR 97229Sold
- $974,1525 bd3 ba2.9k sqft17311 NW Loomis Ln, Portland, OR 97229Sold
- $970,0005 bd3 ba2.9k sqft17434 NW Loomis Ln, Portland, OR 97229Sold
A local agent can set up tours, give advice and negotiate with sellers.
Similar homes
- $859,9004 bd3 ba2.7k sqft7306 NW Imogene Ter, Portland, OR 97229Active

 MLS ID #186042240, Krishnakumar Regupathy, Krishna Realty. RMLS (OR)
 - $875,0005 bd3 ba2.9k sqft15409 NW Orchid St, Portland, OR 97229Active
 MLS ID #664352973, Genie Shook, John L. Scott. RMLS (OR)
 - $745,0004 bd3 ba2.4k sqft7172 NW Bountiful Ter, Portland, OR 97229Active
 MLS ID #731777493, Christina Griffith, Windermere West LLC. RMLS (OR)
 - $880,0004 bd3 ba2.4k sqft15826 NW Ridgeline St, Portland, OR 97229Active
 MLS ID #122000421, Xinyu Li, MORE Realty. RMLS (OR)
 - $635,0003 bd3 ba1.8k sqft15158 NW Evelyn St, Portland, OR 97229ActiveMLS ID #563756081, Genie Shook, John L. Scott. RMLS (OR)
- $699,0004 bd4 ba2.6k sqft16162 NW Newberry Ln #L-89, Portland, OR 97229ActiveRMLS (OR)
- $899,9954 bd3 ba3.2k sqft16257 NW Holman Way, Portland, OR 97229ActiveMLS ID #243456227, Brie Marquez, Toll Brothers Real Estate Inc. RMLS (OR)
- $899,9006 bd6 ba3k sqft16489 NW Liberty St, Portland, OR 97229ActiveMLS ID #413311537, Leon Simms, MORE Realty. RMLS (OR)
- $899,9006 bd6 ba3k sqft16473 NW Liberty St, Portland, OR 97229ActiveMLS ID #318404281, Leon Simms, MORE Realty. RMLS (OR)
- $815,0005 bd3 ba2.9k sqft4093 SE Reed Dr, Hillsboro, OR 97123ActiveMLS ID #223752919, Vijay Gopalswamy, Oregon First. RMLS (OR)
- $414,9003 bd3 ba1.4k sqft16328 NW Ernst St, Portland, OR 97229ActiveMLS ID #162863656, Richard Wold, Reger Homes, LLC. RMLS (OR)
- $849,0004 bd4 ba2.9k sqft4198 SE 76th Ave, Hillsboro, OR 97123ActiveMLS ID #493315194, Zhi Zhan Yang, MORE Realty. RMLS (OR)
- $765,0005 bd3 ba3k sqft16614 SW Botany Bay Ln, Tigard, OR 97224ActiveMLS ID #513979593, David Axness, Axness & Kofman Real Estate. RMLS (OR)
- $709,0004 bd3 ba2.4k sqft3955 SE Lostine Ln, Hillsboro, OR 97123ActiveMLS ID #556717911, Michael Peterson, Barbara Nelson Realty Gp., LLC. RMLS (OR)
- $899,5004 bd4 ba2.7k sqft11471 NW Knightsview Ln, Portland, OR 97229ActiveMLS ID #336523306, Megan Talalemotu, John L. Scott. RMLS (OR)
- $850,0005 bd3 ba3.5k sqft9908 SW 173rd Ave, Beaverton, OR 97007ActiveMLS ID #589719313, Niki Ly, MORE Realty. RMLS (OR)
- $759,9004 bd3 ba3.2k sqft15170 SW Coolwater Ln, Tigard, OR 97224ActiveMLS ID #742371010, Julie Williams, ELEETE Real Estate. RMLS (OR)
- $869,0004 bd3 ba2.5k sqft15754 SW Vanderwood Ave, Tigard, OR 97224ActiveMLS ID #542575035, Brian Migliaccio, Premiere Property Group, LLC. RMLS (OR)
- $669,9004 bd3 ba2.3k sqft8177 SE Agate St, Hillsboro, OR 97123ActiveMLS ID #381967597, Sara Gray, John L. Scott Portland Central. RMLS (OR)
- $639,9034 bd4 ba2.4k sqft4148 SW 174th Ave, Beaverton, OR 97078ActiveMLS ID #381006084, Mike Day, HomeSource. RMLS (OR)
