OPEN HOUSE 10/3 11am-1pm.Experience exceptional Northwest living in this thoughtfully designed newly constructed home, where craftsmanship and an open-concept floor plan create a space that is both elegant and inviting. Expansive windows fill the home with natural light creating a seamless connection to the surrounding landscape. The spacious great room flows effortlessly into the designer kitchen, making it ideal for entertaining and everyday living. Premium Bosch gas appliances, quartz countertops, a striking tile backsplash, and an oversized island combine beauty and function in the heart of the home. The private primary suite offers a peaceful retreat with a spa-inspired bath featuring a soaking tub, oversized walk-in shower, and expansive walk-in closet. An ADU with its own entrance adds exceptional flexibility. Complete with a bedroom, full bathroom, micro/dishwasher and spacious living room, it is ideal for multigenerational living, extended guests, a private home office, or rental income potential. This custom-built residence was thoughtfully designed to complement its surroundings while offering timeless architecture, premium finishes, and exceptional attention to detail. A rare opportunity to own a distinctive home that blends luxury, versatility, and stunning Pacific Northwest views in one remarkable property.
Active
Price cut: $20K (8/29)
$799,000
8819 SW 176th Ave, Beaverton, OR 97007
5beds
2,828sqft
Residential, Single Family Residence
Built in 2024
4,791 Square Feet Lot
$-- Zestimate®
$283/sqft
$15/mo HOA
What's special
Premium finishesStunning pacific northwest viewsOpen-concept floor planExpansive walk-in closetOversized walk-in showerOversized islandQuartz countertops
- 72 days
- 391
- 38
Zillow last checked:
Listing updated:
Listed by:
Tonya Bunick maryjo@averybunickproperties.com,
Avery Bunick Properties,
Mary Jo Avery 503-799-3839,
Avery Bunick Properties
Source: RMLS (OR),MLS#: 757745073
Facts & features
Interior
Bedrooms & bathrooms
- Bedrooms: 5
- Bathrooms: 4
- Full bathrooms: 3
- Partial bathrooms: 1
- Main level bathrooms: 1
Rooms
- Room types: Bedroom 4, Bedroom 5, Guest Quarters, Bedroom 2, Bedroom 3, Dining Room, Family Room, Kitchen, Living Room, Primary Bedroom
Primary bedroom
- Features: Bathroom, Bathtub, Double Sinks, Suite, Vinyl Floor, Walkin Closet, Walkin Shower
- Level: Upper
- Area: 323
- Dimensions: 19 x 17
Bedroom 2
- Features: Closet, Wallto Wall Carpet
- Level: Upper
- Area: 126
- Dimensions: 14 x 9
Bedroom 3
- Features: Walkin Closet, Wallto Wall Carpet
- Level: Upper
- Area: 120
- Dimensions: 12 x 10
Bedroom 4
- Features: Floor4th, Closet, Wallto Wall Carpet
- Level: Upper
- Area: 126
- Dimensions: 14 x 9
Bedroom 5
- Features: Closet, Wallto Wall Carpet
- Level: Lower
- Area: 144
- Dimensions: 12 x 12
Dining room
- Features: High Ceilings, Vinyl Floor
- Level: Main
- Area: 110
- Dimensions: 11 x 10
Kitchen
- Features: Gas Appliances, Island, High Ceilings, Vinyl Floor
- Level: Main
- Area: 88
- Width: 8
Living room
- Features: Fireplace, High Ceilings, Vinyl Floor
- Level: Main
- Area: 442
- Dimensions: 26 x 17
Heating
- Forced Air, Heat Pump, Fireplace(s)
Cooling
- Heat Pump
Appliances
- Included: Built-In Range, Dishwasher, Gas Appliances, Gas Water Heater
- Laundry: Laundry Room
Features
- Floor 4th, High Ceilings, Quartz, Closet, Walk-In Closet(s), Kitchen Island, Bathroom, Bathtub, Double Vanity, Suite, Walkin Shower
- Flooring: Luxury Vinyl Plank, Wall to Wall Carpet, Vinyl
- Windows: Double Pane Windows, Vinyl Frames
- Basement: Finished,Separate Living Quarters Apartment Aux Living Unit
- Number of fireplaces: 2
- Fireplace features: Electric
Interior area
- Total structure area: 2,828
- Total interior livable area: 2,828 sqft
Property
Parking
- Total spaces: 2
- Parking features: Driveway, Off Street, Garage Door Opener, Attached, Extra Deep Garage, Oversized
- Attached garage spaces: 2
- Has uncovered spaces: Yes
Accessibility
- Accessibility features: Garage On Main, Accessibility
Features
- Stories: 4
- Patio & porch: Deck
- Has view: Yes
- View description: Trees/Woods
Lot
- Size: 4,791 Square Feet
- Features: Level, Trees, Wooded, SqFt 3000 to 4999
Details
- Additional structures: SeparateLivingQuartersApartmentAuxLivingUnit
- Parcel number: R2214830
Construction
Type & style
- Home type: SingleFamily
- Architectural style: Custom Style,NW Contemporary
- Property subtype: Residential, Single Family Residence
Materials
- Board & Batten Siding, Cultured Stone, Wood Siding
- Foundation: Concrete Perimeter
- Roof: Composition
Condition
- New Construction
- New construction: Yes
- Year built: 2024
Utilities & green energy
- Gas: Gas
- Sewer: Public Sewer
- Water: Public
- Utilities for property: Cable Connected
Community & HOA
Community
- Subdivision: Serenity View Estates
HOA
- Has HOA: Yes
- Amenities included: Commons
- HOA fee: $15 monthly
Location
- Region: Beaverton
Financial & listing details
- Price per square foot: $283/sqft
- Tax assessed value: $284,540
- Annual tax amount: $3,618
- Date on market: 7/23/2026
- Listing terms: Cash,Conventional,FHA,VA Loan
- Road surface type: Paved
Estimated market value
Not available
Estimated sales range
Not available
Not available
Price history
| Date | Event | Price |
|---|---|---|
| 8/29/2026 | Price change | $799,000-2.4%$283/sqft |
Source:  RMLS (OR) #757745073 Report a problem RMLS (OR) #757745073 Report a problem | ||
| 8/6/2026 | Price change | $819,000-5.8%$290/sqft |
Source: RMLS (OR) #757745073 Report a problem | ||
| 7/24/2026 | Listed for sale | $869,000$307/sqft |
Source: RMLS (OR) #757745073 Report a problem | ||
Public tax history
| Year | Property taxes | Tax assessment |
|---|---|---|
| 2025 | $3,619 +4.4% | $189,160 +3% |
| 2024 | $3,467 +6.5% | $183,660 +3% |
| 2023 | $3,257 +3.7% | $178,320 +3% |
| 2022 | $3,141 +3% | $173,130 |
| 2021 | $3,050 +263.4% | -- |
| 2020 | $839 | $47,070 |
Find assessor info on the county website
Monthly payment
Est. payment
Payment breakdown
Explore the cost of this home by adjusting the details. Changes won't be saved.Climate risks
Neighborhood: 97007
Nearby schools
Schools provided by the listing agent
- Elementary: Cooper Mountain
- Middle: Highland Park
- High: Mountainside
Source: RMLS (OR). This data may not be complete. We recommend contacting the local school district to confirm school assignments for this home.

Similar homes
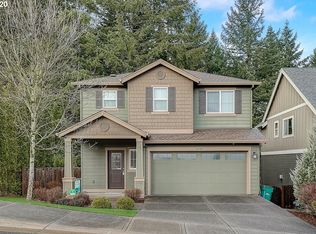
- $775,0004 bd3 ba2.3k sqft9687 SW Ridge Dr, Beaverton, OR 97007Active

 MLS ID #104800417, Nic Costa, John L. Scott. RMLS (OR)
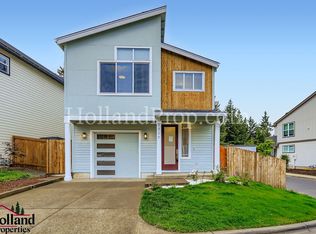
 - $825,0005 bd3 ba3.5k sqft9908 SW 173rd Ave, Beaverton, OR 97007Active
 MLS ID #589719313, Niki Ly, MORE Realty. RMLS (OR)
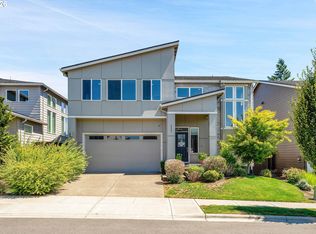
 - $795,0004 bd3 ba3.1k sqft20386 SW Navarre Ln, Beaverton, OR 97007Active
 MLS ID #175229838, Greg Messick, RealtyNET, LLC. RMLS (OR)
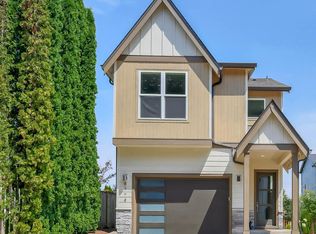
 - $639,0003 bd3 ba1.9k sqft8774 SW 176th Ave, Beaverton, OR 97007Active
 MLS ID #543170330, Tonya Bunick, Avery Bunick Properties. RMLS (OR)
 - $915,0006 bd4 ba3.9k sqft12135 SW Silvertip St, Beaverton, OR 97007ActiveMLS ID #332519721, Stephen FitzMaurice, eXp Realty, LLC. RMLS (OR)
- $650,0003 bd3 ba2.3k sqft12550 SW Moorhen Way, Beaverton, OR 97007ActiveMLS ID #526669086, Whitney Parker, Redfin. RMLS (OR)
- $579,0004 bd4 ba2.1k sqft8872 SW Serenity Ter, Beaverton, OR 97007ActiveMLS ID #244435933, Tonya Bunick, Avery Bunick Properties. RMLS (OR)
- $599,0004 bd4 ba2.1k sqft8840 SW Serenity Ter, Beaverton, OR 97007ActiveMLS ID #603884744, Tonya Bunick, Avery Bunick Properties. RMLS (OR)
- $599,0004 bd4 ba2.1k sqft8856 SW Serenity Ter, Beaverton, OR 97007ActiveMLS ID #642340694, Tonya Bunick, Avery Bunick Properties. RMLS (OR)
- $879,0005 bd4 ba2.7k sqft11614 NW Kearney St, Portland, OR 97229ActiveMLS ID #651630349, Caitlin Fish, Knipe Realty ERA Powered. RMLS (OR)
- $749,9004 bd3 ba2.4k sqft10474 SW Lucy Ct, Tigard, OR 97223ActiveMLS ID #600030158, Tiffanie Danley, Real Broker. RMLS (OR)
- $799,9004 bd3 ba2.6k sqft17459 SW Kalapuya Ln, Sherwood, OR 97140ActiveMLS ID #423170579, Darcie VanderZanden, Keller Williams Sunset Corridor. RMLS (OR)
- $569,5004 bd3 ba2.2k sqft19898 SW Lou Ln, Beaverton, OR 97007ActiveMLS ID #249759531, Darlene Van Kuren, John L. Scott. RMLS (OR)
- $799,9005 bd4 ba2.6k sqft16005 NW Holman Way, Portland, OR 97229ActiveMLS ID #798929528, Peter Cutile, Modern Realty. RMLS (OR)
- $699,0004 bd3 ba2.8k sqft14554 SW 164th Ave, Tigard, OR 97224ActiveMLS ID #205125968, Donna Ellison, Keller Williams Realty Portland Premiere. RMLS (OR)
- $835,0004 bd3 ba3.1k sqft13874 SW Halcyon Ter, Portland, OR 97223ActiveMLS ID #206016698, Meme Loggins, Redfin. RMLS (OR)
- $749,0004 bd3 ba2.5k sqft16873 NW Lynch Ln, Portland, OR 97229ActiveMLS ID #551949915, Neha Dugale, Premiere Property Group, LLC. RMLS (OR)
- $679,0004 bd3 ba2k sqft16217 SW Shelton St, Beaverton, OR 97078ActiveMLS ID #449246555, Steve Kaer, Kaer Property Group. RMLS (OR)
- $749,0005 bd4 ba2.3k sqft8328 SW 9th Ave, Portland, OR 97219ActiveMLS ID #586042827, Dustin Miller, Kelly Right Real Estate of Portland, LLC. RMLS (OR)
