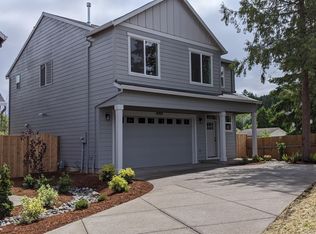
Like-new modern home featuring a built-in ADU with its own separate entrance. The ground level hosts the 598 sqft 1 bed/1 bath ADU, complete with its own kitchenette and climate control. Upstairs, you find the main home: a 1,428 sqft 2 bed/2.5 bath, with an additional small office. In the kitchen, you will find quartz countertops, stainless steel appliances, and abundant natural light. The electric fireplace invites guests into the living room, while minimizing maintenance. The primary suite features grand vaulted ceilings, a large bathroom with matching quartz countertops, dual vanities, and a walk-in shower. The second primary is also well proportioned, featuring its own en-suite full bathroom with matching quartz countertops, and a shower/tub combo. Whether you're looking for a turnkey home with a built-in income property, or a 2-family setup, this property accommodates! The neighboring property, a direct mirror of the subject property, has rented out their ADU for $1,500/mo. Owner is a broker licensed in the State of Oregon.
Active
$565,000
19718 SW Brandy Ln, Beaverton, OR 97007
3beds
2,017sqft
Residential, Single Family Residence
Built in 2023
3,049 Square Feet Lot
$-- Zestimate®
$280/sqft
$42/mo HOA
What's special
Stainless steel appliances
- 271 days
- 202
- 12
Zillow last checked:
Listing updated:
Listed by:
Denver Lamont 541-973-0030,
Cascade Hasson Sotheby's International Realty
Source: RMLS (OR),MLS#: 494337265
Facts & features
Interior
Bedrooms & bathrooms
- Bedrooms: 3
- Bathrooms: 4
- Full bathrooms: 3
- Partial bathrooms: 1
- Main level bathrooms: 1
Rooms
- Room types: Office, Bedroom 2, Bedroom 3, Dining Room, Family Room, Kitchen, Living Room, Primary Bedroom
Primary bedroom
- Features: Bathroom, Ceiling Fan, Double Sinks, Laminate Flooring, Quartz, Suite, Vaulted Ceiling, Walkin Closet, Walkin Shower, Wallto Wall Carpet
- Level: Upper
- Area: 180
- Dimensions: 15 x 12
Bedroom 2
- Features: Bathroom, Ceiling Fan, Bathtub With Shower, Closet, Laminate Flooring, Quartz, Sink, Suite, Wallto Wall Carpet
- Level: Upper
- Area: 143
- Dimensions: 13 x 11
Bedroom 3
- Features: Ceiling Fan, Exterior Entry, Wallto Wall Carpet
- Level: Lower
- Area: 110
- Dimensions: 11 x 10
Dining room
- Features: Fireplace, High Ceilings, Laminate Flooring
- Level: Main
- Area: 120
- Dimensions: 15 x 8
Family room
- Features: Dishwasher, Exterior Entry, Family Room Kitchen Combo, Kitchen, Microwave, Free Standing Refrigerator, Laminate Flooring, Quartz, Sink
- Level: Lower
- Area: 204
- Dimensions: 17 x 12
Kitchen
- Features: Dishwasher, Island, Microwave, Pantry, Free Standing Range, Free Standing Refrigerator, High Ceilings, Laminate Flooring, Quartz, Sink
- Level: Main
- Area: 120
- Width: 8
Living room
- Features: Fireplace, High Ceilings, Laminate Flooring
- Level: Main
- Area: 255
- Dimensions: 17 x 15
Office
- Features: Builtin Features, Laminate Flooring
- Level: Main
- Area: 30
- Dimensions: 6 x 5
Heating
- Mini Split, Fireplace(s)
Cooling
- Has cooling: Yes
Appliances
- Included: Cooktop, Dishwasher, ENERGY STAR Qualified Appliances, Free-Standing Range, Free-Standing Refrigerator, Instant Hot Water, Microwave, Stainless Steel Appliance(s), Water Purifier, Electric Water Heater
- Laundry: Laundry Room
Features
- Floor 3rd, Ceiling Fan(s), High Ceilings, High Speed Internet, Quartz, Vaulted Ceiling(s), Built-in Features, Bathroom, Bathtub With Shower, Closet, Sink, Suite, Family Room Kitchen Combo, Kitchen, Kitchen Island, Pantry, Double Vanity, Walk-In Closet(s), Walkin Shower
- Flooring: Laminate, Wall to Wall Carpet
- Windows: Double Pane Windows
- Basement: Crawl Space,Separate Living Quarters Apartment Aux Living Unit
- Number of fireplaces: 1
- Fireplace features: Electric
Interior area
- Total structure area: 2,017
- Total interior livable area: 2,017 sqft
Video & virtual tour
Property
Parking
- Total spaces: 1
- Parking features: Carport, Driveway
- Garage spaces: 1
- Has carport: Yes
- Has uncovered spaces: Yes
Accessibility
- Accessibility features: Main Floor Bedroom Bath, Utility Room On Main, Accessibility
Features
- Levels: Tri Level
- Stories: 3
- Exterior features: Yard, Exterior Entry
- Fencing: Fenced
- Has view: Yes
- View description: Mountain(s), Trees/Woods
Lot
- Size: 3,049 Square Feet
- Features: Corner Lot, Level, Private, SqFt 3000 to 4999
Details
- Additional structures: SeparateLivingQuartersApartmentAuxLivingUnit
- Parcel number: R2209444
- Zoning: R-9
Construction
Type & style
- Home type: SingleFamily
- Architectural style: Contemporary
- Property subtype: Residential, Single Family Residence
Materials
- Cement Siding
- Foundation: Concrete Perimeter
- Roof: Composition
Condition
- Resale
- New construction: No
- Year built: 2023
Details
- Warranty included: Yes
Utilities & green energy
- Sewer: Public Sewer
- Water: Public
- Utilities for property: Cable Connected
Community & HOA
Community
- Security: Entry
HOA
- Has HOA: Yes
- Amenities included: Commons, Road Maintenance
- HOA fee: $250 semi-annually
Location
- Region: Beaverton
Financial & listing details
- Price per square foot: $280/sqft
- Tax assessed value: $562,130
- Annual tax amount: $5,656
- Date on market: 1/8/2026
- Listing terms: Cash,Conventional,FHA,VA Loan
- Road surface type: Paved
Estimated market value
Not available
Estimated sales range
Not available
Not available
Price history
| Date | Event | Price |
|---|---|---|
| 7/1/2026 | Price change | $565,000-2.2%$280/sqft |
Source:  RMLS (OR) #494337265 Report a problem RMLS (OR) #494337265 Report a problem | ||
| 2/6/2026 | Price change | $578,000-3.7%$287/sqft |
Source: RMLS (OR) #494337265 Report a problem | ||
| 1/9/2026 | Listed for sale | $600,000+9.1%$297/sqft |
Source: RMLS (OR) #494337265 Report a problem | ||
| 4/15/2024 | Sold | $550,000+0%$273/sqft |
Source: RMLS (OR) #23223932 Report a problem | ||
| 1/15/2024 | Pending sale | $549,900$273/sqft |
Source: RMLS (OR) #23223932 Report a problem | ||
| 12/12/2023 | Listed for sale | $549,900$273/sqft |
Source: RMLS (OR) #23223932 Report a problem | ||
| 12/5/2023 | Pending sale | $549,900+129.1%$273/sqft |
Source: RMLS (OR) #23223932 Report a problem | ||
| 6/30/2023 | Sold | $240,000$119/sqft |
Source: Public Record Report a problem | ||
Public tax history
| Year | Property taxes | Tax assessment |
|---|---|---|
| 2025 | $5,657 +4.4% | $296,470 +3% |
| 2024 | $5,420 +235.4% | $287,840 +231.3% |
| 2023 | $1,616 +4.1% | $86,870 +3% |
| 2022 | $1,553 +3.7% | $84,340 |
| 2021 | $1,497 +3% | -- |
| 2020 | $1,453 +5.9% | $79,510 +3% |
| 2019 | $1,372 | $77,200 |
Find assessor info on the county website
Monthly payment
Est. payment
Payment breakdown
Explore the cost of this home by adjusting the details. Changes won't be saved.Climate risks
Neighborhood: 97007
Nearby schools
Schools provided by the listing agent
- Elementary: Hazeldale
- Middle: Mountain View
- High: Aloha
Source: RMLS (OR). This data may not be complete. We recommend contacting the local school district to confirm school assignments for this home.
Similar homes
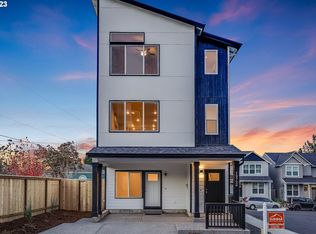
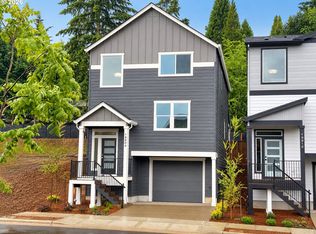
- $569,5004 bd3 ba2.2k sqft19898 SW Lou Ln, Beaverton, OR 97007Active
 MLS ID #249759531, Darlene Van Kuren, John L. Scott. RMLS (OR)
 - $524,5004 bd3 ba1.9k sqft19954 SW Bernhardt Dr #L-7, Beaverton, OR 97007Active
 MLS ID #125746289, Megan Talalemotu, John L. Scott. RMLS (OR)
 - $599,5004 bd4 ba2.2k sqft19783 SW Lou Ln, Beaverton, OR 97007Active
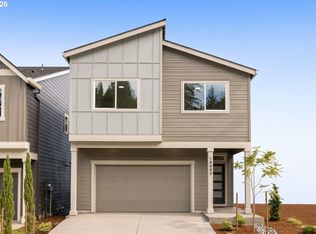 MLS ID #700972646, Darlene Van Kuren, John L. Scott. RMLS (OR)
 - $639,0003 bd3 ba1.9k sqft8774 SW 176th Ave, Beaverton, OR 97007Active
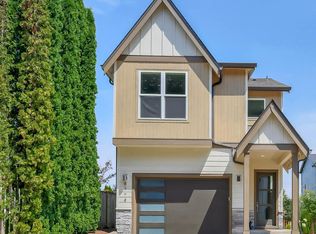 MLS ID #543170330, Tonya Bunick, Avery Bunick Properties. RMLS (OR)
 - $574,9004 bd3 ba2k sqft20671 SW Boyd Ct, Beaverton, OR 97003ActiveMLS ID #157295753, William Sing, Real Broker. RMLS (OR)
- $499,9004 bd3 ba1.8k sqft20881 SW Edgemont St, Beaverton, OR 97003ActiveMLS ID #179297326, Dill Ward, eXp Realty, LLC. RMLS (OR)
- $575,0004 bd4 ba2.1k sqft14323 SW Compass Dr, Beaverton, OR 97005ActiveMLS ID #280537386, Sean Shepard, Opt. RMLS (OR)
- $575,0003 bd3 ba2.3k sqft2121 NW 163rd Ter, Beaverton, OR 97006ActiveMLS ID #163438130, Lee Davies, ELEETE Real Estate. RMLS (OR)
- $525,0003 bd3 ba1.9k sqft17100 SW Albatross Ln, Beaverton, OR 97007ActiveMLS ID #498725071, Tyler Lankheet, Premiere Property Group, LLC. RMLS (OR)
- $599,0004 bd4 ba2.1k sqft8840 SW Serenity Ter, Beaverton, OR 97007ActiveMLS ID #603884744, Tonya Bunick, Avery Bunick Properties. RMLS (OR)
- $515,0003 bd2 ba1k sqft9809 SW 130th Ave, Beaverton, OR 97008ActiveMLS ID #210429262, Marie Boatsman, Berkshire Hathaway HomeServices NW Real Estate. RMLS (OR)
- $539,0003 bd3 ba1.6k sqft7053 SE Benedict St, Hillsboro, OR 97123ActiveMLS ID #617793489, Tru Dao, MORE Realty. RMLS (OR)
- $649,9003 bd3 ba2k sqft6411 SE Polyantha St, Hillsboro, OR 97123ActiveMLS ID #525833425, Tran Rogers, RE/MAX Equity Group. RMLS (OR)
- $549,9004 bd3 ba2.5k sqft3730 SE Oakleaf St, Hillsboro, OR 97123ActiveMLS ID #762041653, Jessica Merrihew, eXp Realty, LLC. RMLS (OR)
- $649,9004 bd3 ba2.3k sqft4227 SE Reed Dr, Hillsboro, OR 97123ActiveMLS ID #308127154, Krishnakumar Regupathy, Krishna Realty. RMLS (OR)
- $415,0002 bd3 ba1.6k sqft12418 SW 171st Ter, Beaverton, OR 97007ActiveMLS ID #457129827, Kimberly Gellatly, Berkshire Hathaway HomeServices NW Real Estate. RMLS (OR)
- $564,9004 bd3 ba2.1k sqft2945 S Jasper Dr, Cornelius, OR 97113ActiveMLS ID #398914437, Tim Hardy, Keller Williams Realty Professionals. RMLS (OR)
- $430,0003 bd3 ba1.5k sqft4196 SE Century Blvd, Hillsboro, OR 97123ActiveMLS ID #441246491, Lynn Foe, Berkshire Hathaway HomeServices NW Real Estate. RMLS (OR)
- $695,0004 bd3 ba2.4k sqft3955 SE Lostine Ln, Hillsboro, OR 97123ActiveMLS ID #556717911, Michael Peterson, Barbara Nelson Realty Gp., LLC. RMLS (OR)
- $675,0004 bd4 ba2.2k sqft938 SW Adrian Ter, Beaverton, OR 97005ActiveMLS ID #265412249, Tanya Smith, Redfin. RMLS (OR)
