2 move-in ready new construction homes by local builder Laurel Crown Construction in the heart of Beaverton! Nestled on a corner lot in private community, Marlin Glen - these contemporary craftsman style homes have so much to offer. Each home comes with a unique floor plan that includes a private lower level with its own separate entrance, living room, kitchenette, washer/dryer closet, HVAC system/water heater & main level bedroom suite with full bathroom and no stairs needed to access. Block off the lower level from the rest of the residence to be utilized as a 2nd separate rental unit (ADU) or in-law suite for multigenerational living. Features include 3 primary suites, modern finishes throughout, open concept floor plan with great room & gourmet kitchen, large quartz kitchen island & pantry, Fridgedaire appliances, zonal HVAC system throughout and vaulted primary suite with walk-in shower & walk-in closet. Features also include a private office & laundry room, linear electric fireplace, ceiling fans & laminate flooring throughout, on & off-street parking & fully fenced spacious backyard & covered front patio perfect for entertaining. This home comes with its own parking pad in addition to the driveway. Investors have opportunity to purchase both homes and rent out up to 4 individual units or purchase one to be utilized as duplex or home with ADU. Both homes are duplicate floor plans and located right next to each. Surrounded by nature parks, good schools & abundance of shopping/dining - this is not an opportunity you want to miss. Come check out what these beautiful homes in great central location have to offer!
Sold
$549,900
19724 SW Brandy Ln, Beaverton, OR 97007
3beds
2,017sqft
Residential, Single Family Residence
Built in 2023
3,484 Square Feet Lot
$536,100 Zestimate®
$273/sqft
$2,840 Estimated rent
Home value
$536,100
$509,000 - $563,000
$2,840/mo
Zestimate® history
Owner options
List your home for rent
$2,840/mo
Rent Zestimate®
Find your next renter with Zillow Rental Manager. Plus, with online applications, you can quickly screen prospective tenants – for free.
$2,840/mo
Rent Zestimate®
Refinance and save
$3,832/mo
Est. payment
Refinancing to a lower rate could help reduce your monthly payments and save thousands over the life of the loan.
$3,832/mo
Est. payment
Explore your selling options
Work with a Zillow partner agent
Leverage their expertise and Zillow's premium Showcase listings to get your home seen by more buyers.
Get startedList with your own agent
Get your home in front of millions of buyers by listing it on Zillow.
Learn how to do itSell it yourself
Take full control of how buyers see your home on Zillow by listing For Sale by Owner (FSBO).
List your homeWhat's special
Modern finishes throughoutLinear electric fireplaceGourmet kitchenUnique floor planDuplicate floor plansSeparate entranceContemporary craftsman style homes
Zillow last checked:
Listing updated:
Listed by:
Tyler Horst 503-956-8104,
Summa Real Estate Group,
Tim Horst 503-310-4776,
Summa Real Estate Group
Bought with:
Terry Foster, 200901086
eXp Realty LLC
Source: RMLS (OR),MLS#: 23586897
Facts & features
Interior
Bedrooms & bathrooms
- Bedrooms: 3
- Bathrooms: 4
- Full bathrooms: 3
- Partial bathrooms: 1
- Main level bathrooms: 1
Rooms
- Room types: Office, Laundry, Bedroom 2, Bedroom 3, Dining Room, Family Room, Kitchen, Living Room, Primary Bedroom
Primary bedroom
- Features: Ceiling Fan, Double Sinks, Laminate Flooring, Quartz, Suite, Vaulted Ceiling, Walkin Closet, Walkin Shower, Wallto Wall Carpet
- Level: Upper
- Area: 180
- Dimensions: 15 x 12
Bedroom 2
- Features: Bathtub With Shower, Laminate Flooring, Quartz, Suite, Walkin Closet, Wallto Wall Carpet
- Level: Upper
- Area: 143
- Dimensions: 13 x 11
Bedroom 3
- Features: Ceiling Fan, Exterior Entry, Bathtub With Shower, Laminate Flooring, Quartz, Suite, Wallto Wall Carpet
- Level: Lower
- Area: 110
- Dimensions: 10 x 11
Dining room
- Features: Fireplace, High Ceilings, Laminate Flooring
- Level: Main
- Area: 120
- Dimensions: 15 x 8
Family room
- Features: Dishwasher, Exterior Entry, Family Room Kitchen Combo, Kitchen, Microwave, Patio, Bathtub With Shower, Laminate Flooring, Plumbed For Ice Maker, Quartz, Sink
- Level: Lower
- Area: 204
- Dimensions: 17 x 12
Kitchen
- Features: Island, Microwave, Pantry, Free Standing Range, High Ceilings, Laminate Flooring, Quartz
- Level: Main
- Area: 120
- Width: 8
Living room
- Features: Fireplace, High Ceilings, Laminate Flooring
- Level: Main
- Area: 255
- Dimensions: 17 x 15
Office
- Features: Builtin Features, Laminate Flooring
- Level: Main
- Area: 30
- Dimensions: 6 x 5
Heating
- Heat Pump, Mini Split, Wall Furnace, Fireplace(s)
Cooling
- Heat Pump
Appliances
- Included: Dishwasher, Disposal, Free-Standing Range, Microwave, Plumbed For Ice Maker, Stainless Steel Appliance(s), Electric Water Heater
- Laundry: Laundry Room
Features
- Floor 3rd, High Ceilings, Quartz, Vaulted Ceiling(s), Built-in Features, Bathtub With Shower, Suite, Walk-In Closet(s), Ceiling Fan(s), Family Room Kitchen Combo, Kitchen, Sink, Kitchen Island, Pantry, Double Vanity, Walkin Shower
- Flooring: Laminate, Wall to Wall Carpet
- Windows: Double Pane Windows
- Basement: Crawl Space,Separate Living Quarters Apartment Aux Living Unit
- Number of fireplaces: 1
- Fireplace features: Electric
Interior area
- Total structure area: 2,017
- Total interior livable area: 2,017 sqft
Property
Parking
- Parking features: Driveway, Parking Pad
- Has uncovered spaces: Yes
Accessibility
- Accessibility features: Accessible Entrance, Main Floor Bedroom Bath, Parking, Utility Room On Main, Accessibility
Features
- Levels: Tri Level
- Stories: 3
- Patio & porch: Covered Patio, Patio
- Exterior features: Yard, Exterior Entry
- Fencing: Fenced
- Has view: Yes
- View description: Trees/Woods, Valley
Lot
- Size: 3,484 Square Feet
- Features: Corner Lot, SqFt 3000 to 4999
Details
- Additional structures: SeparateLivingQuartersApartmentAuxLivingUnit
- Parcel number: R2209445
Construction
Type & style
- Home type: SingleFamily
- Architectural style: Contemporary
- Property subtype: Residential, Single Family Residence
Materials
- Cement Siding
- Foundation: Concrete Perimeter
- Roof: Composition
Condition
- New Construction
- New construction: Yes
- Year built: 2023
Details
- Warranty included: Yes
Utilities & green energy
- Sewer: Public Sewer
- Water: Public
- Utilities for property: Cable Connected
Community & HOA
Community
- Subdivision: Marlin Glen
HOA
- Has HOA: Yes
- Amenities included: Commons, Road Maintenance
- HOA fee: $250 semi-annually
Location
- Region: Beaverton
Financial & listing details
- Price per square foot: $273/sqft
- Tax assessed value: $562,130
- Annual tax amount: $1,616
- Date on market: 11/22/2023
- Cumulative days on market: 11 days
- Listing terms: Cash,Conventional,FHA,VA Loan
- Road surface type: Paved
Price history
| Date | Event | Price |
|---|---|---|
| 1/18/2024 | Sold | $549,900$273/sqft |
Source:  RMLS (OR) #23586897 Report a problem RMLS (OR) #23586897 Report a problem | ||
| 12/4/2023 | Pending sale | $549,900$273/sqft |
Source: RMLS (OR) #23586897 Report a problem | ||
Public tax history
| Year | Property taxes | Tax assessment |
|---|---|---|
| 2025 | $5,657 +4.4% | $296,470 +3% |
| 2024 | $5,420 +235.4% | $287,840 +231.3% |
| 2023 | $1,616 +4.1% | $86,870 +3% |
| 2022 | $1,553 +3.7% | $84,340 |
| 2021 | $1,497 +3% | -- |
| 2020 | $1,453 +5.9% | $79,510 +3% |
| 2019 | $1,372 | $77,200 |
Find assessor info on the county website
Neighborhood: 97007
Nearby homes
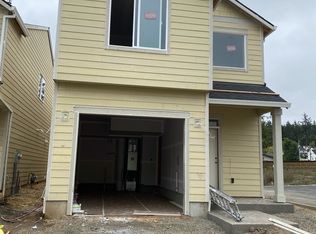
- $507,1003 bd3 ba1.8k sqft19678 SW Brandy Ln, Beaverton, OR 97007Off Market
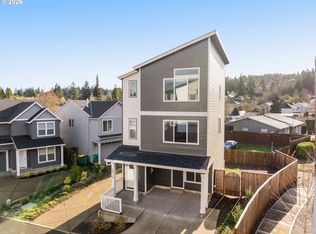
- $565,0003 bd4 ba2k sqft19718 SW Brandy Ln, Beaverton, OR 97007For Sale
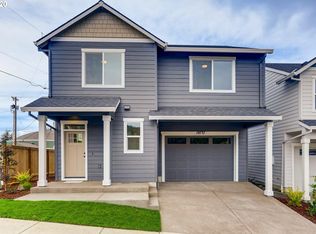
- $480,9004 bd2 ba1.6k sqft19737 SW Brandy Ln, Beaverton, OR 97007Off Market
- $568,0004 bd3 ba1.9k sqft19694 SW Brandy Ln, Beaverton, OR 97007Off Market
- $506,5004 bd3 ba1.9k sqft19729 SW Brandy Ln, Beaverton, OR 97007Off Market
- $531,3004 bd3 ba1.8k sqft19662 SW Brandy Ln, Beaverton, OR 97007Off Market
- $520,1004 bd3 ba1.8k sqft19702 SW Brandy Ln, Beaverton, OR 97007Off Market
- $431,0003 bd2 ba1.3k sqft19719 SW Marlin Dr, Beaverton, OR 97007Off Market
Nearby schools
GreatSchools rating
- 4/10Hazeldale Elementary SchoolGrades: PK-5Distance: 0.2 mi
- 3/10Mountain View Middle SchoolGrades: 6-8Distance: 1.3 mi
- 5/10Aloha High SchoolGrades: 9-12Distance: 1.2 mi
Schools provided by the listing agent
- Elementary: Hazeldale
- Middle: Mountain View
- High: Aloha
Source: RMLS (OR). This data may not be complete. We recommend contacting the local school district to confirm school assignments for this home.
Get a cash offer in 3 minutes
Find out how much your home could sell for in as little as 3 minutes with a no-obligation cash offer.
Estimated market value
$536,100
Get a cash offer in 3 minutes
Find out how much your home could sell for in as little as 3 minutes with a no-obligation cash offer.
Estimated market value
$536,100
- Oregon
- Washington County
- Beaverton
- 97007
- 19724 SW Brandy Ln
