Skip main navigation
Sold
  • $1,150,000

    1228 SW Ophelia St, Portland, OR 97201

    4beds
    2,808sqft
    Residential, Single Family Residence
    Built in 2014
    8,712 Square Feet Lot
    $1,143,500 Zestimate®
    $410/sqft
    $5,133 Estimated rent

    Home value

    $1,143,500

    $1.05M - $1.23M

    $5,133/mo

    Zestimate® history
    Loading
    Loading...

    Owner options

    List your home for rent

    $5,133/mo

    Rent Zestimate®

    Find your next renter with Zillow Rental Manager. Plus, with online applications, you can quickly screen prospective tenants – for free.

    Learn more

    $5,133/mo

    Rent Zestimate®

    Refinance and save

    $5,855/mo

    Est. payment

    Refinancing to a lower rate could help reduce your monthly payments and save thousands over the life of the loan.

    See today's rates

    $5,855/mo

    Est. payment

    Explore your selling options

    Work with a Zillow partner agent

    Leverage their expertise and Zillow's premium Showcase listings to get your home seen by more buyers.

    Get started

    List with your own agent

    Get your home in front of millions of buyers by listing it on Zillow.

    Learn how to do it

    Sell it yourself

    Take full control of how buyers see your home on Zillow by listing For Sale by Owner (FSBO).

    List your home

    What's special

    Backing to farm landWine coolerPropane fire pitQuiet cul-de-sacCovered outdoor spaceMain-floor guest suiteSoaring ceilings
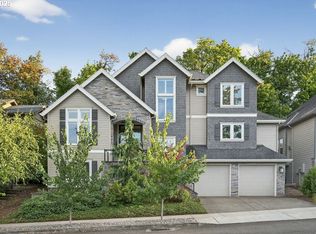
    This spacious home is perfect for both entertaining and family living. Surrounded by like homes on a quiet Cul-de-Sac backing to farm land. It features a large, open-concept living area with soaring ceilings, fireplace, wine cooler, built-ins and balcony. Main-floor guest suite, and an office/den. The upper level includes the owner's suite and two additional bedrooms. With a six-car garage, a covered outdoor space, newly renovated upper backyard area with Turf and propane fire pit. This home offers plenty of room for storage, relaxation, and gatherings. Thoughtfully designed with privacy in mind, it provides easy living with functional spaces throughout. Located just blocks from New Seasons, coffee, and shopping. A must see!

    Zillow last checked:

    Listing updated:

    Listed by:

    Justin Harnish harnish@harnishproperties.com,

    Harnish Company Realtors,

    Errol Bradley 503-807-1460,

    Harnish Company Realtors

    Bought with:

    Sam Johnson, 201235794

    Inhabit Real Estate

    Source: RMLS (OR),MLS#: 24417293MLS Logo

    Facts & features

    Interior

    Bedrooms & bathrooms
    • Bedrooms: 4
    • Bathrooms: 4
    • Full bathrooms: 3
    • Partial bathrooms: 1
    • Main level bathrooms: 1
    Rooms
    • Room types: Bedroom 4, Office, Laundry, Bedroom 2, Bedroom 3, Dining Room, Family Room, Kitchen, Living Room, Primary Bedroom
    Primary bedroom
    • Features: Double Sinks, Soaking Tub, Suite, Vaulted Ceiling, Walkin Closet
    • Level: Upper
    • Area: 210
    • Dimensions: 15 x 14
    Bedroom 2
    • Features: Closet
    • Level: Upper
    • Area: 120
    • Dimensions: 12 x 10
    Bedroom 3
    • Features: Closet
    • Level: Upper
    • Area: 120
    • Dimensions: 12 x 10
    Bedroom 4
    • Features: Closet
    • Level: Main
    • Area: 156
    • Dimensions: 13 x 12
    Dining room
    • Features: French Doors, Patio, Engineered Hardwood
    • Level: Main
    • Area: 132
    • Dimensions: 12 x 11
    Family room
    • Features: Engineered Hardwood
    • Level: Main
    • Area: 165
    • Dimensions: 15 x 11
    Kitchen
    • Features: Builtin Refrigerator, Cook Island, Eat Bar, Eating Area, Builtin Oven, Engineered Hardwood, Granite
    • Level: Main
    • Area: 126
    • Width: 9
    Living room
    • Level: Main
    Office
    • Level: Main
    Heating
    • Forced Air 95 Plus
    Cooling
    • Central Air
    Appliances
    • Included: Built In Oven, Built-In Range, Built-In Refrigerator, Convection Oven, Dishwasher, Disposal, Gas Appliances, Microwave, Stainless Steel Appliance(s), Wine Cooler, Washer/Dryer, Gas Water Heater, Tank Water Heater
    • Laundry: Laundry Room
    Features
    • Ceiling Fan(s), High Ceilings, Vaulted Ceiling(s), Closet, Built-in Features, Sink, Cook Island, Eat Bar, Eat-in Kitchen, Granite, Double Vanity, Soaking Tub, Suite, Walk-In Closet(s)
    • Flooring: Engineered Hardwood, Wall to Wall Carpet, Tile
    • Doors: French Doors
    • Windows: Double Pane Windows
    • Basement: Full,Storage Space
    • Number of fireplaces: 1
    • Fireplace features: Gas
    Interior area
    • Total structure area: 2,808
    • Total interior livable area: 2,808 sqft

    Property

    Parking
    • Total spaces: 6
    • Parking features: Driveway, Secured, Garage Door Opener, Extra Deep Garage, Oversized, Tandem
    • Garage spaces: 6
    • Has uncovered spaces: Yes
    Accessibility
    • Accessibility features: Garage On Main, Accessibility
    Features
    • Stories: 3
    • Patio & porch: Covered Deck, Covered Patio, Deck, Patio
    • Exterior features: Fire Pit, Gas Hookup
    • Fencing: Fenced
    • Has view: Yes
    • View description: Seasonal, Territorial, Trees/Woods
    Lot
    • Size: 8,712 Square Feet
    • Features: Cul-De-Sac, Gentle Sloping, Seasonal, Sloped, Sprinkler, SqFt 7000 to 9999
    Details
    • Additional structures: GasHookup
    • Parcel number: R599757

    Construction

    Type & style
    • Home type: SingleFamily
    • Architectural style: Craftsman
    • Property subtype: Residential, Single Family Residence
    Materials
    • Cultured Stone, Wood Composite, Wood Siding
    • Foundation: Slab
    • Roof: Composition
    Condition
    • Resale
    • New construction: No
    • Year built: 2014

    Utilities & green energy

    • Gas: Gas Hookup, Gas
    • Sewer: Public Sewer
    • Water: Public
    • Utilities for property: Cable Connected
    Green energy
    • Water conservation: Dual Flush Toilet

    Community & HOA

    Community
    • Security: Security Lights, Fire Sprinkler System
    HOA
    • Has HOA: Yes
    • Amenities included: Insurance, Road Maintenance
    • HOA fee: $73 monthly
    Location
    • Region: Portland

    Financial & listing details

    • Price per square foot: $410/sqft
    • Tax assessed value: $1,016,580
    • Annual tax amount: $14,816
    • Date on market: 2/1/2025
    • Cumulative days on market: 53 days
    • Listing terms: Cash,Conventional
    • Road surface type: Paved

    Price history

    DateEventPrice
    4/24/2025Sold$1,150,000-3.8%$410/sqft
    Source: RMLS (OR) #24417293 Report a problem
    3/26/2025Pending sale$1,195,000$426/sqft
    Source: RMLS (OR) #24417293 Report a problem
    2/1/2025Listed for sale$1,195,000-6.6%$426/sqft
    Source: RMLS (OR) #24417293 Report a problem
    6/29/2022Sold$1,280,000+6.7%$456/sqft
    Source: RMLS (OR) #22693110 Report a problem
    6/4/2022Pending sale$1,199,950$427/sqft
    Source: RMLS (OR) #22693110 Report a problem
    6/1/2022Listed for sale$1,199,950+65.5%$427/sqft
    Source: RMLS (OR) #22693110 Report a problem
    7/3/2014Sold$725,000$258/sqft
    Source: RMLS (OR) #14366221 Report a problem

    Public tax history

    YearProperty taxesTax assessment
    2025$15,369 +3.7%$570,900 +3%
    2024$14,816 +4%$554,280 +3%
    2023$14,247 +2.2%$538,140 +3%
    2022$13,938 +1.7%$522,470 +3%
    2021$13,702 +9%$507,260 +3%
    2020$12,569 +3.8%$492,490 +3%
    2019$12,107 $478,150 +3%
    2018$12,107 +3%$464,230 +3%
    2017$11,751 +14%$450,710 +3%
    2016$10,306 $437,590 +3%
    2015$10,306 +5.3%$424,850 +36.6%
    2014$9,787 +250.2%$310,950 +120.6%
    2013$2,795 +10.4%$140,950 +3%
    2012$2,531 -4.1%$136,850 +3%
    2011$2,639 -0.3%$132,870 +3%
    2010$2,648 -3%$129,000 +3%
    2009$2,729 +5.9%$125,250 +3%
    2008$2,576 +325.2%$121,610 +337%
    2007$606 $27,830
    Find assessor info on the county website

    Neighborhood: Arnold Creek

    Nearby schools

    GreatSchools rating
    Schools provided by the listing agent
    • Elementary: Stephenson
    • Middle: Jackson
    • High: Ida B Wells

    Source: RMLS (OR). This data may not be complete. We recommend contacting the local school district to confirm school assignments for this home.

    Get a cash offer in 3 minutes
    Find out how much your home could sell for in as little as 3 minutes with a no-obligation cash offer.
    Estimated market value
    $1,143,500
    Get a cash offer in 3 minutes
    Find out how much your home could sell for in as little as 3 minutes with a no-obligation cash offer.
    Estimated market value
    $1,143,500