Stately Georgian Estate on a Rare Level Acre in the West Hills nestled on a quiet dead-end street, this extraordinary 7,040-square-foot home was custom built as a featured home in the 1998 Street of Dreams—an unmistakable testament to its craftsmanship and design. Just 20 minutes from the dining and shops of NW 23rd, it offers a rare combination of privacy, prestige, and convenience.From the moment you arrive, the home’s stately presence and timeless symmetry make a lasting impression. Inside, a breathtaking double staircase foyer welcomes you with soaring ceilings, rich woodwork, and impeccable custom millwork that carries throughout the home. Expansive Brazilian cherry hardwood floors, slab stone finishes, and walls of windows flood the interiors with natural light while showcasing serene views of formal gardens and Forest Park. Designed for both grand entertaining and everyday living, the home's upper level features four spacious bedroom suites, each offering comfort and privacy. The primary has a gas fireplace, walk in closet, and large bathroom with a shower and tub. The main level includes a sophisticated office library wrapped in warm wood paneling and built-in shelving, fireplace and a private veranda—plus a hidden staircase that leads directly to the primary suite, adding a unique/functional touch of intrigue.The home is an entertainer’s dream, featuring a temperature-controlled 1,100-bottle wine cellar, a large billiards room w/ wet bar, and a media room with surround sound. Other flexible spaces include a generous bonus room currently used as a sewing studio and a dedicated potting/planting room for gardening enthusiasts.Outdoors, the property truly shines with expansive patio spaces designed for living, all surrounded by a lush, private garden setting that feels worlds away. A massive four-car garage and an abundance of thoughtfully designed storage throughout the home ensure both practicality and ease of living. [Home Energy Score = 3. HES Report at https://rpt.greenbuildingregistry.com/hes/OR10071625]
Active
$1,795,000
13616 NW Glendoveer Dr, Portland, OR 97231
4beds
7,248sqft
:
Get pre-qualified$12,802/mo
Residential, Single Family Residence
Built in 1999
1 Acres Lot
$1,723,100 Zestimate®
$248/sqft
$56/mo HOA
What's special
Rare level acreImpeccable custom millworkSoaring ceilingsFour spacious bedroom suitesMassive four-car garageRich woodworkPrivate veranda
- 108 days |
- 745 |
- 34 |
Zillow last checked:
Listing updated:
Listed by:
Richard Hildreth 503-780-2794,
Keller Williams Sunset Corridor
Source: RMLS (OR),MLS#: 229483568
Facts & features
Interior
Bedrooms & bathrooms
- Bedrooms: 4
- Bathrooms: 7
- Full bathrooms: 4
- Partial bathrooms: 3
- Main level bathrooms: 2
Rooms
- Room types: Bedroom 4, Library, Bonus Room, Bedroom 2, Bedroom 3, Dining Room, Family Room, Kitchen, Living Room, Primary Bedroom
Primary bedroom
- Level: Upper
- Area: 540
- Dimensions: 20 x 27
Bedroom 2
- Level: Upper
- Area: 208
- Dimensions: 13 x 16
Bedroom 3
- Level: Upper
- Area: 204
- Dimensions: 12 x 17
Bedroom 4
- Level: Upper
- Area: 272
- Dimensions: 16 x 17
Dining room
- Level: Main
- Area: 440
- Dimensions: 20 x 22
Family room
- Level: Main
- Area: 456
- Dimensions: 24 x 19
Kitchen
- Level: Main
- Area: 200
- Width: 20
Living room
- Level: Main
- Area: 352
- Dimensions: 22 x 16
Heating
- Forced Air
Cooling
- Central Air
Appliances
- Included: Appliance Garage, Convection Oven, Dishwasher, Disposal, Free-Standing Gas Range, Free-Standing Refrigerator, Gas Appliances, Indoor Grill, Instant Hot Water, Range Hood, Stainless Steel Appliance(s), Washer/Dryer, Gas Water Heater, Tank Water Heater
- Laundry: Laundry Room
Features
- Central Vacuum, Granite, High Ceilings, Soaking Tub, Vaulted Ceiling(s), Wainscoting, Butlers Pantry, Kitchen Island, Pantry, Tile
- Flooring: Hardwood, Tile, Wall to Wall Carpet
- Windows: Double Pane Windows, Wood Frames
- Basement: Crawl Space,Partial
- Number of fireplaces: 4
- Fireplace features: Gas, Insert, Wood Burning
Interior area
- Total structure area: 7,248
- Total interior livable area: 7,248 sqft
Video & virtual tour
Property
Parking
- Total spaces: 4
- Parking features: Driveway, Off Street, Garage Door Opener, Attached, Tandem
- Attached garage spaces: 4
- Has uncovered spaces: Yes
Accessibility
- Accessibility features: Accessible Doors, Garage On Main, Natural Lighting, Accessibility
Features
- Stories: 3
- Patio & porch: Patio, Porch
- Exterior features: Garden, Gas Hookup, Yard
- Has view: Yes
- View description: Trees/Woods
Lot
- Size: 1 Acres
- Features: Level, Private, Trees, Sprinkler, Acres 1 to 3
Details
- Additional structures: GasHookup, HomeTheater
- Parcel number: R180588
- Zoning: RFR
- Other equipment: Home Theater, Intercom
Construction
Type & style
- Home type: SingleFamily
- Architectural style: Georgian,Traditional
- Property subtype: Residential, Single Family Residence
Materials
- Brick, Cedar
- Foundation: Concrete Perimeter
- Roof: Tile
Condition
- Resale
- New construction: No
- Year built: 1999
Utilities & green energy
- Gas: Gas Hookup, Gas
- Sewer: Sand Filtered
- Water: Public
Community & HOA
Community
- Security: Security System Owned, Sidewalk, Security Lights
HOA
- Has HOA: Yes
- Amenities included: Commons
- HOA fee: $167 quarterly
Location
- Region: Portland
Financial & listing details
- Price per square foot: $248/sqft
- Tax assessed value: $1,775,890
- Annual tax amount: $33,606
- Date on market: 4/21/2026
- Listing terms: Cash,Conventional
- Road surface type: Paved
Estimated market value
$1,723,100
$1.64M - $1.81M
$6,284/mo
Price history
| Date | Event | Price |
|---|---|---|
| 4/21/2026 | Listed for sale | $1,795,000-4.3%$248/sqft |
Source:  RMLS (OR) #229483568 Report a problem RMLS (OR) #229483568 Report a problem | ||
| 1/20/2021 | Listing removed | -- |
Source:  RMLS (OR) Report a problem RMLS (OR) Report a problem | ||
| 10/2/2020 | Price change | $1,875,000-1.3%$259/sqft |
Source: Hoag Real Estate #20563989 Report a problem | ||
| 3/2/2020 | Listed for sale | $1,899,000$262/sqft |
Source: Hoag Real Estate #20563989 Report a problem | ||
| 1/2/2020 | Listing removed | $1,899,000$262/sqft |
Source: Keller Williams Realty Professionals #19295075 Report a problem | ||
| 4/9/2018 | Listed for sale | $1,899,000+2.6%$262/sqft |
Source: Keller Williams Realty Profes. #18584903 Report a problem | ||
| 12/11/2016 | Listing removed | $1,850,000$255/sqft |
Source: Windermere Stellar #16294921 Report a problem | ||
| 5/27/2016 | Listed for sale | $1,850,000+54.2%$255/sqft |
Source: Windermere Stellar #16294921 Report a problem | ||
| 7/29/1998 | Sold | $1,200,000+805.7%$166/sqft |
Source: Public Record Report a problem | ||
| 1/30/1998 | Sold | $132,500$18/sqft |
Source: Public Record Report a problem | ||
Public tax history
| Year | Property taxes | Tax assessment |
|---|---|---|
| 2025 | $33,607 -2.2% | $1,692,240 +3% |
| 2024 | $34,374 -12.7% | $1,642,960 +3% |
| 2023 | $39,373 +3.3% | $1,595,110 +3% |
| 2022 | $38,128 +15.6% | $1,548,660 +3% |
| 2021 | $32,981 +13.5% | $1,503,560 +3% |
| 2020 | $29,060 -2.6% | $1,459,770 +3% |
| 2019 | $29,832 | $1,417,260 +3% |
| 2018 | $29,832 -1.6% | $1,375,990 +3% |
| 2017 | $30,316 +14.4% | $1,335,920 +3% |
| 2016 | $26,498 | $1,297,010 +3% |
| 2015 | $26,498 +6.2% | $1,259,240 +3% |
| 2014 | $24,943 +24% | $1,222,570 +3% |
| 2013 | $20,108 +7.5% | $1,186,460 +1.2% |
| 2012 | $18,706 -8.8% | $1,172,440 -1.2% |
| 2011 | $20,505 -10.4% | $1,186,970 +3% |
| 2010 | $22,883 -0.5% | $1,152,400 +3% |
| 2009 | $23,001 0% | $1,118,840 +3% |
| 2008 | $23,011 +0.2% | $1,086,260 +3% |
| 2007 | $22,962 +11.4% | $1,054,630 +3% |
| 2006 | $20,618 +4.8% | $1,023,920 +3% |
| 2005 | $19,683 -4.9% | $994,100 +3% |
| 2004 | $20,707 +5.5% | $965,150 +3% |
| 2003 | $19,632 +1.8% | $937,040 +3% |
| 2002 | $19,292 +7.4% | $909,750 +6.1% |
| 2000 | $17,966 +996.2% | $857,540 +949.7% |
| 1999 | $1,639 | $81,690 |
Find assessor info on the county website
Monthly payment
Est. payment
Payment breakdown
Explore the cost of this home by adjusting the details. Changes won't be saved.Climate risks
Neighborhood: Forest Park - Linnton
Nearby schools
GreatSchools rating
- 10/10Skyline Elementary SchoolGrades: K-8Distance: 2.1 mi
- 8/10Lincoln High SchoolGrades: 9-12Distance: 8.1 mi
Schools provided by the listing agent
- Elementary: Skyline
- Middle: Skyline
- High: Lincoln
Source: RMLS (OR). This data may not be complete. We recommend contacting the local school district to confirm school assignments for this home.
- $1,475,0006 bd6 ba6.2k sqft13516 NW Glendoveer Dr, Portland, OR 97231Sold

- $1,307,0003 bd3 ba4.2k sqft13704 NW Glendoveer Dr, Portland, OR 97231Off Market
- $581,1001 bd2 ba1.5k sqft9730 NW Skyline Blvd, Portland, OR 97231Off Market

- $1,144,3004 bd3 ba3.6k sqft13611 NW Glendoveer Dr, Portland, OR 97231Off Market
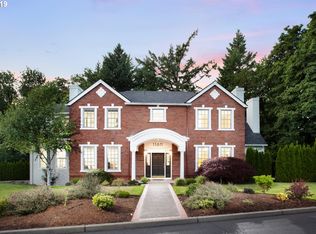
- $1,360,620-- bd3 ba4k sqft13619 NW Glendoveer Dr, Portland, OR 97231Off Market
- $1,572,9004 bd4 ba4.9k sqft13725 NW Glendoveer Dr, Portland, OR 97231Off Market
- $1,502,9004 bd4 ba5.7k sqft13521 NW Glendoveer Dr, Portland, OR 97231Off Market
- $1,660,0004 bd6 ba7.8k sqft13728 NW Glendoveer Dr, Portland, OR 97231Off Market
A local agent can set up tours, give advice and negotiate with sellers.
Similar homes
- $1,239,0005 bd5 ba4.6k sqft15214 NW Red Cedar Ct, Portland, OR 97231Active

 MLS ID #571903320, Peiwen Russak, MORE Realty. RMLS (OR)
 - $1,792,0005 bd6 ba8k sqft6200 SW Round Hill Way, Portland, OR 97221Active
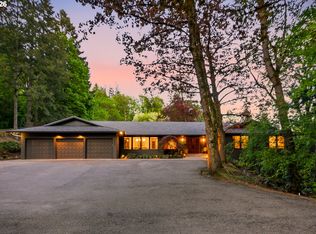 MLS ID #546295689, Sohee Anderson, Where, Inc. RMLS (OR)
 - $1,700,0004 bd4 ba5.7k sqft9742 NW Skyline Heights Dr, Portland, OR 97229Active
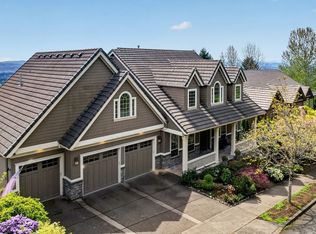 MLS ID #252729367, Genie Shook, John L. Scott. RMLS (OR)
 - $1,800,0004 bd5 ba4.6k sqft3046 SW Fairmount Blvd, Portland, OR 97239Active
 MLS ID #157851502, Monika Gray, Opt. RMLS (OR)
 - $1,439,0004 bd5 ba6.5k sqft2215 NW Crestview Way, Portland, OR 97229ActiveMLS ID #396942935, Steve Kaer, Kaer Property Group. RMLS (OR)
- $1,798,0004 bd5 ba5.4k sqft5570 SW Menefee Dr, Portland, OR 97239ActiveMLS ID #359742165, Kristen Kohnstamm, Cascade Hasson Sotheby's International Realty. RMLS (OR)
- $1,520,0005 bd5 ba5.3k sqft9309 NW Murdock St, Portland, OR 97229ActiveMLS ID #695358523, Michelle Spanu, Cascade Hasson Sotheby's International Realty. RMLS (OR)
- $1,500,0004 bd4 ba5.1k sqft221 SW Moonridge Pl, Portland, OR 97225ActiveMLS ID #510476169, Aaron Moomaw, Cascade Hasson Sotheby's International Realty. RMLS (OR)
- $1,595,0005 bd4 ba5k sqft4633 SW Hillside Dr, Portland, OR 97221ActiveMLS ID #232770092, Suzann Baricevic Murphy, Where, Inc.. RMLS (OR)
- $1,299,0004 bd4 ba4.2k sqft1033 NW Eloise Ln, Portland, OR 97229ActiveMLS ID #699185859, Dawn Cordiner, eXp Realty, LLC. RMLS (OR)
- $1,195,0003 bd4 ba3.7k sqft500 NW Maywood Dr, Portland, OR 97210ActiveMLS ID #197989596, Peter Dillenburger, Cascade Hasson Sotheby's International Realty. RMLS (OR)
- $1,695,0005 bd3 ba4.8k sqft11025 S Tryon Ave, Portland, OR 97219ActiveMLS ID #588309205, Steve Kaer, Kaer Property Group. RMLS (OR)
- $1,825,0004 bd4 ba3.8k sqft14067 Goodall Rd, Lake Oswego, OR 97034ActiveMLS ID #793931119, Bill Gaffney, Change Realty, LLC. RMLS (OR)
- $1,385,0005 bd5 ba5k sqft9238 NW Murdock St, Portland, OR 97229ActiveMLS ID #165242571, Andrew Galler CRS, Realty Works Group. RMLS (OR)
- $1,800,0006 bd5 ba5.8k sqft2343 NE 21st Ave, Portland, OR 97212ActiveMLS ID #670072685, Tracy Hasson, Cascade Hasson Sotheby's International Realty. RMLS (OR)
- $1,350,0005 bd4 ba4.8k sqft12083 NW Blackhawk Dr, Portland, OR 97229ActiveMLS ID #309355111, Dave McGarry, John L. Scott. RMLS (OR)
- $1,295,0004 bd4 ba5.2k sqft9734 NW Skyline Heights Dr, Portland, OR 97229ActiveMLS ID #719255946, Linda Locker, Locker Properties. RMLS (OR)
- $1,699,0006 bd4 ba4.9k sqft3617 Wauna Vista Dr, Vancouver, WA 98661ActiveMLS ID #405710026, Kolleen Bump, Windermere/Crest Realty Co. RMLS (OR)
- $1,895,0005 bd4 ba4.7k sqft1537 S Aventine Ct, Portland, OR 97219ActiveMLS ID #269320830, Steve Odermann, LUXE Forbes Global Properties. RMLS (OR)
- $1,870,0004 bd6 ba4.4k sqft17945 SW Hillsboro Hwy, Hillsboro, OR 97123ActiveMLS ID #529048476, Amy Garvin, Cascade Hasson Sotheby's International Realty. RMLS (OR)
