Welcome to this beautiful, custom designed single level home on 1+ acres plus a 20x40 shop! The design of this home has been meticulously thought out to include many of the extra features we all desire. The open concept design with tall ceilings features a large kitchen w/ custom cabinetry, quartz countertops, eating bar and breakfast nook plus a walk in pantry. The great room boasts an incredible floor to ceiling stone fireplace with pellet stove insert. Primary bedroom includes walk in closet, en suite with dual sinks and large soaking tub. Privacy, firepit, garden space, RV parking and short trail from property to an outdoor wonderland with wildlife and botanical gardens, walking trails with ponds and large gated dog park. So much more!
Sold
Listed by: Premiere Property Group, LLC • Karen Higgins
Bought with: NWMLS-NonOffice
$950,000
15116 NE 116th Court, Brush Prairie, WA 98606
3beds
2,278sqft
Single Family Residence
Built in 2018
1.1 Acres Lot
$966,300 Zestimate®
$417/sqft
$3,046 Estimated rent
Home value
$966,300
$918,000 - $1.01M
$3,046/mo
Zestimate® history
Owner options
List your home for rent
$3,046/mo
Rent Zestimate®
Find your next renter with Zillow Rental Manager. Plus, with online applications, you can quickly screen prospective tenants – for free.
$3,046/mo
Rent Zestimate®
Refinance and save
$5,719/mo
Est. payment
Refinancing to a lower rate could help reduce your monthly payments and save thousands over the life of the loan.
$5,719/mo
Est. payment
Explore your selling options
Work with a Zillow partner agent
Leverage their expertise and Zillow's premium Showcase listings to get your home seen by more buyers.
Get startedList with your own agent
Get your home in front of millions of buyers by listing it on Zillow.
Learn how to do itSell it yourself
Take full control of how buyers see your home on Zillow by listing For Sale by Owner (FSBO).
List your homeWhat's special
Zillow last checked:
Listing updated:
Listed by:
Karen Higgins,
Premiere Property Group, LLC
Bought with:
No Member Specified
NWMLS-NonOffice
Source: NWMLS as distributed by MLS GRID,MLS#: 2225374
Facts & features
Interior
Bedrooms & bathrooms
- Bedrooms: 3
- Bathrooms: 3
- Full bathrooms: 2
- 1/2 bathrooms: 1
- Main level bedrooms: 3
Primary bedroom
- Level: Main
Bedroom
- Level: Main
Bedroom
- Level: Main
Bathroom full
- Level: Main
Bathroom full
- Level: Main
Other
- Level: Main
Den office
- Level: Main
Dining room
- Level: Main
Great room
- Level: Main
Kitchen with eating space
- Level: Main
Utility room
- Level: Main
Heating
- Fireplace, Heat Pump, Electric, Pellet
Cooling
- Heat Pump
Appliances
- Included: Dishwashers_, GarbageDisposal_, Microwaves_, Refrigerators_, StovesRanges_, Dishwasher(s), Garbage Disposal, Microwave(s), Refrigerator(s), Stove(s)/Range(s), Water Heater: Electric, Water Heater Location: Garage
Features
- Bath Off Primary, Ceiling Fan(s), Dining Room
- Flooring: Ceramic Tile, Vinyl Plank, Carpet
- Doors: French Doors
- Basement: None
- Number of fireplaces: 1
- Fireplace features: Pellet Stove, Main Level: 1, Fireplace
Interior area
- Total structure area: 2,278
- Total interior livable area: 2,278 sqft
Property
Parking
- Total spaces: 2
- Parking features: RV Parking, Driveway, Attached Garage
- Attached garage spaces: 2
Features
- Levels: One
- Stories: 1
- Patio & porch: Ceramic Tile, Wall to Wall Carpet, Bath Off Primary, Ceiling Fan(s), Dining Room, French Doors, Security System, Walk-In Closet(s), Walk-In Pantry, Wired for Generator, Fireplace, Water Heater
- Has view: Yes
- View description: Territorial
Lot
- Size: 1.1 Acres
- Features: Dead End Street, Fenced-Fully, Fenced-Partially, Outbuildings, RV Parking, Shop
- Topography: Level
- Residential vegetation: Garden Space, Wooded
Details
- Parcel number: 119200015
- Other equipment: Wired for Generator
Construction
Type & style
- Home type: SingleFamily
- Architectural style: 1 Story
- Property subtype: Single Family Residence
Materials
- Cement Planked
- Foundation: Poured Concrete
- Roof: Composition
Condition
- Very Good
- Year built: 2018
- Major remodel year: 2018
Utilities & green energy
- Sewer: Septic Tank
- Water: Individual Well
Community & HOA
Community
- Security: Security System
- Subdivision: Brush Prairie
Location
- Region: Brush Prairie
Financial & listing details
- Price per square foot: $417/sqft
- Tax assessed value: $748,615
- Annual tax amount: $5,830
- Date on market: 4/18/2024
- Cumulative days on market: 825 days
- Inclusions: Dishwashers, GarbageDisposal, Microwaves, Refrigerators, StovesRanges
Price history
| Date | Event | Price |
|---|---|---|
| 4/17/2024 | Sold | $950,000+648%$417/sqft |
Source:  NWMLS as distributed by MLS GRID #2225374 Report a problem NWMLS as distributed by MLS GRID #2225374 Report a problem | ||
| 9/8/2005 | Sold | $127,000$56/sqft |
Source: Public Record Report a problem | ||
Public tax history
| Year | Property taxes | Tax assessment |
|---|---|---|
| 2024 | $6,201 +13.9% | $748,615 -0.8% |
| 2023 | $5,445 -3.9% | $754,280 +2.1% |
| 2022 | $5,669 +2.9% | $738,407 +18% |
| 2021 | $5,507 +0.2% | $625,579 +12.6% |
| 2020 | $5,495 | $555,556 +2.7% |
| 2019 | $5,495 +177% | $540,863 +153% |
| 2018 | $1,984 -19.2% | $213,774 +2.3% |
| 2017 | $2,456 +17.7% | $209,028 +8% |
| 2016 | $2,086 +1.4% | $193,482 +10.5% |
| 2015 | $2,057 +9.3% | $175,037 +15.7% |
| 2014 | $1,883 | $151,228 +0.2% |
| 2013 | $1,883 -2.4% | $150,906 +2% |
| 2012 | $1,929 -9.1% | $147,943 +0.1% |
| 2011 | $2,122 +14% | $147,754 -12.8% |
| 2010 | $1,862 -10.2% | $169,362 -5.2% |
| 2009 | $2,072 | $178,664 -23.3% |
| 2008 | -- | $232,900 |
| 2007 | -- | $232,900 +50.1% |
| 2005 | -- | $155,200 |
| 2004 | -- | $155,200 +31% |
| 2001 | $1,339 -1.1% | $118,500 |
| 2000 | $1,354 | $118,500 |
Find assessor info on the county website
Neighborhood: 98606
Nearby homes
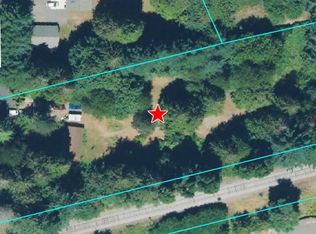
- $310,0001.3 Acres15119 NE 116th Ct, Brush Prairie, WA 98606Sold
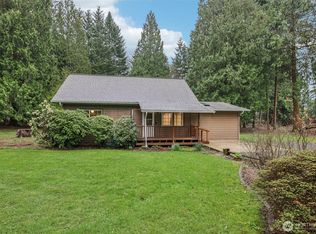
- $630,0004 bd3 ba1.6k sqft15211 NE 116th Ct, Brush Prairie, WA 98606Sold
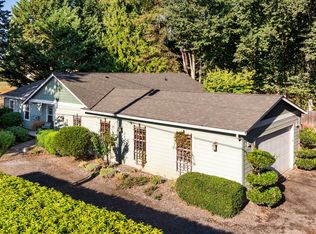
- $565,0003 bd2 ba1.7k sqft15014 NE Caples Rd, Brush Prairie, WA 98606Sold

- $681,9003 bd2 ba1.8k sqft15616 NE 117th Ave, Brush Prairie, WA 98606Off Market
- $716,8004 bd3 ba2k sqft15611 NE 117th Ave, Brush Prairie, WA 98606Off Market
- $775,0004 bd3 ba2.1k sqft15704 NE 117th Ct, Brush Prairie, WA 98606Pending
- $585,2003 bd2 ba1.9k sqft11919 NE 149th St, Brush Prairie, WA 98606Off Market
- $595,0004 bd3 ba2.5k sqft12214 NE 154th St, Brush Prairie, WA 98606Sold
Nearby schools
GreatSchools rating
- 4/10Laurin Middle SchoolGrades: 5-8Distance: 1.1 mi
- 5/10Prairie High SchoolGrades: 9-12Distance: 1.9 mi
- 8/10Glenwood Heights Primary SchoolGrades: PK-4Distance: 1.1 mi
Schools provided by the listing agent
- Elementary: Glenwood Heights Primary
- Middle: Laurin Middle
- High: Prairie High
Source: NWMLS as distributed by MLS GRID. This data may not be complete. We recommend contacting the local school district to confirm school assignments for this home.
Get a cash offer in 3 minutes
Find out how much your home could sell for in as little as 3 minutes with a no-obligation cash offer.
Estimated market value
$966,300
Get a cash offer in 3 minutes
Find out how much your home could sell for in as little as 3 minutes with a no-obligation cash offer.
Estimated market value
$966,300
- Washington
- Clark County
- Brush Prairie
- 98606
- 15116 NE 116th Court
Nearby cities
Nearby zip codes
Other Brush Prairie Topics
