Discover the perfect balance of privacy, space, and convenience in highly desirable Tukes Mountain Estates! Nestled on 1.3 private acres with sweeping territorial views stretching toward Portland, this spacious 4,046 sq ft home offers peaceful country living just minutes from town, local amenities, and outdoor recreation. The current owners have invested over $85,000 in major improvements, providing long-term peace of mind while enhancing the home's comfort and functionality. Designed for both everyday living and entertaining, the main level features the primary suite, an additional bedroom, office, and bright, inviting living spaces filled with natural light. New sliding doors in the living room, kitchen, and primary bedroom beautifully frame the surrounding views while creating a seamless connection to the outdoors. The kitchen features newer appliances, while new carpet, light fixtures, trim, and blinds add a fresh, updated feel throughout the main living areas. With 5 bedrooms, 3 bathrooms, and flexible living spaces, including the potential for a sixth bedroom or second office, this home easily adapts to your lifestyle. The daylight basement with a separate entrance offers excellent potential for multigenerational living, guest quarters, or additional flex space. Outside, enjoy a peaceful, fully fenced 1.3-acre setting with room to garden, entertain, or simply relax while taking in the expansive territorial views. Additional features include a 3-car garage, central vacuum, and abundant storage throughout. Offering space to grow, room to gather, and the tranquility of country living with the convenience of town just minutes away, this exceptional property is ready to welcome you home.
Active
Price cut: $15.1K (7/2)
$859,900
15101 NE 223rd Cir, Battle Ground, WA 98604
5beds
4,046sqft
:
Get pre-qualified$5,433/mo
Residential, Single Family Residence
Built in 1989
1.3 Acres Lot
$-- Zestimate®
$213/sqft
$125/mo HOA
What's special
Kitchen includes newer appliancesLight fixturesBright living spacesAdditional bedroomFlexible spacesFully fenced propertyAbundant storage throughout
- 79 days |
- 1,050 |
- 66 |
Zillow last checked:
Listing updated:
Listed by:
Jennifer Huebner 360-852-7273,
Keller Williams Realty
Source: RMLS (OR),MLS#: 477576579
Facts & features
Interior
Bedrooms & bathrooms
- Bedrooms: 5
- Bathrooms: 3
- Full bathrooms: 3
- Main level bathrooms: 2
Rooms
- Room types: Bedroom 4, Bedroom 5, Bedroom 2, Bedroom 3, Dining Room, Family Room, Kitchen, Living Room, Primary Bedroom
Primary bedroom
- Features: Ceiling Fan, Deck, Sliding Doors, Walkin Closet, Wallto Wall Carpet
- Level: Main
Bedroom 2
- Features: Ceiling Fan, Closet, Wallto Wall Carpet
- Level: Main
Bedroom 3
- Features: Closet, Wallto Wall Carpet
- Level: Lower
Bedroom 4
- Features: Closet, Wallto Wall Carpet
- Level: Lower
Bedroom 5
- Features: Walkin Closet, Wallto Wall Carpet
- Level: Lower
Dining room
- Features: French Doors, Hardwood Floors, Sliding Doors
- Level: Main
Family room
- Features: Sunken, Wallto Wall Carpet, Wood Stove
- Level: Lower
Kitchen
- Features: Dishwasher, Free Standing Range, Free Standing Refrigerator, Tile Floor
- Level: Main
Living room
- Features: Beamed Ceilings, Ceiling Fan, Deck, Hardwood Floors, Sliding Doors, Sunken, Vaulted Ceiling, Wood Stove
- Level: Main
Heating
- Heat Pump, Wood Stove
Cooling
- Heat Pump
Appliances
- Included: Appliance Garage, Dishwasher, Free-Standing Range, Free-Standing Refrigerator, Plumbed For Ice Maker, Stainless Steel Appliance(s), Electric Water Heater
Features
- Ceiling Fan(s), Central Vacuum, High Ceilings, Closet, Walk-In Closet(s), Sunken, Beamed Ceilings, Vaulted Ceiling(s), Pantry, Tile
- Flooring: Hardwood, Tile, Vinyl, Wall to Wall Carpet
- Doors: French Doors, Sliding Doors
- Windows: Vinyl Frames
- Basement: Daylight,Full
- Number of fireplaces: 2
- Fireplace features: Stove, Wood Burning, Wood Burning Stove
Interior area
- Total structure area: 4,046
- Total interior livable area: 4,046 sqft
Video & virtual tour
Property
Parking
- Total spaces: 3
- Parking features: Driveway, Garage Door Opener, Attached
- Attached garage spaces: 3
- Has uncovered spaces: Yes
Accessibility
- Accessibility features: Garage On Main, Main Floor Bedroom Bath, Accessibility
Features
- Levels: Two
- Stories: 2
- Patio & porch: Deck
- Exterior features: Yard
- Has view: Yes
- View description: City
Lot
- Size: 1.3 Acres
- Features: Cul-De-Sac, Gentle Sloping, Acres 1 to 3
Details
- Parcel number: 229012010
- Zoning: UH-10
Construction
Type & style
- Home type: SingleFamily
- Architectural style: Daylight Ranch
- Property subtype: Residential, Single Family Residence
Materials
- Brick, Cedar
- Foundation: Concrete Perimeter, Slab
- Roof: Tile
Condition
- Resale
- New construction: No
- Year built: 1989
Utilities & green energy
- Sewer: Septic Tank
- Water: Community, Well
- Utilities for property: DSL
Community & HOA
HOA
- Has HOA: Yes
- HOA fee: $1,500 annually
Location
- Region: Battle Ground
Financial & listing details
- Price per square foot: $213/sqft
- Tax assessed value: $835,580
- Annual tax amount: $6,402
- Date on market: 5/7/2026
- Listing terms: Cash,Conventional,FHA,VA Loan
- Road surface type: Paved
Estimated market value
Not available
Estimated sales range
Not available
Not available
Price history
| Date | Event | Price |
|---|---|---|
| 7/2/2026 | Price change | $859,900-1.7%$213/sqft |
Source:  RMLS (OR) #477576579 Report a problem RMLS (OR) #477576579 Report a problem | ||
| 5/7/2026 | Listed for sale | $875,000+29.6%$216/sqft |
Source: RMLS (OR) #477576579 Report a problem | ||
| 8/24/2022 | Sold | $675,000-2.2%$167/sqft |
Source: RMLS (OR) #22215697 Report a problem | ||
| 7/22/2022 | Pending sale | $690,000$171/sqft |
Source: RMLS (OR) #22215697 Report a problem | ||
| 6/17/2022 | Listed for sale | $690,000+155.6%$171/sqft |
Source: RMLS (OR) #22215697 Report a problem | ||
| 1/5/2001 | Sold | $270,000-15.6%$67/sqft |
Source: Public Record Report a problem | ||
| 4/29/1996 | Sold | $320,000$79/sqft |
Source: Public Record Report a problem | ||
Public tax history
| Year | Property taxes | Tax assessment |
|---|---|---|
| 2024 | $6,949 +14% | $835,580 -0.7% |
| 2023 | $6,097 -3.2% | $841,531 -2.7% |
| 2022 | $6,296 +0.3% | $865,251 +25% |
| 2021 | $6,279 -2.2% | $692,252 +9.7% |
| 2020 | $6,418 | $631,223 +0.3% |
| 2019 | $6,418 +18.5% | $629,568 +3.3% |
| 2018 | $5,415 -17.3% | $609,680 +8.5% |
| 2017 | $6,547 +24.4% | $561,908 +14.1% |
| 2016 | $5,262 -3.4% | $492,623 +5.2% |
| 2015 | $5,445 -1.5% | $468,106 +4.1% |
| 2014 | $5,526 | $449,531 +12.9% |
| 2013 | $5,526 +27.7% | $398,093 +13.7% |
| 2012 | $4,328 -16.6% | $350,154 -3.6% |
| 2011 | $5,188 +12.1% | $363,061 -12.8% |
| 2010 | $4,629 -2% | $416,231 -6.8% |
| 2009 | $4,724 | $446,530 -21.5% |
| 2008 | -- | $569,100 |
| 2007 | -- | $569,100 +57.7% |
| 2005 | -- | $360,900 |
| 2004 | -- | $360,900 +1% |
| 2001 | $4,054 -1.1% | $357,400 |
| 2000 | $4,098 | $357,400 |
Find assessor info on the county website
Monthly payment
Est. payment
Payment breakdown
Explore the cost of this home by adjusting the details. Changes won't be saved.Climate risks
Neighborhood: 98604
Nearby schools
GreatSchools rating
- 6/10Tukes Valley Primary SchoolGrades: PK-4Distance: 1.2 mi
- 5/10Tukes Valley Middle SchoolGrades: 5-8Distance: 1.2 mi
- 6/10Battle Ground High SchoolGrades: 9-12Distance: 1.2 mi
Schools provided by the listing agent
- Elementary: Tukes Valley
- Middle: Tukes Valley
- High: Battle Ground
Source: RMLS (OR). This data may not be complete. We recommend contacting the local school district to confirm school assignments for this home.
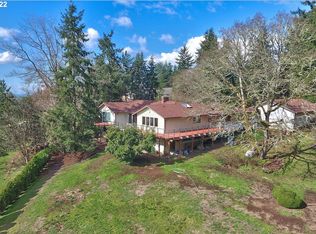
- $1,024,1004 bd3 ba5.4k sqft15105 NE 223rd Cir, Battle Ground, WA 98604Off Market
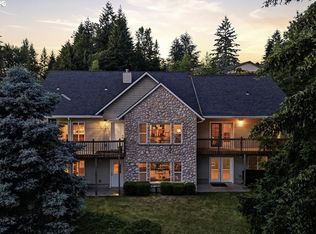
- $815,0003 bd3 ba3.1k sqft22201 NE 150th Ave, Battle Ground, WA 98604For Sale
- $637,7003 bd2 ba1.9k sqft22103 NE 150th Ave, Battle Ground, WA 98604Off Market
- $1,109,8003 bd3 ba4.1k sqft15104 NE 223rd Cir, Battle Ground, WA 98604Off Market
- $746,1003 bd3 ba3.1k sqft22011 NE 150th Ave, Battle Ground, WA 98604Off Market
- $847,1004 bd2 ba3.3k sqft22101 NE 150th Ave, Battle Ground, WA 98604Off Market
- $840,7003 bd3 ba2.8k sqft15106 NE 223rd Cir, Battle Ground, WA 98604Off Market
- $730,0003 bd2 ba1.9k sqft15000 NE 223rd Cir, Battle Ground, WA 98604For Sale
A local agent can set up tours, give advice and negotiate with sellers.
Similar homes
- $850,0004 bd3 ba3.3k sqft34133 NE Winterbrook Way, Battle Ground, WA 98604Active
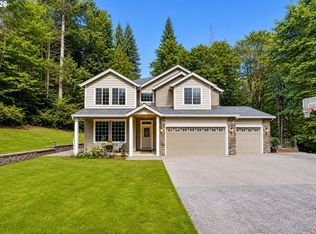
 MLS ID #668591963, John Bishop, Premiere Property Group, LLC. RMLS (OR)
 - $930,0004 bd3 ba3.4k sqft11007 NE Wilde Rd, Battle Ground, WA 98604Active
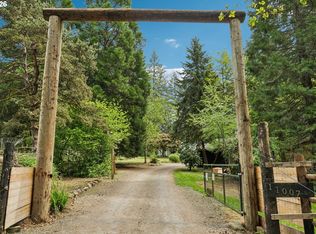 MLS ID #292358936, Kristin Babby, John L. Scott Real Estate. RMLS (OR)
 - $625,0005 bd3 ba3k sqft20905 NE 249th Avenue, Battle Ground, WA 98604Active
 MLS ID #2547916, Tesha Perry. NWMLS as distributed by MLS GRID
 - $875,0004 bd3 ba2.4k sqft18511 NE 181st St, Brush Prairie, WA 98606Active
 MLS ID #402141763, Jeanie Forstrom, Keller Williams Realty Elite. RMLS (OR)
 - $740,0003 bd3 ba2k sqft21839 NE 227th Ave, Battle Ground, WA 98604ActiveMLS ID #249533833, John Rose, Keller Williams Realty. RMLS (OR)
- $865,0004 bd4 ba3.3k sqft16110 NE 187th Ave, Brush Prairie, WA 98606ActiveMLS ID #316985444, Julie Wang, Washington First Properties. RMLS (OR)
- $869,9004 bd3 ba3.5k sqft2711 NE 159th Cir, Ridgefield, WA 98642ActiveMLS ID #371948206, Will Logan, LOGAN REALTY SERVICES LLC. RMLS (OR)
- $1,199,0005 bd4 ba3k sqft7016 NE 232nd Cir, Battle Ground, WA 98604ActiveMLS ID #783616185, Kimberly Paukert, Thoroughbred Real Estate Group Inc - WA. RMLS (OR)
- $1,170,0004 bd3 ba2.9k sqft22020 NE 260th Pl, Battle Ground, WA 98604ActiveMLS ID #167995443, Shannon Sundin Wheeler, eXp Realty LLC. RMLS (OR)
- $1,089,0003 bd3 ba3.3k sqft20714 NE 265th St, Battle Ground, WA 98604ActiveMLS ID #700032501, Rickey Dallum, Kelly Right Real Estate of Seattle LLC. RMLS (OR)
- $1,175,0007 bd5 ba4.3k sqft28900 NE 112th Avenue, Battle Ground, WA 98604ActiveMLS ID #2483826, Jeanne Frace. NWMLS as distributed by MLS GRID
- $759,0004 bd5 ba3.4k sqft108 Friday Rd, Ariel, WA 98603ActiveMLS ID #366449051, Auburn Seal, Veracity Real Estate Group. RMLS (OR)
- $819,9003 bd2 ba2.7k sqft36753 NE 212th Ave, Yacolt, WA 98675ActiveMLS ID #623757481, Kat Tarr, Windermere Northwest Living. RMLS (OR)
- $899,9503 bd3 ba2.4k sqft4816 NE 324th Ave, Camas, WA 98607ActiveMLS ID #746554121, George&Nancy Perkins, 20/20 Properties. RMLS (OR)
- $850,0004 bd3 ba3.6k sqft13906 NW 51st Ct, Vancouver, WA 98685ActiveMLS ID #250334079, Rick Jenkins, Windermere Northwest Living. RMLS (OR)
- $849,9003 bd3 ba2.1k sqft33005 NE Ammeter Rd, Washougal, WA 98671ActiveMLS ID #733472614, Lynnette Russell, Call It Closed International Realty. RMLS (OR)
- $1,100,0004 bd3 ba2.6k sqft10315 NE 156th Street, Brush Prairie, WA 98606ActiveMLS ID #2515500, Megan I Anderson. NWMLS as distributed by MLS GRID
- $799,9003 bd3 ba2.3k sqft8300 NE Quarry Rd, La Center, WA 98629ActiveMLS ID #266852512, Jacqueline Smith, Keller Williams Realty. RMLS (OR)
- $820,0004 bd4 ba3.3k sqft13105 SE 24th Cir, Vancouver, WA 98683ActiveMLS ID #311368298, Brandon Roberts, Windermere/Crest Realty Co. RMLS (OR)
- $744,0004 bd3 ba2.1k sqft35616 NW Fairchild Dr, Woodland, WA 98674ActiveMLS ID #637362187, Randi Alldritt, Windermere Northwest Living. RMLS (OR)
