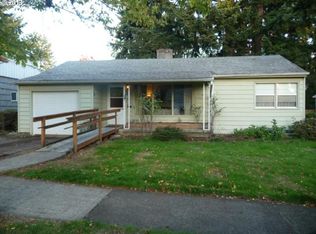
Charming 2-bedroom, 1-bath home nestled in a wonderful neighborhood! Enjoy the privacy of a large, fully fenced backyard with a shed and two gates, offering plenty of space for gardening, entertaining, pets, or simply relaxing outdoors. Inside, hardwood floors and a cozy wood-burning fireplace add warmth and character. Upgraded vinyl windows provide added efficiency, while the original double-pane bedroom windows retain the home’s classic charm. The roof is approximately 10–15 years old, and LeafGuard gutters offer easy maintenance. An oversized storage area above the garage provides valuable additional space. A wonderful opportunity in a desirable neighborhood!
Active
$299,900
1826 NE 91st Ave, Portland, OR 97220
2beds
822sqft
Residential, Single Family Residence
Built in 1951
6,534 Square Feet Lot
$-- Zestimate®
$365/sqft
$-- HOA
What's special
Cozy wood-burning fireplaceLarge fully fenced backyardOriginal double-pane bedroom windowsHardwood floorsUpgraded vinyl windowsTwo gatesLeafguard gutters
- 5 days
- 927
- 153
Likely to sell faster than
Zillow last checked:
Listing updated:
Listed by:
Susanne Watzig 503-830-3843,
Integrity Home Realty LLC
Source: RMLS (OR),MLS#: 714542704
Facts & features
Interior
Bedrooms & bathrooms
- Bedrooms: 2
- Bathrooms: 1
- Full bathrooms: 1
- Main level bathrooms: 1
Rooms
- Room types: Bedroom 2, Dining Room, Family Room, Kitchen, Living Room, Primary Bedroom
Primary bedroom
- Level: Main
- Area: 120
- Dimensions: 12 x 10
Bedroom 2
- Level: Main
- Area: 100
- Dimensions: 10 x 10
Dining room
- Level: Main
Kitchen
- Level: Main
Living room
- Level: Main
- Area: 216
- Dimensions: 18 x 12
Heating
- Forced Air
Cooling
- None
Appliances
- Included: Free-Standing Range, Free-Standing Refrigerator, Washer/Dryer, Gas Water Heater
Features
- Flooring: Hardwood
- Windows: Double Pane Windows, Vinyl Frames, Wood Frames
- Basement: Crawl Space
- Number of fireplaces: 1
- Fireplace features: Wood Burning
Interior area
- Total structure area: 822
- Total interior livable area: 822 sqft
Property
Parking
- Total spaces: 1
- Parking features: Driveway, On Street, Attached
- Attached garage spaces: 1
- Has uncovered spaces: Yes
Features
- Levels: One
- Stories: 1
- Patio & porch: Porch
- Exterior features: Yard
- Fencing: Fenced
Lot
- Size: 6,534 Square Feet
- Features: Cleared, Level, Private, SqFt 5000 to 6999
Details
- Additional structures: ToolShed
- Parcel number: R152003
Construction
Type & style
- Home type: SingleFamily
- Architectural style: Ranch
- Property subtype: Residential, Single Family Residence
Materials
- Wood Siding
- Roof: Composition
Condition
- Approximately
- New construction: No
- Year built: 1951
Utilities & green energy
- Gas: Gas
- Sewer: Public Sewer
- Water: Public
Community & HOA
HOA
- Has HOA: No
Location
- Region: Portland
Financial & listing details
- Price per square foot: $365/sqft
- Tax assessed value: $386,330
- Annual tax amount: $4,348
- Date on market: 10/8/2026
- Listing terms: Cash,Conventional,FHA,VA Loan
Estimated market value
Not available
Estimated sales range
Not available
Not available
Price history
| Date | Event | Price |
|---|---|---|
| 10/8/2026 | Listed for sale | $299,900$365/sqft |
Source:  RMLS (OR) #714542704 Report a problem RMLS (OR) #714542704 Report a problem | ||
Public tax history
| Year | Property taxes | Tax assessment |
|---|---|---|
| 2025 | $4,349 +3.7% | $161,400 +3% |
| 2024 | $4,193 +4% | $156,700 +3% |
| 2023 | $4,032 +2.2% | $152,140 +3% |
| 2022 | $3,944 +1.7% | $147,710 +3% |
| 2021 | $3,877 +9% | $143,410 +3% |
| 2020 | $3,557 +3.8% | $139,240 +3% |
| 2019 | $3,427 | $135,190 +3% |
| 2018 | $3,427 +3% | $131,260 +3% |
| 2017 | $3,326 +14% | $127,440 +3% |
| 2016 | $2,917 | $123,730 +3% |
| 2015 | $2,917 +2.7% | $120,130 +3% |
| 2014 | $2,841 +19.9% | $116,640 +3% |
| 2013 | $2,369 +10.5% | $113,250 +3% |
| 2012 | $2,143 +1.1% | $109,960 +3% |
| 2011 | $2,119 -6.1% | $106,760 +3% |
| 2010 | $2,258 +2.7% | $103,660 +3% |
| 2009 | $2,199 +6% | $100,650 +3% |
| 2008 | $2,075 +0.3% | $97,720 +3% |
| 2007 | $2,069 +11.4% | $94,880 +3% |
| 2006 | $1,858 +4.7% | $92,120 +3% |
| 2005 | $1,775 -8.2% | $89,440 +3% |
| 2004 | $1,933 +4% | $86,840 +3% |
| 2003 | $1,858 +7% | $84,320 +3% |
| 2002 | $1,736 +8.2% | $81,870 +6.1% |
| 2000 | $1,604 | $77,180 |
Find assessor info on the county website
Monthly payment
Est. payment
Payment breakdown
Explore the cost of this home by adjusting the details. Changes won't be saved.Climate risks
Neighborhood: Madison South
Nearby schools
Schools provided by the listing agent
- Elementary: Jason Lee
- Middle: Roseway Heights
- High: Leodis Mcdaniel
Source: RMLS (OR). This data may not be complete. We recommend contacting the local school district to confirm school assignments for this home.
Similar homes
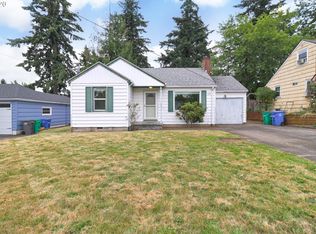
- $285,0003 bd1 ba696 sqft9241 NE Schuyler St, Portland, OR 97220Active

 MLS ID #401471724, Courtney O'Byrne, Keller Williams Realty Portland Elite. RMLS (OR)
 - $365,0002 bd1 ba867 sqft8636 NE Holladay St, Portland, OR 97220Active
 MLS ID #336852896, Joel Bohrer, Bohrer Realty. RMLS (OR)
 - $439,9003 bd1 ba964 sqft2508 NE 121st Ave, Portland, OR 97220Active
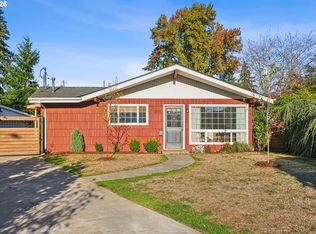 MLS ID #272355029, Kristine Orlandi, Works Real Estate. RMLS (OR)
 - $329,9002 bd2 ba958 sqft4556 NE 97th Ave, Portland, OR 97220Active
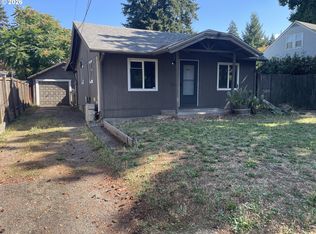 MLS ID #225402943, Dan McCrea, D&D Realty LLC. RMLS (OR)
 - $349,9002 bd1 ba792 sqft12914 NE Halsey St, Portland, OR 97230ActiveMLS ID #783266345, Dmitri Galkovski, Pristine Realty LLC. RMLS (OR)
- $324,9001 bd1 ba746 sqft5105 NE 91st Ave, Portland, OR 97220ActiveMLS ID #101760337, Kali Zadok, Knipe Realty ERA Powered. RMLS (OR)
- $365,0002 bd1 ba906 sqft8738 NE Humboldt St, Portland, OR 97220ActiveMLS ID #328731249, Tiffanie Danley, Real Broker. RMLS (OR)
- $350,0002 bd1 ba768 sqft8233 NE Going Pl, Portland, OR 97220ActiveMLS ID #410552534, Meme Loggins, Redfin. RMLS (OR)
- $369,0002 bd1 ba654 sqft1838 NE 113th Ave, Portland, OR 97220ActiveMLS ID #262338378, Lindsey Culver, Premiere Property Group, LLC. RMLS (OR)
- $300,0002 bd1 ba769 sqft104 SE 73rd Ave #104, Portland, OR 97215ActiveMLS ID #286576814, Dar Rodgers, Wholehearted Homes. RMLS (OR)
- $293,0002 bd1 ba776 sqft400 NE 100th Ave APT 101, Portland, OR 97220ActiveMLS ID #539736114, Michael Bivens, Bridgetown Equity Prop LLC. RMLS (OR)
- $389,0002 bd1 ba1k sqft8221 NE Alberta St, Portland, OR 97220ActiveMLS ID #125639471, Richard Compton, Premiere Property Group, LLC. RMLS (OR)
- $399,9002 bd1 ba1.1k sqft3601 NE 109th Ave, Portland, OR 97220ActiveMLS ID #243953699, Katie Fracasso PC, Living Room Realty. RMLS (OR)
- $370,0003 bd1 ba1k sqft11650 NE Glisan St, Portland, OR 97220ActiveMLS ID #791792705, Sharon Parmenter, Opendoor Brokerage LLC. RMLS (OR)
- $340,0002 bd1 ba856 sqft5926 NE Going St, Portland, OR 97218ActiveMLS ID #337860607, Lou Chain, Think Real Estate. RMLS (OR)
- $399,9983 bd1 ba1.1k sqft10723 NE Fremont St, Portland, OR 97220ActiveMLS ID #163311918, Jimi Campbell, Coldwell Banker Bain. RMLS (OR)
- $289,0002 bd2 ba1.2k sqft4246 NE 125th Pl, Portland, OR 97230ActiveMLS ID #503075985, Christina Hamilton, RE/MAX Equity Group. RMLS (OR)
- $399,9003 bd2 ba1.1k sqft2340 SE 113th Ave, Portland, OR 97216ActiveMLS ID #280168045, Jordan Matin, Matin Real Estate. RMLS (OR)
- $299,9002 bd2 ba1.2k sqft4230 NE 125th Pl, Portland, OR 97230ActiveMLS ID #679151800, Jeffrey Hjelte, Berkshire Hathaway HomeServices NW Real Estate. RMLS (OR)
