Single-family living with none of the exterior upkeep and maintenance. This condo lives like a stand-alone home in a townhouse community. The HOA handles the big stuff: roof, exterior paint, siding, foundation, driveways, and front and common area landscaping, plus water, sewer, and trash. Join the community at the pool and clubhouse, then retreat to your rare large corner backyard with two patios and lush, established landscaping. Inside, the spacious living room centers on a cozy wood-burning fireplace, and a versatile bonus room is ready for whatever you have in mind: office, studio, gym, or guest space. The big-ticket items are done, with a high-efficiency 95% furnace, AC, water heater, new attic insulation, and a new custom stove. Storage galore throughout, more than you can fill, plus an oversized attached 2-car garage with built-ins. Minutes to I-205, PDX Airport, and the restaurants and shopping at Cascade Station. [Home Energy Score = 5. HES Report at https://rpt.greenbuildingregistry.com/hes/OR10250375]
Active
$289,000
4246 NE 125th Pl, Portland, OR 97230
2beds
1,219sqft
Residential
Built in 1973
2,529 Square Feet Lot
$-- Zestimate®
$237/sqft
$600/mo HOA
What's special
Cozy wood-burning fireplaceRare large corner backyardVersatile bonus roomNew custom stoveLush established landscapingNew attic insulationWater heater
- 100 days
- 2,051
- 136
Zillow last checked:
Listing updated:
Listed by:
Christina Hamilton chris@chrishamiltononline.com,
RE/MAX Equity Group,
Tracee Heyman 503-936-9431,
RE/MAX Equity Group
Source: RMLS (OR),MLS#: 503075985
Facts & features
Interior
Bedrooms & bathrooms
- Bedrooms: 2
- Bathrooms: 2
- Full bathrooms: 2
- Main level bathrooms: 2
Rooms
- Room types: Den, Bedroom 2, Dining Room, Family Room, Kitchen, Living Room, Primary Bedroom
Primary bedroom
- Features: Ensuite, Walkin Closet
- Level: Main
- Area: 234
- Dimensions: 18 x 13
Bedroom 2
- Level: Main
- Area: 99
- Dimensions: 11 x 9
Dining room
- Features: Ceiling Fan
- Level: Main
- Area: 143
- Dimensions: 13 x 11
Kitchen
- Features: Dishwasher, Microwave, Free Standing Range, Free Standing Refrigerator
- Level: Main
- Area: 80
- Width: 8
Living room
- Features: Fireplace, Sliding Doors
- Level: Main
- Area: 234
- Dimensions: 18 x 13
Heating
- Forced Air 95 Plus, Fireplace(s)
Cooling
- Central Air
Appliances
- Included: Dishwasher, Disposal, Free-Standing Range, Free-Standing Refrigerator, Microwave, Gas Water Heater
- Laundry: Laundry Room
Features
- Ceiling Fan(s), Walk-In Closet(s)
- Flooring: Luxury Vinyl Plank, Vinyl, Wall to Wall Carpet
- Doors: Storm Door(s), Sliding Doors
- Windows: Aluminum Frames, Storm Window(s)
- Basement: Crawl Space
- Number of fireplaces: 1
- Fireplace features: Wood Burning
Interior area
- Total structure area: 1,219
- Total interior livable area: 1,219 sqft
Property
Parking
- Total spaces: 2
- Parking features: Off Street, On Street, Garage Door Opener, Attached
- Attached garage spaces: 2
- Has uncovered spaces: Yes
Accessibility
- Accessibility features: Garage On Main, Ground Level, One Level, Accessibility
Features
- Levels: One
- Stories: 1
- Patio & porch: Patio, Porch
- Exterior features: Yard
Lot
- Size: 2,529 Square Feet
- Dimensions: 2529 Sq Ft
- Features: Corner Lot, Trees, SqFt 0K to 2999
Details
- Parcel number: R276777
- Zoning: R4
Construction
Type & style
- Home type: SingleFamily
- Property subtype: Residential
- Attached to another structure: Yes
Materials
- Cement Siding, Wood Siding
- Foundation: Concrete Perimeter
- Roof: Composition
Condition
- Resale
- New construction: No
- Year built: 1973
Utilities & green energy
- Gas: Gas
- Sewer: Public Sewer
- Water: Public
- Utilities for property: Cable Connected
Community & HOA
HOA
- Has HOA: Yes
- Amenities included: Commons, Exterior Maintenance, Front Yard Landscaping, Management, Pool, Recreation Facilities, Sauna, Sewer, Trash, Water
- HOA fee: $600 monthly
Location
- Region: Portland
Financial & listing details
- Price per square foot: $237/sqft
- Tax assessed value: $318,660
- Annual tax amount: $4,441
- Date on market: 7/16/2026
- Listing terms: Cash,Conventional
- Road surface type: Paved
Estimated market value
Not available
Estimated sales range
Not available
Not available
Price history
| Date | Event | Price |
|---|---|---|
| 7/25/2026 | Listed for sale | $289,000$237/sqft |
Source:  RMLS (OR) #503075985 Report a problem RMLS (OR) #503075985 Report a problem | ||
| 7/23/2026 | Pending sale | $289,000$237/sqft |
Source: RMLS (OR) #503075985 Report a problem | ||
| 7/16/2026 | Listed for sale | $289,000-3.6%$237/sqft |
Source: RMLS (OR) #503075985 Report a problem | ||
| 5/28/2022 | Listing removed | -- |
Source:  RE/MAX International Report a problem RE/MAX International Report a problem | ||
| 5/20/2022 | Listed for sale | $299,900+139.9%$246/sqft |
Source: RE/MAX International #22674515 Report a problem | ||
| 5/11/2011 | Sold | $125,000-3.8%$103/sqft |
Source: Public Record Report a problem | ||
| 3/20/2011 | Listed for sale | $129,900-18.8%$107/sqft |
Source: John L Scott Sandy #11041570 Report a problem | ||
| 3/12/2010 | Listing removed | $159,900$131/sqft |
Source: RE/MAX Equity Group, Inc. #9068614 Report a problem | ||
| 2/26/2010 | Listed for sale | $159,900-5.9%$131/sqft |
Source: RE/MAX Equity Group, Inc. #9068614 Report a problem | ||
| 1/1/2010 | Listing removed | $169,900$139/sqft |
Source: Vflyer #9068614 Report a problem | ||
| 11/8/2009 | Price change | $169,900-2.9%$139/sqft |
Source: Vflyer #9068614 Report a problem | ||
| 10/11/2009 | Listed for sale | $175,000+21.5%$144/sqft |
Source: Vflyer #9068614 Report a problem | ||
| 8/14/2000 | Sold | $144,000+2.9%$118/sqft |
Source: Public Record Report a problem | ||
| 9/11/1998 | Sold | $140,000$115/sqft |
Source: Public Record Report a problem | ||
Public tax history
| Year | Property taxes | Tax assessment |
|---|---|---|
| 2025 | $4,442 +4.2% | $194,100 +3% |
| 2024 | $4,261 +4.3% | $188,450 +3% |
| 2023 | $4,086 +2% | $182,970 +3% |
| 2022 | $4,006 +3.4% | $177,650 +3% |
| 2021 | $3,876 +7.4% | $172,480 +3% |
| 2020 | $3,610 +4.3% | $167,460 +3% |
| 2019 | $3,461 | $162,590 +3% |
| 2018 | $3,461 +3.5% | $157,860 +3% |
| 2017 | $3,343 +24.4% | $153,270 +3% |
| 2016 | $2,687 | $148,810 +3% |
| 2015 | $2,687 +6.5% | $144,480 +3% |
| 2014 | $2,523 +17.6% | $140,280 +9.2% |
| 2013 | $2,145 +9.1% | $128,480 +9.8% |
| 2012 | $1,966 -18.2% | $117,020 -14.1% |
| 2011 | $2,404 -5.7% | $136,200 +3% |
| 2010 | $2,550 +6.8% | $132,240 +18.1% |
| 2009 | $2,388 +6.7% | $112,000 +3% |
| 2008 | $2,239 +0.1% | $108,750 +3% |
| 2007 | $2,237 +3.2% | $105,580 +3% |
| 2006 | $2,169 +0.1% | $102,510 -1.1% |
| 2005 | $2,167 +5.2% | $103,630 +3% |
| 2004 | $2,061 +1% | $100,610 +3% |
| 2003 | $2,040 +4.5% | $97,690 +3% |
| 2002 | $1,953 -2.6% | $94,850 -3.6% |
| 2000 | $2,006 +3.7% | $98,430 +3% |
| 1999 | $1,934 | $95,570 |
Find assessor info on the county website
Monthly payment
Est. payment
Payment breakdown
Explore the cost of this home by adjusting the details. Changes won't be saved.Climate risks
Neighborhood: Argay
Nearby schools
Schools provided by the listing agent
- Elementary: Shaver
- Middle: Parkrose
- High: Parkrose
Source: RMLS (OR). This data may not be complete. We recommend contacting the local school district to confirm school assignments for this home.

Similar homes
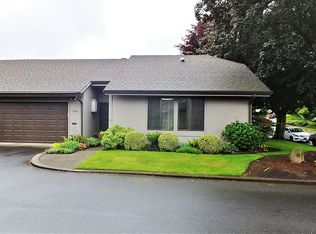
- $299,9002 bd2 ba1.2k sqft4230 NE 125th Pl, Portland, OR 97230Active

 MLS ID #679151800, Jeffrey Hjelte, Berkshire Hathaway HomeServices NW Real Estate. RMLS (OR)
 - $285,0003 bd1 ba864 sqft12508 NE Multnomah St, Portland, OR 97230Active
 MLS ID #378806843, Bryce Rosenbaum, Real Estate Network Group, LLC. RMLS (OR)
 - $285,0002 bd1 ba640 sqft1808 NE 114th Pl, Portland, OR 97220Active
 MLS ID #282586016, Rashelle Newmyer, Coldwell Banker Professional. RMLS (OR)
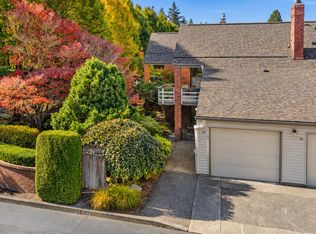
 - $295,0002 bd2 ba1.1k sqft14803 NE Sacramento St Unit 83, Portland, OR 97230Active
 MLS ID #651110840, Jules Williamson, Realty One Group Prestige. RMLS (OR)
 - $389,9003 bd1 ba1.4k sqft2723 NE 123rd Ave, Portland, OR 97230ActiveMLS ID #186931380, Jeff Capen, Windermere Realty Trust. RMLS (OR)
- $289,9002 bd2 ba1.6k sqft14840 NE Rose Pkwy, Portland, OR 97230ActiveMLS ID #278057172, Lori Bieber, RE/MAX Advantage Group. RMLS (OR)
- $387,0003 bd1 ba1k sqft12731 NE Clackamas St, Portland, OR 97230ActiveMLS ID #425464722, Heather Bremer, Cochran Property Group Inc.. RMLS (OR)
- $250,0002 bd2 ba1.3k sqft15031 NE Rose Pkwy, Portland, OR 97230ActiveMLS ID #264389876, Kaylee Eisenhauer, Berkshire Hathaway HomeServices NW Real Estate. RMLS (OR)
- $279,9002 bd2 ba1.6k sqft14812 NE Rose Pkwy #58-B, Portland, OR 97230ActiveMLS ID #153565226, Casey Riley, Cascade Hasson Sotheby's International Realty. RMLS (OR)
- $399,0002 bd2 ba1.3k sqft2362 NE 149th Ave, Portland, OR 97230ActiveMLS ID #706443717, Jeff Walker, RE/MAX Equity Group. RMLS (OR)
- $349,9002 bd1 ba792 sqft12914 NE Halsey St, Portland, OR 97230ActiveMLS ID #783266345, Dmitri Galkovski, Pristine Realty LLC. RMLS (OR)
- $415,0002 bd2 ba1.2k sqft14862 NE Eugene St, Portland, OR 97230ActiveMLS ID #696258577, Cinnamin Webb, Redfin. RMLS (OR)
- $285,0003 bd1 ba1.2k sqft9241 NE Schuyler St, Portland, OR 97220ActiveMLS ID #401471724, Courtney O'Byrne, Keller Williams Realty Portland Elite. RMLS (OR)
- $315,0002 bd2 ba1.6k sqft14970 NE Rose Pkwy, Portland, OR 97230ActiveMLS ID #539279742, Lyndsey Lord, Move Real Estate Inc. RMLS (OR)
- $259,0003 bd2 ba1.5k sqft3403 NE 162nd Ave, Portland, OR 97230ActiveMLS ID #592806489, Kristen Downer, The Agency Portland. RMLS (OR)
- $300,0002 bd2 ba1.1k sqft15510 NE Knott St Unit 11, Portland, OR 97230ActiveMLS ID #198570683, Lisa Cicconetti, Realty Works Group. RMLS (OR)
- $329,9002 bd2 ba958 sqft4556 NE 97th Ave, Portland, OR 97220ActiveMLS ID #225402943, Dan McCrea, D&D Realty LLC. RMLS (OR)
- $299,9002 bd3 ba1.3k sqft14720 NE Couch St, Portland, OR 97230ActiveMLS ID #181644221, Karen Wu, Habitat Resource Properties. RMLS (OR)
