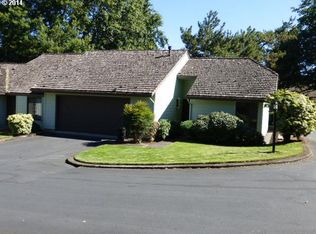
Comfort, Convenience & Community in Argay Terrace. This attached single-level home makes everyday living easy. With just one shared wall adjoining the neighboring garage, this home truly lives like a detached home. Recent updates include fresh LVP flooring, contemporary lighting, and thoughtfully selected interior paint, add to the home’s modern appeal. The spacious living room is filled with natural light and opens through sliding glass doors to a private fenced patio to serve as your own quiet retreat for morning coffee, weekend lounging, or entertaining friends. The updated kitchen and separate dining area give you flexibility for casual weeknights or more formal gatherings.The primary suite is thoughtfully set apart from the second bedroom with an en-suite bath, giving you the privacy and comfort of your own space. A walk-in closet in the primary and brand-new carpet in both bedrooms add those extra touches you’ll appreciate. Rounding things out is an attached 2-car garage with extra loft storage above, with a pull down ladder.The HOA takes care of the details, so you don’t have to. Water, sewer, garbage, sprinklers, and exterior maintenance including roof, siding, paint, fencing, and landscaping are all covered as well as the genuinely impressive community amenities such as the pool, sauna, party and meeting room, and library.Nestled in Riverwood, a beloved planned community celebrating 50 years in Northeast Portland. Rooted in the neighborhood’s mid-century character, with its wide, quiet streets and open, welcoming feel, Riverwood has stood the test of time as one of the area’s most cherished places to call home.All of this, plus you’re just a short trip to Luuwit View Park, the Columbia River, great local shops and restaurants, transit, and easy highway access. If you’ve been looking for low-maintenance, move-in ready living with a little something extra, this is it! [Home Energy Score = 6. HES Report at https://rpt.greenbuildingregistry.com/hes/OR10230972]
Active
Price cut: $5K (7/7)
$314,000
4244 NE 125th Pl, Portland, OR 97230
2beds
1,219sqft
Residential, Townhouse
Built in 1973
2,178 Square Feet Lot
$-- Zestimate®
$258/sqft
$600/mo HOA
What's special
Contemporary lightingUpdated kitchenSeparate dining areaThoughtfully selected interior paintAttached single-level homeFresh lvp flooring
- 12 days |
- 832 |
- 47 |
Likely to sell faster than
Zillow last checked:
Listing updated:
Listed by:
Julie Davis 503-718-4629,
Living Room Realty
Source: RMLS (OR),MLS#: 633385420
Loading...
Facts & features
Interior
Bedrooms & bathrooms
- Bedrooms: 2
- Bathrooms: 2
- Full bathrooms: 2
- Main level bathrooms: 2
Rooms
- Room types: Office, Bedroom 2, Dining Room, Family Room, Kitchen, Living Room, Primary Bedroom
Primary bedroom
- Features: Bathroom, Ceiling Fan, Walkin Closet, Wallto Wall Carpet
- Level: Main
- Area: 225
- Dimensions: 15 x 15
Bedroom 2
- Features: Double Closet, Wallto Wall Carpet
- Level: Main
- Area: 110
- Dimensions: 10 x 11
Dining room
- Features: Updated Remodeled
- Level: Main
- Area: 154
- Dimensions: 14 x 11
Kitchen
- Features: Dishwasher, Disposal, Eating Area, Microwave, Nook, Free Standing Range, Free Standing Refrigerator
- Level: Main
- Area: 72
- Width: 9
Living room
- Features: Fireplace, Sliding Doors, Sunken, Vinyl Floor
- Level: Main
- Area: 266
- Dimensions: 19 x 14
Office
- Features: Builtin Features
- Level: Main
- Area: 80
- Dimensions: 10 x 8
Heating
- Forced Air, Fireplace(s)
Cooling
- Air Conditioning Ready
Appliances
- Included: Dishwasher, Disposal, Free-Standing Range, Free-Standing Refrigerator, Microwave, Plumbed For Ice Maker, Gas Water Heater
Features
- Ceiling Fan(s), Built-in Features, Double Closet, Updated Remodeled, Eat-in Kitchen, Nook, Sunken, Bathroom, Walk-In Closet(s)
- Flooring: Wall to Wall Carpet, Vinyl
- Doors: Sliding Doors
- Windows: Double Pane Windows, Vinyl Frames
- Basement: Crawl Space
- Number of fireplaces: 1
- Fireplace features: Wood Burning
Interior area
- Total structure area: 1,219
- Total interior livable area: 1,219 sqft
Property
Parking
- Total spaces: 2
- Parking features: Driveway, Off Street, Garage Door Opener, Attached
- Attached garage spaces: 2
- Has uncovered spaces: Yes
Accessibility
- Accessibility features: Garage On Main, One Level, Utility Room On Main, Walkin Shower, Accessibility
Features
- Levels: One
- Stories: 1
- Patio & porch: Patio
- Exterior features: Dog Run
- Fencing: Fenced
Lot
- Size: 2,178 Square Feet
- Features: Level, Private, SqFt 0K to 2999
Details
- Parcel number: R276779
Construction
Type & style
- Home type: Townhouse
- Property subtype: Residential, Townhouse
- Attached to another structure: Yes
Materials
- Cement Siding
- Foundation: Concrete Perimeter
- Roof: Composition
Condition
- Updated/Remodeled
- New construction: No
- Year built: 1973
Utilities & green energy
- Gas: Gas
- Sewer: Public Sewer
- Water: Public
- Utilities for property: Cable Connected
Community & HOA
Community
- Security: Entry, Security Gate, Security Lights
- Subdivision: Argay Terrace/Riverwood
HOA
- Has HOA: Yes
- Amenities included: Exterior Maintenance, Front Yard Landscaping, Insurance, Library, Maintenance Grounds, Meeting Room, Party Room, Pool, Sauna, Sewer, Trash, Water
- HOA fee: $600 monthly
Location
- Region: Portland
Financial & listing details
- Price per square foot: $258/sqft
- Tax assessed value: $313,220
- Annual tax amount: $4,228
- Date on market: 6/26/2026
- Listing terms: Cash,Conventional,FHA,VA Loan
- Road surface type: Paved
Estimated market value
Not available
Estimated sales range
Not available
Not available
Price history
| Date | Event | Price |
|---|---|---|
| 7/7/2026 | Price change | $314,000-1.6%$258/sqft |
Source: | ||
| 6/26/2026 | Listed for sale | $319,000+6.3%$262/sqft |
Source: | ||
| 8/30/2024 | Sold | $300,000$246/sqft |
Source: | ||
| 8/4/2024 | Pending sale | $300,000$246/sqft |
Source: | ||
| 7/29/2024 | Contingent | $300,000$246/sqft |
Source: | ||
| 7/29/2024 | Pending sale | $300,000$246/sqft |
Source: | ||
| 7/10/2024 | Listed for sale | $300,000+22.4%$246/sqft |
Source: | ||
| 3/1/2019 | Sold | $245,000-2%$201/sqft |
Source: | ||
| 2/5/2019 | Pending sale | $249,950$205/sqft |
Source: RE/MAX Equity Group #18478794 Report a problem | ||
| 2/1/2019 | Price change | $249,950-3.8%$205/sqft |
Source: RE/MAX Equity Group #18478794 Report a problem | ||
| 1/26/2019 | Pending sale | $259,950$213/sqft |
Source: RE/MAX Equity Group #18478794 Report a problem | ||
| 1/17/2019 | Price change | $259,950-4.4%$213/sqft |
Source: RE/MAX Equity Group #18478794 Report a problem | ||
| 12/1/2018 | Listed for sale | $272,000$223/sqft |
Source: RE/MAX Equity Group #18478794 Report a problem | ||
Public tax history
| Year | Property taxes | Tax assessment |
|---|---|---|
| 2025 | $4,228 +4.2% | $184,780 +3% |
| 2024 | $4,056 +4.3% | $179,400 +3% |
| 2023 | $3,890 +2% | $174,180 +3% |
| 2022 | $3,814 +1.7% | $169,110 +3% |
| 2021 | $3,750 +7.7% | $164,190 +3% |
| 2020 | $3,481 +5.7% | $159,410 +3% |
| 2019 | $3,294 | $154,770 +3% |
| 2018 | $3,294 +20.7% | $150,270 +20.1% |
| 2017 | $2,729 +20.4% | $125,140 +3% |
| 2016 | $2,267 | $121,500 +3% |
| 2015 | $2,267 +6.4% | $117,970 +3% |
| 2014 | $2,130 +18.9% | $114,540 +6.8% |
| 2013 | $1,791 +10% | $107,260 +10.7% |
| 2012 | $1,627 -22.2% | $96,860 -13.7% |
| 2011 | $2,093 -5.1% | $112,270 +3% |
| 2010 | $2,206 -2.2% | $109,010 +3% |
| 2009 | $2,256 +6.7% | $105,840 +3% |
| 2008 | $2,115 +0.1% | $102,760 +3% |
| 2007 | $2,114 +3.1% | $99,770 +3% |
| 2006 | $2,050 -2.4% | $96,870 -1.3% |
| 2005 | $2,100 +4.8% | $98,160 +3% |
| 2004 | $2,003 +1.1% | $95,300 +3% |
| 2003 | $1,982 +7.1% | $92,530 +3% |
| 2002 | $1,850 +7.2% | $89,840 +6.1% |
| 2000 | $1,726 +3.7% | $84,690 +3% |
| 1999 | $1,664 | $82,230 |
Find assessor info on the county website
Monthly payment
Est. payment$--/mo
Payment breakdown
Explore the cost of this home by adjusting the details. Changes won't be saved.All calculations are estimates and provided by Zillow, Inc. for informational purposes only. Actual amounts may vary.
HOA fees may include property taxes on listings classified as Co-Ops. Contact the listing agent and/or owner for fee details.
Mortgage interest rates are dependent on a number of factors, including credit score, down payment, and repayment length. Interest rate data provided by Zillow Group Marketplace, Inc. as of 1/1/1970 from various mortgage lenders with which we have lead or other similar arrangements; the Estimated Payment is an average of those rates.
See how much you could borrow to make a competitive offer.
Climate risks
Neighborhood: Argay
Nearby schools
GreatSchools rating
- 2/10Shaver Elementary SchoolGrades: K-5Distance: 0.3 mi
- 2/10Parkrose Middle SchoolGrades: 6-8Distance: 0.5 mi
- 3/10Parkrose High SchoolGrades: 9-12Distance: 0.4 mi
Schools provided by the listing agent
- Elementary: Shaver
- Middle: Parkrose
- High: Parkrose
Source: RMLS (OR). This data may not be complete. We recommend contacting the local school district to confirm school assignments for this home.
A local agent can set up tours, give advice and negotiate with sellers.
- Oregon
- Multnomah County
- Portland
- 97230
- Argay
- 4244 NE 125th Pl


