Skip main navigation
Off market
  • $295,300

    4306 NE 125th Pl, Portland, OR 97230

    3beds
    1,284sqft
    Condo
    Built in 1972
    -- sqft lot
    $295,300 Zestimate®
    $230/sqft
    $2,106 Estimated rent

    Home value

    $295,300

    $278,000 - $313,000

    $2,106/mo

    Zestimate® history
    Loading
    Loading...

    Owner options

    List your home for rent

    $2,106/mo

    Rent Zestimate®

    Find your next renter with Zillow Rental Manager. Plus, with online applications, you can quickly screen prospective tenants – for free.

    Learn more

    $2,106/mo

    Rent Zestimate®

    Refinance and save

    $2,201/mo

    Est. payment

    Refinancing to a lower rate could help reduce your monthly payments and save thousands over the life of the loan.

    See today's rates

    $2,201/mo

    Est. payment

    Explore your selling options

    Work with a Zillow partner agent

    Leverage their expertise and Zillow's premium Showcase listings to get your home seen by more buyers.

    Get started

    List with your own agent

    Get your home in front of millions of buyers by listing it on Zillow.

    Learn how to do it

    Sell it yourself

    Take full control of how buyers see your home on Zillow by listing For Sale by Owner (FSBO).

    List your home

    What's special

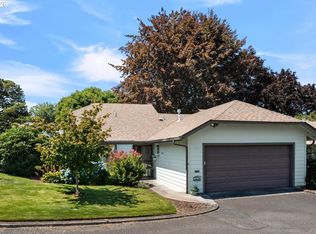
    Newly back on the market! Special features include heated marble floor in the master bath, solatubes, custom built-in nook in the master bedroom. Quality upgrades throughout like Bosch dishwasher, hardwoods, glass top electric range and new four panel doors with new brushed nickel hardware. Home boasts 95+ gas heat (Carrier). Drive into your dry garage and unload your purchases with safety and dry convenience. Plenty of extra storage in the oversized garage. All appliances stay! [Home Energy Score = 5. HES Report at https://rpt.greenbuildingregistry.com/hes/OR10182604]

    This property is off market, which means it's not currently listed for sale or rent on Zillow. This may be different from what's available on other websites or public sources.
    Facts & features

    Interior

    Bedrooms & bathrooms
    • Bedrooms: 3
    • Bathrooms: 2
    • Full bathrooms: 2
    • Main level bathrooms: 2
    Heating
    • Forced air, Gas
    Cooling
    • Central
    Appliances
    • Included: Dishwasher, Dryer, Garbage disposal, Microwave, Range / Oven, Refrigerator, Washer
    • Laundry: Hookup Available
    Features
    • Ceiling Fan(s), Garage Door Opener, Built-in Features, Entrance Foyer, Suite, Solar Tube(s)
    • Flooring: Tile, Hardwood
    • Windows: Double Pane Windows, Vinyl Frames
    • Basement: Crawl Space
    • Has fireplace: Yes
    • Fireplace features: Gas, Living Room
    Interior area
    • Structure area source: Trio
    • Total interior livable area: 1,284 sqft

    Property

    Parking
    • Total spaces: 2
    • Parking features: Garage - Attached
    Accessibility
    • Accessibility features: Handicap Access, Accessible Entrance, One Level, Ground Level, Garage on Main, Parking, Walk-in Shower
    Features
    • Entry location: Ground Floor,Ground Level
    • Patio & porch: Patio
    • Exterior features: Cement / Concrete
    • Has view: Yes
    • View description: Park
    Lot
    • Size: 2,565 sqft
    • Features: Level, Views, Near Public Transit, Commons
    Details
    • Parcel number: R276768

    Construction

    Type & style
    • Home type: Condo
    • Architectural style: Ranch, Contemporary
    Materials
    • Roof: Composition
    Condition
    • Updated/Remodeled
    • Year built: 1972

    Utilities & green energy

    • Sewer: Public Sewer
    • Water: Public
    • Utilities for property: Natural Gas Connected, Cable Connected
    Green energy
    • Green verification: Home Energy Score
    • Energy efficient items: Forced Air - 95+%

    Community & neighborhood

    Location
    • Region: Portland

    HOA & financial

    HOA
    • Has HOA: Yes
    • HOA fee: $400 monthly
    • Amenities included: Meeting Room, Pool, Recreation Facilities, Trash, Water, Library, Maintenance Structure, Commons
    • Services included: Sewer

    Other

    Other facts
    • ViewYN: true
    • Sewer: Public Sewer
    • WaterSource: Public
    • FoundationDetails: Concrete Perimeter
    • RoadSurfaceType: Paved
    • Appliances: Dishwasher, Disposal, Washer/Dryer, Microwave, Gas Water Heater, Range Hood, Free-Standing Range, Free-Standing Refrigerator
    • AssociationYN: true
    • FireplaceYN: true
    • InteriorFeatures: Ceiling Fan(s), Garage Door Opener, Built-in Features, Entrance Foyer, Suite, Solar Tube(s)
    • ArchitecturalStyle: Ranch, Contemporary
    • GarageYN: true
    • AttachedGarageYN: true
    • HeatingYN: true
    • Utilities: Natural Gas Connected, Cable Connected
    • Flooring: Hardwood, Hardwood Floors, Heated Tile Floor, Wood Floors
    • PatioAndPorchFeatures: Patio
    • FireplaceFeatures: Gas, Living Room
    • FireplacesTotal: 1
    • AssociationFeeIncludes: Sewer
    • Roof: Composition
    • StoriesTotal: 1
    • WindowFeatures: Double Pane Windows, Vinyl Frames
    • LotFeatures: Level, Views, Near Public Transit, Commons
    • NumberOfUnitsInCommunity: 92
    • Basement: Crawl Space
    • MainLevelBathrooms: 2
    • ConstructionMaterials: Cement Siding
    • FarmLandAreaUnits: Square Feet
    • ParkingFeatures: Attached, Off Street, Other, Oversized
    • PropertyCondition: Updated/Remodeled
    • LivingAreaSource: Trio
    • GreenBuildingVerificationType: Home Energy Score
    • AccessibilityFeatures: Handicap Access, Accessible Entrance, One Level, Ground Level, Garage on Main, Parking, Walk-in Shower
    • AssociationAmenities: Meeting Room, Pool, Recreation Facilities, Trash, Water, Library, Maintenance Structure, Commons
    • RoomMasterBedroomFeatures: Ceiling Fan(s), Built-in Features, Suite
    • RoomKitchenFeatures: Dishwasher, Microwave, Free-Standing Range, Hardwood Floors, Free-Standing Refrigerator, Solar Tube(s)
    • RoomBedroom2Level: Main
    • RoomBedroom3Level: Main
    • RoomDiningRoomLevel: Main
    • RoomKitchenLevel: Main
    • RoomLivingRoomLevel: Main
    • Heating: Fireplace(s), Forced Air - 95+%
    • View: Trees/Woods, Territorial, Park/Greenbelt
    • RoomMasterBedroomLevel: Main
    • RoomDiningRoomFeatures: Hardwood Floors
    • ExteriorFeatures: Private Yard
    • LaundryFeatures: Hookup Available
    • RentControlYN: true
    • CoListAgentEmail: riordanmd1@gmail.com
    • CoListAgentFullName: Michael Riordan
    • MlsStatus: Pending
    • BuildingAreaSource: Trio
    • EntryLocation: Ground Floor,Ground Level
    • GreenEnergyEfficient: Forced Air - 95+%
    • AssociationName: Riverwood Condominiums
    • AssociationPhone: 503-888-1908
    • PetsAllowed: Two Permitted
    • Road surface type: Paved

    Price history

    DateEventPrice
    11/30/2021Sold$315,000-3.1%$245/sqft
    Source: RMLS (OR) #21594400 Report a problem
    10/26/2021Pending sale$325,000$253/sqft
    Source: RMLS (OR) #21594400 Report a problem
    10/6/2021Price change$325,000-5.8%$253/sqft
    Source: RMLS (OR) #21594400 Report a problem
    8/27/2021Listed for sale$345,000+25.5%$269/sqft
    Source: RMLS (OR) #21594400 Report a problem
    7/22/2020Sold$275,000-6.8%$214/sqft
    Source: RMLS (OR) #20551465 Report a problem
    5/29/2020Pending sale$295,000$230/sqft
    Source: Georgetown Realty Inc. #20551465 Report a problem
    5/19/2020Listed for sale$295,000$230/sqft
    Source: Georgetown Realty Inc. #20551465 Report a problem
    3/28/2020Listing removed$295,000$230/sqft
    Source: Georgetown Realty Inc. #20551465 Report a problem
    3/24/2020Pending sale$295,000$230/sqft
    Source: Georgetown Realty Inc. #20551465 Report a problem
    2/22/2020Listed for sale$295,000+64%$230/sqft
    Source: Georgetown Realty Inc. #20551465 Report a problem
    5/31/2006Sold$179,900$140/sqft
    Source: Public Record Report a problem

    Public tax history

    YearProperty taxesTax assessment
    2025$4,489 +4.2%$196,150 +3%
    2024$4,306 +4.3%$190,440 +3%
    2023$4,129 +2%$184,900 +3%
    2022$4,048 +4.1%$179,520 +3%
    2021$3,888 +7.3%$174,300 +3%
    2020$3,622 +3.6%$169,230 +3%
    2019$3,497 $164,310 +3%
    2018$3,497 +3.6%$159,530 +3%
    2017$3,376 +25.7%$154,890 +3%
    2016$2,687 $150,380 +3%
    2015$2,687 +6.4%$146,000 +3.2%
    2014$2,524 +17.7%$141,530 +10.2%
    2013$2,144 +9.1%$128,430 +9.8%
    2012$1,965 -20%$116,970 -17.5%
    2011$2,457 -6.3%$141,750 +3%
    2010$2,622 -7.9%$137,630 +3%
    2009$2,849 +6.7%$133,630 +3%
    2008$2,671 +0.1%$129,740 +3%
    2007$2,669 +3.1%$125,970 +3%
    2006$2,588 +6.7%$122,310 +3%
    2005$2,425 +4.8%$118,750 +3%
    2004$2,314 +1.2%$115,300 +3%
    2003$2,286 $111,950

    Find assessor info on the county website

    Neighborhood: Argay

    Nearby schools

    GreatSchools rating
    Schools provided by the listing agent
    • Elementary: Shaver
    • Middle: Parkrose
    • High: Parkrose

    Source: The MLS. This data may not be complete. We recommend contacting the local school district to confirm school assignments for this home.

    Get a cash offer in 3 minutes
    Find out how much your home could sell for in as little as 3 minutes with a no-obligation cash offer.
    Estimated market value
    $295,300
    Get a cash offer in 3 minutes
    Find out how much your home could sell for in as little as 3 minutes with a no-obligation cash offer.
    Estimated market value
    $295,300