Updated 1944 bungalow in Roseway with a lot more behind the gate than the front lets on.The kitchen was remodeled, enlarged and opened up to the living room: stainless appliances, gas range and hood, subway tile wainscoting, a large drop-in sink and a long bar top that seats four. Original hardwood floors have been refinished and carry through the hallway into the back bedrooms, with slate tile in the kitchen and baths. The remodeled bath has a walk-in tile shower and a modern hexagonal tile floor. Every bedroom and the living room has its own heat pump with a remote. A tankless water heater means no waiting for hot water in January. Working radon mitigation system and updated electrical panel. Utility room off the kitchen with a utility sink, washer and dryer, plus carpeted attic storage up the stairs.Leading to the front door there is a big covered porch, and the lot is fully fenced for real privacy and seclusion. Ample driveway parking plus an added concrete pad, and stainless steel planter boxes run the length of the perimeter fence.A large covered patio off the utility room connects the house to two additional structures. The guest quarters is 420 sq ft with a full kitchen, full bath, heat pump, washer and dryer and an upstairs loft. The workshop has several storage areas, a toilet and utility sink, its own subpanel, and a heat pump.Roseway sits minutes from I-205 and I-84, with PDX close enough to be easy. Sandy Blvd is right there, a main thoroughfare with easy access to all kinds of shopping and dining, Cascade Station is a short hop up 205, and The Grotto and Rocky Butte are around the corner. [Home Energy Score = 8. HES Report at https://rpt.greenbuildingregistry.com/hes/OR10252346]
Active
$365,000
8738 NE Humboldt St, Portland, OR 97220
2beds
906sqft
Residential, Single Family Residence
Built in 1944
5,227 Square Feet Lot
$362,100 Zestimate®
$403/sqft
$-- HOA
What's special
Modern hexagonal tile floorBig covered porchTankless water heaterGas range and hoodCarpeted attic storageSubway tile wainscotingLarge drop-in sink
- 13 days
- 1,026
- 130
Likely to sell faster than
Zillow last checked:
Listing updated:
Listed by:
Tiffanie Danley 503-453-6580,
Real Broker
Source: RMLS (OR),MLS#: 328731249
Facts & features
Interior
Bedrooms & bathrooms
- Bedrooms: 2
- Bathrooms: 1
- Full bathrooms: 1
- Main level bathrooms: 1
Rooms
- Room types: Utility Room, Bedroom 2, Dining Room, Family Room, Kitchen, Living Room, Primary Bedroom
Primary bedroom
- Features: Closet, Wood Floors
- Level: Main
- Area: 91
- Dimensions: 13 x 7
Bedroom 2
- Features: Closet, Wood Floors
- Level: Main
- Area: 90
- Dimensions: 9 x 10
Kitchen
- Features: Eat Bar, Gas Appliances, Free Standing Range, Free Standing Refrigerator, Slate Flooring, Wood Stove
- Level: Main
- Area: 198
- Width: 11
Living room
- Features: Wood Floors
- Level: Main
- Area: 209
- Dimensions: 19 x 11
Heating
- Mini Split
Cooling
- Has cooling: Yes
Appliances
- Included: Free-Standing Gas Range, Free-Standing Refrigerator, Stainless Steel Appliance(s), Washer/Dryer, Gas Appliances, Free-Standing Range, Electric Water Heater
- Laundry: Laundry Room
Features
- Wainscoting, Sauna, Sink, Closet, Eat Bar, Bathroom, Kitchen, Loft, Plumbed, Storage, Kitchen Island
- Flooring: Wood, Slate, Concrete
- Doors: Sliding Doors
- Windows: Double Pane Windows, Vinyl Window Double Paned
- Basement: Crawl Space,Partial
- Fireplace features: Wood Burning Stove
Interior area
- Total structure area: 906
- Total interior livable area: 906 sqft
Property
Parking
- Total spaces: 1
- Parking features: Driveway, Off Street, Converted Garage
- Garage spaces: 1
- Has uncovered spaces: Yes
Features
- Stories: 1
- Patio & porch: Covered Deck, Covered Patio, Deck, Porch
- Exterior features: Yard
- Fencing: Fenced
Lot
- Size: 5,227 Square Feet
- Dimensions: 50 x 100
- Features: Level, SqFt 5000 to 6999
Details
- Additional structures: Other Structures Bathrooms Total (1), GuestQuarters, Workshop, SecondResidenceWorkshop, Storage
- Parcel number: R261974
- Zoning: R7H
Construction
Type & style
- Home type: SingleFamily
- Architectural style: Bungalow
- Property subtype: Residential, Single Family Residence
Materials
- Cement Siding, Concrete, Vinyl Siding
- Foundation: Concrete Perimeter
- Roof: Composition
Condition
- Resale
- New construction: No
- Year built: 1944
Utilities & green energy
- Gas: Gas
- Sewer: Public Sewer
- Water: Public
Community & HOA
Community
- Security: Security Gate, Security Lights
- Subdivision: Roseway
HOA
- Has HOA: No
Location
- Region: Portland
Financial & listing details
- Price per square foot: $403/sqft
- Tax assessed value: $357,200
- Annual tax amount: $3,080
- Date on market: 9/30/2026
- Listing terms: Cash,Conventional
- Road surface type: Paved
Estimated market value
$362,100
$344,000 - $380,000
$2,338/mo
Price history
| Date | Event | Price |
|---|---|---|
| 9/30/2026 | Listed for sale | $365,000+615.7%$403/sqft |
Source:  RMLS (OR) #328731249 Report a problem RMLS (OR) #328731249 Report a problem | ||
| 7/15/2019 | Sold | $51,000-76.9%$56/sqft |
Source: Public Record Report a problem | ||
| 9/26/2017 | Sold | $221,000-10.5%$244/sqft |
Source: RMLS (OR) #17420674 Report a problem | ||
| 8/14/2017 | Pending sale | $246,800$272/sqft |
Source: Stepping Stone Realty LLC #17420674 Report a problem | ||
| 8/12/2017 | Listed for sale | $246,800$272/sqft |
Source: Stepping Stone Realty LLC #17420674 Report a problem | ||
Public tax history
| Year | Property taxes | Tax assessment |
|---|---|---|
| 2025 | $3,081 +4.2% | $134,630 +3% |
| 2024 | $2,955 +4.3% | $130,710 +3% |
| 2023 | $2,834 +2% | $126,910 +3% |
| 2022 | $2,779 +1.7% | $123,220 +3% |
| 2021 | $2,732 +7.7% | $119,640 +3% |
| 2020 | $2,537 +5.7% | $116,160 +3% |
| 2019 | $2,401 | $112,780 +3% |
| 2018 | $2,401 +3.5% | $109,500 +3% |
| 2017 | $2,319 +7.5% | $106,320 +3% |
| 2016 | $2,157 | $103,230 +3% |
| 2015 | $2,157 +2% | $100,230 +3% |
| 2014 | $2,115 +3.7% | $97,320 +3% |
| 2013 | $2,040 +5.1% | $94,490 +3% |
| 2012 | $1,941 +4.7% | $91,740 +3% |
| 2011 | $1,853 +1.5% | $89,070 +3% |
| 2010 | $1,826 +2% | $86,480 +3% |
| 2009 | $1,790 +6.7% | $83,970 +3% |
| 2008 | $1,678 +0.1% | $81,530 +3% |
| 2007 | $1,677 +3.1% | $79,160 +3% |
| 2006 | $1,626 +1.9% | $76,860 +3% |
| 2005 | $1,597 +1.2% | $74,630 +3% |
| 2004 | $1,577 +0.9% | $72,460 +3% |
| 2003 | $1,562 +11.1% | $70,350 +3% |
| 2002 | $1,407 +7.2% | $68,310 +6.1% |
| 2000 | $1,312 +3.7% | $64,400 +3% |
| 1999 | $1,265 | $62,530 |
Find assessor info on the county website
Monthly payment
Est. payment
Payment breakdown
Explore the cost of this home by adjusting the details. Changes won't be saved.Climate risks
Neighborhood: Sumner
Nearby schools
Schools provided by the listing agent
- Elementary: Shaver
- Middle: Parkrose
- High: Parkrose
Source: RMLS (OR). This data may not be complete. We recommend contacting the local school district to confirm school assignments for this home.
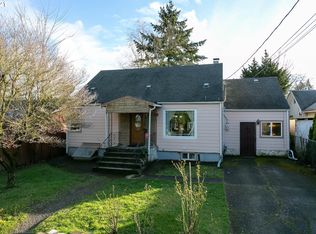
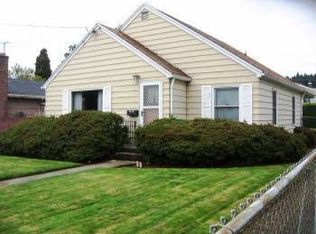
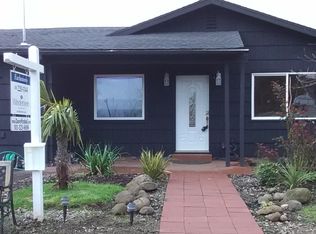
Similar homes
- $365,0002 bd1 ba867 sqft8636 NE Holladay St, Portland, OR 97220Active

 MLS ID #336852896, Joel Bohrer, Bohrer Realty. RMLS (OR)
 - $389,0002 bd1 ba1k sqft8221 NE Alberta St, Portland, OR 97220Active
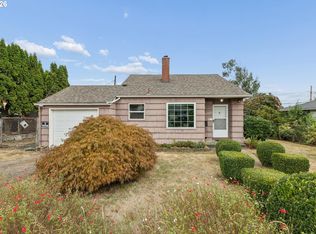 MLS ID #125639471, Richard Compton, Premiere Property Group, LLC. RMLS (OR)
 - $350,0002 bd1 ba768 sqft8233 NE Going Pl, Portland, OR 97220Active
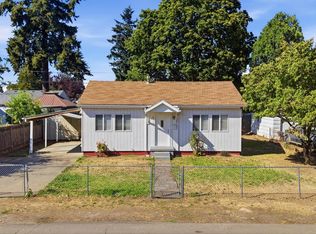 MLS ID #410552534, Meme Loggins, Redfin. RMLS (OR)
 - $329,9002 bd2 ba958 sqft4556 NE 97th Ave, Portland, OR 97220Active
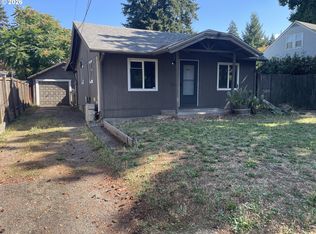 MLS ID #225402943, Dan McCrea, D&D Realty LLC. RMLS (OR)
 - $299,9002 bd1 ba822 sqft1826 NE 91st Ave, Portland, OR 97220ActiveMLS ID #714542704, Susanne Watzig, Integrity Home Realty LLC. RMLS (OR)
- $324,9001 bd1 ba746 sqft5105 NE 91st Ave, Portland, OR 97220ActiveMLS ID #101760337, Kali Zadok, Knipe Realty ERA Powered. RMLS (OR)
- $369,0002 bd1 ba654 sqft1838 NE 113th Ave, Portland, OR 97220ActiveMLS ID #262338378, Lindsey Culver, Premiere Property Group, LLC. RMLS (OR)
- $439,9003 bd1 ba964 sqft2508 NE 121st Ave, Portland, OR 97220ActiveMLS ID #272355029, Kristine Orlandi, Works Real Estate. RMLS (OR)
- $399,9002 bd1 ba1.1k sqft3601 NE 109th Ave, Portland, OR 97220ActiveMLS ID #243953699, Katie Fracasso PC, Living Room Realty. RMLS (OR)
- $359,0003 bd2 ba1.2k sqft9015 NE Sumner St, Portland, OR 97220ActiveMLS ID #345985045, Elizabeth Williams, eXp Realty, LLC. RMLS (OR)
- $370,0003 bd1 ba1k sqft11650 NE Glisan St, Portland, OR 97220ActiveMLS ID #791792705, Sharon Parmenter, Opendoor Brokerage LLC. RMLS (OR)
- $349,9002 bd1 ba792 sqft12914 NE Halsey St, Portland, OR 97230ActiveMLS ID #783266345, Dmitri Galkovski, Pristine Realty LLC. RMLS (OR)
- $399,9983 bd1 ba1.1k sqft10723 NE Fremont St, Portland, OR 97220ActiveMLS ID #163311918, Jimi Campbell, Coldwell Banker Bain. RMLS (OR)
- $399,0003 bd2 ba1k sqft5036 NE 57th Ave, Portland, OR 97218ActiveMLS ID #594444453, Amit Amshalom, The A Realty LLC. RMLS (OR)
- $340,0002 bd1 ba856 sqft5926 NE Going St, Portland, OR 97218ActiveMLS ID #337860607, Lou Chain, Think Real Estate. RMLS (OR)
- $425,0003 bd2 ba1k sqft11810 NE Siskiyou St, Portland, OR 97220ActiveMLS ID #214154947, Laurie Sonnenfeld, Laurie Sonnenfeld Realty. RMLS (OR)
- $285,0003 bd1 ba1.2k sqft9241 NE Schuyler St, Portland, OR 97220ActiveMLS ID #401471724, Courtney O'Byrne, Keller Williams Realty Portland Elite. RMLS (OR)
- $419,9002 bd1 ba864 sqft5616 NE 50th Ave, Portland, OR 97218ActiveMLS ID #741166627, Kristine Orlandi, Works Real Estate. RMLS (OR)
- $393,0003 bd2 ba1.1k sqft11726 SE Oak St, Portland, OR 97216ActiveMLS ID #155365633, Sally Mehalovich, RE/MAX Advantage Group. RMLS (OR)
- $400,0003 bd2 ba1.2k sqft1108 NE Tamera Ln, Portland, OR 97220ActiveMLS ID #584818011, Tony Apa, JMG - Jason Mitchell Group. RMLS (OR)
