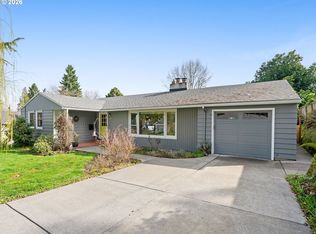
Completely reimagined from the studs out, this beautifully renovated 3-bedroom, 2-bath home brings together the character of an established Portland neighborhood with the ease and confidence of a truly comprehensive renovation. Nearly every aspect of the home has been thoughtfully renewed, including plumbing, electrical, drywall, kitchen and bathrooms, creating a fresh, cohesive feel throughout.The redesigned floor plan features a beautiful primary suite and inviting living spaces filled with natural light. The thoughtfully designed kitchen combines modern function with distinctive imported tile details, while the fireplace hearth adds another beautiful, unexpected touch of character. Throughout the home, carefully selected finishes create a sense of quality and continuity from room to room.Outside, the transformation continues with fresh landscaping, a new lawn and a welcoming approach framed by mature trees. The expansive, fully fenced backyard provides an exceptional setting for entertaining, gardening, pets, play or simply enjoying your own private outdoor retreat.Downstairs, the full-size basement—with excellent ceiling height—adds a substantial amount of flexible space and exciting potential. Whether envisioned as a home gym, office, media room, workshop or future finished living space, it offers an opportunity to tailor the home to your needs.With major systems replaced, beautiful new finishes, distinctive imported tilework, a true primary suite, abundant natural light, a generous yard and a basement full of possibilities, this is far more than a cosmetic update. It is a thoughtfully reimagined home designed for modern living and ready to be enjoyed for years to come.
Active
$599,950
4600 NE 80th Ave, Portland, OR 97218
3beds
2,482sqft
Residential, Single Family Residence
Built in 1942
7,405 Square Feet Lot
$-- Zestimate®
$242/sqft
$-- HOA
What's special
Expansive fully fenced backyardGenerous yardNew lawnRedesigned floor planThoughtfully designed kitchenDistinctive imported tile detailsBeautiful primary suite
- 12 days
- 370
- 46
Zillow last checked:
Listing updated:
Listed by:
Michael Smira portlandcentral@johnlscott.com,
John L. Scott Portland Central,
Danny Sommers 626-824-7368,
John L. Scott Portland Central
Source: RMLS (OR),MLS#: 257773749
Facts & features
Interior
Bedrooms & bathrooms
- Bedrooms: 3
- Bathrooms: 2
- Full bathrooms: 2
Rooms
- Room types: Bedroom 2, Bedroom 3, Dining Room, Family Room, Kitchen, Living Room, Primary Bedroom
Primary bedroom
- Features: Ensuite, Vinyl Floor
- Level: Main
- Area: 204
- Dimensions: 12 x 17
Bedroom 2
- Features: Vinyl Floor
- Level: Main
- Area: 120
- Dimensions: 10 x 12
Bedroom 3
- Features: Vinyl Floor
- Level: Main
- Area: 154
- Dimensions: 14 x 11
Dining room
- Level: Main
- Area: 80
- Dimensions: 10 x 8
Kitchen
- Features: Dishwasher, Free Standing Range
- Level: Main
- Area: 96
- Width: 12
Living room
- Features: Fireplace, Vinyl Floor
- Level: Main
- Area: 255
- Dimensions: 15 x 17
Heating
- Forced Air, Fireplace(s)
Cooling
- Central Air
Appliances
- Included: Dishwasher, Disposal, Free-Standing Range, Electric Water Heater
Features
- Quartz
- Flooring: Luxury Vinyl Plank, Vinyl
- Windows: Vinyl Frames
- Basement: Full,Unfinished
- Number of fireplaces: 1
- Fireplace features: Wood Burning, Outside
Interior area
- Total structure area: 2,482
- Total interior livable area: 2,482 sqft
Video & virtual tour
Property
Parking
- Parking features: Driveway, Off Street
- Has uncovered spaces: Yes
Accessibility
- Accessibility features: Main Floor Bedroom Bath, One Level, Walkin Shower, Accessibility
Features
- Levels: One
- Stories: 1
- Patio & porch: Covered Patio, Patio
- Exterior features: Yard
Lot
- Size: 7,405 Square Feet
- Dimensions: 75 x 100
- Features: Corner Lot, Level, Private, SqFt 7000 to 9999
Details
- Parcel number: R220272
- Zoning: R7
Construction
Type & style
- Home type: SingleFamily
- Architectural style: Ranch
- Property subtype: Residential, Single Family Residence
Materials
- Cedar, Cement Siding, Other, Wood Siding
- Foundation: Concrete Perimeter, Slab, Stem Wall
- Roof: Shingle
Condition
- Updated/Remodeled
- New construction: No
- Year built: 1942
Utilities & green energy
- Gas: Gas
- Sewer: Public Sewer
- Water: Public
- Utilities for property: Cable Connected, Other Internet Service
Community & HOA
Community
- Security: None
- Subdivision: Cully
HOA
- Has HOA: No
Location
- Region: Portland
Financial & listing details
- Price per square foot: $242/sqft
- Tax assessed value: $512,320
- Annual tax amount: $4,893
- Date on market: 9/28/2026
- Listing terms: Cash,Conventional,FHA
- Road surface type: Paved
Foreclosure details
Estimated market value
Not available
Estimated sales range
Not available
$2,686/mo
Price history
| Date | Event | Price |
|---|---|---|
| 9/28/2026 | Listed for sale | $599,950+114.3%$242/sqft |
Source:  RMLS (OR) #257773749 Report a problem RMLS (OR) #257773749 Report a problem | ||
| 8/26/2024 | Sold | $279,900$113/sqft |
Source: Public Record Report a problem | ||
Public tax history
| Year | Property taxes | Tax assessment |
|---|---|---|
| 2025 | $4,893 +3.7% | $181,610 +3% |
| 2024 | $4,718 +4% | $176,330 +3% |
| 2023 | $4,537 +2.2% | $171,200 +3% |
| 2022 | $4,438 +1.7% | $166,220 +3% |
| 2021 | $4,363 +9% | $161,380 +3% |
| 2020 | $4,003 +3.8% | $156,680 +3% |
| 2019 | $3,856 | $152,120 +3% |
| 2018 | $3,856 +3% | $147,690 +3% |
| 2017 | $3,742 +14% | $143,390 +3% |
| 2016 | $3,282 | $139,220 +3% |
| 2015 | $3,282 +2.7% | $135,170 +3% |
| 2014 | $3,196 +3.9% | $131,240 +3% |
| 2013 | $3,075 +10.5% | $127,420 +3% |
| 2012 | $2,782 +3.9% | $123,710 +3% |
| 2011 | $2,677 +5.4% | $120,110 +3% |
| 2010 | $2,540 +2.7% | $116,620 +3% |
| 2009 | $2,474 +6% | $113,230 +3% |
| 2008 | $2,335 +0.3% | $109,940 +3% |
| 2007 | $2,328 +11.3% | $106,740 +3% |
| 2006 | $2,090 +4.7% | $103,640 +3% |
| 2005 | $1,997 -8.2% | $100,630 +3% |
| 2004 | $2,175 +2.3% | $97,700 +3% |
| 2003 | $2,127 +8.9% | $94,860 +3% |
| 2002 | $1,953 +7.4% | $92,100 +6.1% |
| 2000 | $1,819 +7.5% | $86,820 +3% |
| 1999 | $1,691 | $84,300 |
Find assessor info on the county website
Monthly payment
Est. payment
Payment breakdown
Explore the cost of this home by adjusting the details. Changes won't be saved.Climate risks
Neighborhood: Cully
Nearby schools
Schools provided by the listing agent
- Elementary: Scott
- Middle: Roseway Heights
- High: Leodis Mcdaniel
Source: RMLS (OR). This data may not be complete. We recommend contacting the local school district to confirm school assignments for this home.
Similar homes
- $574,9994 bd3 ba1.5k sqft5390 NE Skidmore St, Portland, OR 97218Active
 MLS ID #516294969, Ron Hale, Works Real Estate. RMLS (OR)
 - $--3 bd2 ba1.3k sqft5850 NE 18th Ave, Portland, OR 97211Auction
 Auction.com 2
 - $--3 bd2 ba1.4k sqft10462 SE Harold St, Portland, OR 97266Auction
 Auction.com 2
 - $--3 bd1 ba1.6k sqft5630 SE Schiller St, Portland, OR 97206Auction
 Auction.com 2
 - $425,0003 bd2 ba2k sqft9918 NE Prescott St, Portland, OR 97220ActiveMLS ID #796610218, Alexander Phan, Keller Williams Realty Professionals. RMLS (OR)
- $599,9005 bd3 ba2k sqft402 SE 75th Ave, Portland, OR 97215ActiveMLS ID #701213077, Michael Palinsky, Reside Realty Group. RMLS (OR)
- $659,9005 bd3 ba2.4k sqft428 SE 30th Pl, Portland, OR 97214ActiveMLS ID #373416831, Mercedes Li, Mercedes Realty LLC. RMLS (OR)
- $625,0004 bd4 ba2.9k sqft559 NE 167th Pl, Portland, OR 97230ActiveMLS ID #294496698, Melissa Park, Property Group NW. RMLS (OR)
- $549,9004 bd2 ba1.8k sqft1025 NW Wallula Ave, Gresham, OR 97030ActiveMLS ID #461931218, Ruben Isai, Modern Realty. RMLS (OR)
- $630,0004 bd3 ba2.4k sqft2578 NW 4th St, Gresham, OR 97030ActiveMLS ID #541865802, Holly Fussell, Redfin. RMLS (OR)
- $--3 bd2 ba1.3k sqft507 NE 144th Ave, Vancouver, WA 98684ActiveMLS ID #634854328, Scott Anthony, Windermere Northwest Living. RMLS (OR)
