Skip main navigation
Sold
  • $594,000

    4614 NE 80th Ave, Portland, OR 97218

    4beds
    3,052sqft
    Residential, Single Family Residence
    Built in 1957
    6,969.6 Square Feet Lot
    $594,500 Zestimate®
    $195/sqft
    $3,798 Estimated rent

    Home value

    $594,500

    $559,000 - $630,000

    $3,798/mo

    Zestimate® history
    Loading
    Loading...

    Owner options

    List your home for rent

    $3,798/mo

    Rent Zestimate®

    Find your next renter with Zillow Rental Manager. Plus, with online applications, you can quickly screen prospective tenants – for free.

    Learn more

    $3,798/mo

    Rent Zestimate®

    Refinance and save

    $3,628/mo

    Est. payment

    Refinancing to a lower rate could help reduce your monthly payments and save thousands over the life of the loan.

    See today's rates

    $3,628/mo

    Est. payment

    Explore your selling options

    Work with a Zillow partner agent

    Leverage their expertise and Zillow's premium Showcase listings to get your home seen by more buyers.

    Get started

    List with your own agent

    Get your home in front of millions of buyers by listing it on Zillow.

    Learn how to do it

    Sell it yourself

    Take full control of how buyers see your home on Zillow by listing For Sale by Owner (FSBO).

    List your home

    What's special

    Built-in bookcasesQuiet tree-lined streetRaised garden bedsMature landscapingOversized lot
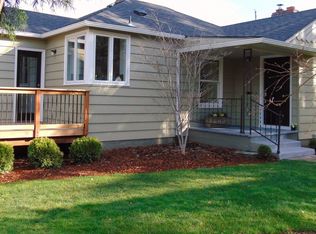
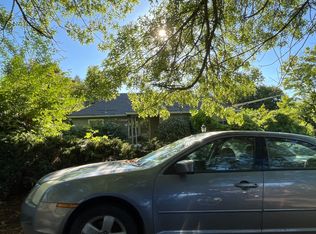
    Charming Montbrae neighborhood Gem on a Quiet, Tree-Lined Street. Welcome home to this beautifully maintained residence, where modern updates blend seamlessly with original vintage charm. Situated on an oversized lot, this spacious home features 4 bedrooms and 2 bathrooms, offering plenty of room to live, work, and entertain. Inside, you'll find original hardwood floors in the bedrooms, built-in bookcases, and newer tile flooring in the living, dining, and kitchen areas. Multiple fireplaces in the living and dining rooms create warm, inviting spaces perfect for gathering with friends and family. Downstairs, the expansive partially finished daylight basement includes a fourth bedroom and separate entrance, offering exciting possibilities for guests, extended living, or future customization.Enjoy peaceful mornings in the sun-filled sunroom, overlooking a private backyard retreat alive with birdsong. The outdoor space is truly a gardener’s paradise, featuring raised garden beds, mature landscaping, and a variety of established fruit plants and trees—including 7 blueberry bushes, a red currant, a fig tree, and an Italian plum.Located near neighborhood favorites, you’ll enjoy easy access to Sacajawea Park, Glenhaven Park, and Wellington Park, as well as popular local spots like The People’s Courts (pickleball), The Yard Food Carts, Ki’ikibaa, Guilder Coffee, Upright Brewing Beer Station, and Parkrose Hardware. Convenient access to transit and freeways makes getting around the city a breeze.This lovingly cared-for home offers charm, space, and endless potential in one of Portland’s most vibrant neighborhoods. [Home Energy Score = 4. HES Report at https://rpt.greenbuildingregistry.com/hes/OR10244287]

    Zillow last checked:

    Listing updated:

    Listed by:

    Channon Burns 503-369-6633,

    Portland Proper Real Estate

    Bought with:

    Jessie Moore, 201241584

    Proud Realty LLC

    Source: RMLS (OR),MLS#: 261659844MLS Logo

    Facts & features

    Interior

    Bedrooms & bathrooms
    • Bedrooms: 4
    • Bathrooms: 2
    • Full bathrooms: 2
    • Main level bathrooms: 2
    Primary bedroom
    • Features: Bathroom, Ceiling Fan, Hardwood Floors, Walkin Shower
    • Level: Main
    • Area: 154
    • Dimensions: 14 x 11
    Bedroom 2
    • Features: Hardwood Floors
    • Level: Main
    • Area: 132
    • Dimensions: 12 x 11
    Bedroom 3
    • Features: Hardwood Floors
    • Level: Main
    • Area: 165
    • Dimensions: 15 x 11
    Dining room
    • Features: Fireplace, Tile Floor
    • Level: Main
    • Area: 143
    • Dimensions: 13 x 11
    Kitchen
    • Features: Eat Bar, Tile Floor
    • Level: Main
    • Area: 156
    • Width: 12
    Living room
    • Features: Bookcases, Builtin Features, Fireplace, Tile Floor
    • Level: Main
    • Area: 286
    • Dimensions: 22 x 13
    Heating
    • Forced Air, Fireplace(s)
    Cooling
    • Central Air
    Appliances
    • Included: Dishwasher, Disposal, Down Draft, Free-Standing Range, Free-Standing Refrigerator, Gas Appliances, Microwave, Washer/Dryer, Gas Water Heater
    • Laundry: Laundry Room
    Features
    • Eat Bar, Bookcases, Built-in Features, Bathroom, Ceiling Fan(s), Walkin Shower, Granite, Pantry, Tile
    • Flooring: Concrete, Hardwood, Tile, Wood
    • Doors: Storm Door(s)
    • Windows: Vinyl Frames, Wood Frames
    • Basement: Exterior Entry,Full,Partially Finished
    • Number of fireplaces: 2
    • Fireplace features: Wood Burning
    Interior area
    • Total structure area: 3,052
    • Total interior livable area: 3,052 sqft

    Property

    Parking
    • Total spaces: 1
    • Parking features: Driveway, On Street, Attached
    • Attached garage spaces: 1
    • Has uncovered spaces: Yes
    Accessibility
    • Accessibility features: Garage On Main, Natural Lighting, Accessibility
    Features
    • Stories: 1
    • Patio & porch: Porch
    • Exterior features: Garden
    • Fencing: Fenced
    Lot
    • Size: 6,969 sqft
    • Features: Private, Trees, SqFt 7000 to 9999
    Details
    • Parcel number: R220273

    Construction

    Type & style
    • Home type: SingleFamily
    • Architectural style: Mid Century Modern,Ranch
    • Property subtype: Residential, Single Family Residence
    Materials
    • Lap Siding
    • Foundation: Concrete Perimeter
    • Roof: Composition
    Condition
    • Resale
    • New construction: No
    • Year built: 1957

    Utilities & green energy

    • Gas: Gas
    • Sewer: Public Sewer
    • Water: Public
    • Utilities for property: Cable Connected

    Community & neighborhood

    Location
    • Region: Portland
    • Subdivision: Montbrae

    Other

    Other facts
    • Listing terms: Cash,Conventional,VA Loan
    • Road surface type: Concrete, Paved

    Price history

    DateEventPrice
    4/28/2026Sold$594,000-2.5%$195/sqft
    Source: RMLS (OR) #261659844 Report a problem
    3/30/2026Pending sale$609,000$200/sqft
    Source: RMLS (OR) #261659844 Report a problem
    3/26/2026Price change$609,000-3.2%$200/sqft
    Source: RMLS (OR) #261659844 Report a problem
    3/12/2026Listed for sale$629,000+284.7%$206/sqft
    Source: RMLS (OR) #261659844 Report a problem
    6/28/2000Sold$163,500+11.2%$54/sqft
    Source: Public Record Report a problem
    6/30/1998Sold$147,000$48/sqft
    Source: Public Record Report a problem

    Public tax history

    YearProperty taxesTax assessment
    2025$6,841 +3.7%$253,880 +3%
    2024$6,595 +4%$246,490 +3%
    2023$6,342 +2.2%$239,320 +3%
    2022$6,204 +1.7%$232,350 +3%
    2021$6,099 +9%$225,590 +3%
    2020$5,595 +3.8%$219,020 +3%
    2019$5,390 $212,650 +3%
    2018$5,390 +3%$206,460 +3%
    2017$5,231 +14%$200,450 +3%
    2016$4,589 $194,620 +3%
    2015$4,589 +2.7%$188,960 +3%
    2014$4,468 +9.9%$183,460 +3%
    2013$4,067 +12%$178,120 +3%
    2012$3,632 -3%$172,940 +3%
    2011$3,742 +5.4%$167,910 +3%
    2010$3,551 +2.7%$163,020 +3%
    2009$3,458 +6%$158,280 +3%
    2008$3,263 +0.3%$153,670 +3%
    2007$3,253 +11.4%$149,200 +3%
    2006$2,922 +4.7%$144,860 +3%
    2005$2,791 -8.2%$140,650 +3%
    2004$3,040 +2.3%$136,560 +3%
    2003$2,972 +8.9%$132,590 +3%
    2002$2,730 +8.9%$128,730 +6.1%
    2000$2,506 +6%$121,350 +3%
    1999$2,364 $117,820

    Find assessor info on the county website

    Neighborhood: Cully

    Nearby schools

    GreatSchools rating
    Schools provided by the listing agent
    • Elementary: Scott
    • Middle: Roseway Heights
    • High: Leodis Mcdaniel

    Source: RMLS (OR). This data may not be complete. We recommend contacting the local school district to confirm school assignments for this home.

    Get a cash offer in 3 minutes
    Find out how much your home could sell for in as little as 3 minutes with a no-obligation cash offer.
    Estimated market value
    $594,500
    Get a cash offer in 3 minutes
    Find out how much your home could sell for in as little as 3 minutes with a no-obligation cash offer.
    Estimated market value
    $594,500