
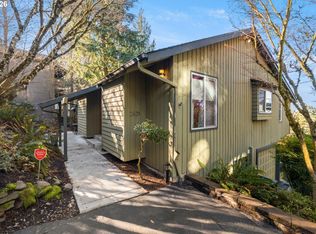
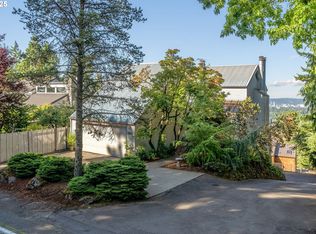
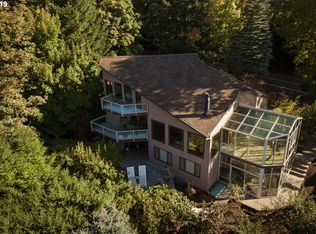
The dream of the ‘70s is alive in Portland! A custom NW contemporary that hits every note of the vernacular, there's cedar shake siding blending seamlessly into the landscape, playful asymmetry, vaulted ceilings, big windows, skylights, and a dreamy multi-level indoor-outdoor flow. A spectacular teak deck is the centerpiece, party-ready, and offering up sweeping views to the west from sunrise to sunset. This house is designed for entertaining. The family room with towering fireplace connects to an airy dining room and kitchen with plenty of counter space and storage, solid wooden cabinets, and a large pass-through window to keep the party flowing. A massive, low-maintenance deck has enough space for grilling, lounging, and dining. Three bedrooms, a full bath, and laundry all on the main level provide the ideal layout, with plenty of room to spread out. The atrium-like primary suite has captivating views via connected windows and skylights, and a stylish ‘70s bathroom with a dedicated tub for soaking, post-sauna! Fill the room with plants, fire up Fleetwood Mac Rumors, and imagine you’re in Laurel Canyon.On the lower level is a tucked-away bonus room, full bathroom, and second deck (with a view!) for your out of town guests, rental, or office space. And there’s no shortage of storage, with a two car garage that’s EV ready. Be a world away from the pace of the city, easily accessible to all the inner NE and SE spots, AND a part of the tightly-knit Rocky Butte community with its own farmers market, food carts and restaurants, even an annual music festival performed in the tunnel! [Home Energy Score = 5. HES Report at https://rpt.greenbuildingregistry.com/hes/OR10190408]
Active
$729,000
2827 NE Rocky Butte Rd, Portland, OR 97220
4beds
2,148sqft
Residential, Single Family Residence
Built in 1978
7,840 Square Feet Lot
$-- Zestimate®
$339/sqft
$-- HOA
What's special
Dreamy multi-level indoor-outdoor flowSpectacular teak deckAiry dining roomBig windowsVaulted ceilingsLarge pass-through windowAtrium-like primary suite
- 15 days
- 4,131
- 762
Likely to sell faster than
Zillow last checked:
Listing updated:
Listed by:
Elizabeth Nathan 503-706-0381,
Urban Nest Realty
Source: RMLS (OR),MLS#: 314407630
Facts & features
Interior
Bedrooms & bathrooms
- Bedrooms: 4
- Bathrooms: 3
- Full bathrooms: 3
- Main level bathrooms: 1
Rooms
- Room types: Bedroom 4, Bonus Room, Bedroom 2, Bedroom 3, Dining Room, Family Room, Kitchen, Living Room, Primary Bedroom
Primary bedroom
- Features: Skylight, Bamboo Floor, Bathtub, Closet, High Ceilings, Shower, Suite
- Level: Upper
- Area: 208
- Dimensions: 16 x 13
Bedroom 2
- Features: Closet, Wallto Wall Carpet
- Level: Main
- Area: 110
- Dimensions: 11 x 10
Bedroom 3
- Features: Closet, Wallto Wall Carpet
- Level: Main
- Area: 99
- Dimensions: 11 x 9
Bedroom 4
- Features: Exterior Entry, Skylight, Closet, Wallto Wall Carpet
- Level: Main
- Area: 168
- Dimensions: 14 x 12
Dining room
- Features: Hardwood Floors
- Level: Main
- Area: 90
- Dimensions: 10 x 9
Kitchen
- Features: Cook Island, Dishwasher, Down Draft, Builtin Oven, Free Standing Refrigerator, Linseed Floor
- Level: Main
- Area: 126
- Width: 9
Living room
- Features: Deck, Fireplace, Sliding Doors, Vaulted Ceiling, Wallto Wall Carpet
- Level: Main
- Area: 272
- Dimensions: 17 x 16
Heating
- Forced Air, Fireplace(s)
Cooling
- Central Air
Appliances
- Included: Built In Oven, Cooktop, Dishwasher, Disposal, Down Draft, Free-Standing Refrigerator, Stainless Steel Appliance(s), Washer/Dryer, Gas Water Heater
- Laundry: Laundry Room
Features
- Floor 3rd, High Ceilings, Vaulted Ceiling(s), Closet, Shower, Suite, Cook Island, Bathtub, Pantry
- Flooring: Bamboo, Hardwood, Linseed, Vinyl, Wall to Wall Carpet, Wood
- Doors: Sliding Doors
- Windows: Double Pane Windows, Skylight(s)
- Basement: Crawl Space,Partially Finished
- Number of fireplaces: 1
- Fireplace features: Wood Burning
Interior area
- Total structure area: 2,148
- Total interior livable area: 2,148 sqft
Video & virtual tour
Property
Parking
- Total spaces: 2
- Parking features: Driveway, Off Street, Garage Door Opener, Car Charging Station Ready, Attached
- Attached garage spaces: 2
- Has uncovered spaces: Yes
Features
- Stories: 3
- Patio & porch: Covered Deck, Deck
- Exterior features: Garden, Exterior Entry
- Has view: Yes
- View description: City, Seasonal, Trees/Woods
Lot
- Size: 7,840 Square Feet
- Features: Private, Sloped, Trees, SqFt 7000 to 9999
Details
- Additional structures: SeparateLivingQuartersApartmentAuxLivingUnit
- Parcel number: R230449
Construction
Type & style
- Home type: SingleFamily
- Architectural style: NW Contemporary
- Property subtype: Residential, Single Family Residence
Materials
- Cedar, Shake Siding
- Foundation: Concrete Perimeter
- Roof: Metal
Condition
- Resale
- New construction: No
- Year built: 1978
Utilities & green energy
- Gas: Gas
- Sewer: Public Sewer
- Water: Public
- Utilities for property: Cable Connected
Green energy
- Water conservation: Water-Smart Landscaping
Community & HOA
HOA
- Has HOA: No
Location
- Region: Portland
Financial & listing details
- Price per square foot: $339/sqft
- Tax assessed value: $631,330
- Annual tax amount: $10,441
- Date on market: 9/24/2026
- Listing terms: Cash,Conventional,FHA,VA Loan
- Road surface type: Paved
Estimated market value
Not available
Estimated sales range
Not available
Not available
Price history
| Date | Event | Price |
|---|---|---|
| 9/24/2026 | Listed for sale | $729,000-3.8%$339/sqft |
Source:  RMLS (OR) #314407630 Report a problem RMLS (OR) #314407630 Report a problem | ||
| 10/16/2024 | Sold | $757,500+1%$353/sqft |
Source: RMLS (OR) #24661649 Report a problem | ||
| 9/23/2024 | Pending sale | $749,900$349/sqft |
Source: RMLS (OR) #24661649 Report a problem | ||
| 9/20/2024 | Listed for sale | $749,900+7.9%$349/sqft |
Source: RMLS (OR) #24661649 Report a problem | ||
| 5/21/2021 | Sold | $695,000$324/sqft |
Source: RMLS (OR) #21418281 Report a problem | ||
| 4/23/2021 | Pending sale | $695,000$324/sqft |
Source:  RE/MAX International #21418281 Report a problem RE/MAX International #21418281 Report a problem | ||
| 4/15/2021 | Listed for sale | $695,000+36.3%$324/sqft |
Source: RE/MAX International #21418281 Report a problem | ||
| 2/5/2021 | Sold | $510,000+167.7%$237/sqft |
Source: Public Record Report a problem | ||
| 9/28/2012 | Sold | $190,500$89/sqft |
Source: RMLS (OR) #12439783 Report a problem | ||
| 8/21/2012 | Pending sale | $190,500$89/sqft |
Source: RE/MAX EQUITY GROUP BROADWAY OFFICE #12439783 Report a problem | ||
| 6/13/2012 | Listed for sale | $190,500-33.2%$89/sqft |
Source: RE/MAX EQUITY GROUP BROADWAY OFFICE #12439783 Report a problem | ||
| 6/24/2005 | Sold | $285,000$133/sqft |
Source: Public Record Report a problem | ||
Public tax history
| Year | Property taxes | Tax assessment |
|---|---|---|
| 2025 | $10,441 +4.8% | $385,960 +3% |
| 2024 | $9,964 +3.9% | $374,720 +3% |
| 2023 | $9,587 +2.3% | $363,810 +3% |
| 2022 | $9,369 +12.2% | $353,210 +13.7% |
| 2021 | $8,349 +11.3% | $310,780 +3% |
| 2020 | $7,499 +1.8% | $301,730 +3% |
| 2019 | $7,368 | $292,950 +3% |
| 2018 | $7,368 +3% | $284,420 +3% |
| 2017 | $7,151 +24.4% | $276,140 +3% |
| 2016 | $5,748 | $268,100 +3% |
| 2015 | $5,748 +21.1% | $260,300 +3% |
| 2014 | $4,745 +26.6% | $252,720 +11.5% |
| 2013 | $3,749 +13.5% | $226,630 +7.2% |
| 2012 | $3,302 +0.8% | $211,500 +0.9% |
| 2011 | $3,274 -16.3% | $209,700 -14.5% |
| 2010 | $3,912 -8% | $245,360 +3% |
| 2009 | $4,254 -3.1% | $238,220 +3% |
| 2008 | $4,389 +2.1% | $231,290 +3% |
| 2007 | $4,298 +12.9% | $224,560 +3% |
| 2006 | $3,809 +3.6% | $218,020 +3% |
| 2005 | $3,676 -3.8% | $211,670 +3% |
| 2004 | $3,821 +6% | $205,510 +3% |
| 2003 | $3,605 -12.3% | $199,530 +3% |
| 2002 | $4,112 +8.7% | $193,720 +6.1% |
| 2000 | $3,784 | $182,610 |
Find assessor info on the county website
Monthly payment
Est. payment
Payment breakdown
Explore the cost of this home by adjusting the details. Changes won't be saved.Climate risks
Neighborhood: Madison South
Nearby schools
Schools provided by the listing agent
- Elementary: Jason Lee
- Middle: Roseway Heights
- High: Leodis Mcdaniel
Source: RMLS (OR). This data may not be complete. We recommend contacting the local school district to confirm school assignments for this home.
Similar homes
- $694,0003 bd4 ba2.7k sqft3148 NE Rocky Butte Ln, Portland, OR 97220Active
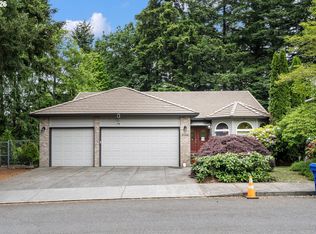
 MLS ID #559486822, Nicholle Temneanu, John L. Scott Sandy. RMLS (OR)
 - $589,0003 bd2 ba2.2k sqft2833 NE 89th Ave, Portland, OR 97220Active
 MLS ID #755370998, Tom Portlock, MORE Realty. RMLS (OR)
 - $850,0004 bd3 ba2.6k sqft2903 NE Fremont Dr, Portland, OR 97220Active
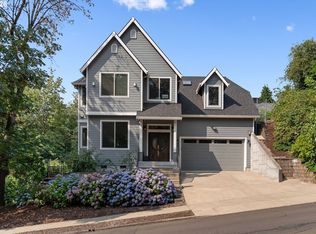 MLS ID #115556380, Katie Spurlock, Windermere Realty Trust. RMLS (OR)
 - $499,9004 bd2 ba2.1k sqft4803 NE 101st Ave, Portland, OR 97220Active
 MLS ID #398923231, Quinn Irvine, MORE Realty. RMLS (OR)
 - $700,0003 bd2 ba1.5k sqft2514 NE 102nd Ave, Portland, OR 97220ActiveMLS ID #421470658, Benson Bui, Real Broker. RMLS (OR)
- $675,0004 bd2 ba2.2k sqft4207 NE 77th Ave, Portland, OR 97218ActiveMLS ID #310081068, Antoine Dean, 24/7 Properties. RMLS (OR)
- $629,0004 bd3 ba2.5k sqft960 NE 108th Ave, Portland, OR 97220ActiveMLS ID #254851393, Steven Vo, Dalton Wade, Inc, A Corporation of Florida. RMLS (OR)
- $745,0004 bd2 ba2.2k sqft6214 NE Alameda St, Portland, OR 97213ActiveMLS ID #506266243, Stacey Puppo, Windermere Realty Trust. RMLS (OR)
- $799,0003 bd3 ba2.4k sqft26 SE 69th Ave, Portland, OR 97215ActiveMLS ID #553846432, Allison Meyer, Windermere Realty Trust. RMLS (OR)
- $499,0004 bd2 ba1.8k sqft9917 NE Campaign St, Portland, OR 97220ActiveMLS ID #203991041, Will Murphy, Premiere Property Group, LLC. RMLS (OR)
- $585,0003 bd3 ba2.6k sqft9743 NE Mason St, Portland, OR 97220ActiveMLS ID #194427175, Breylan Deal-Eriksen, Think Real Estate. RMLS (OR)
- $549,0004 bd4 ba2.2k sqft8513 NE Weidler St, Portland, OR 97220ActiveMLS ID #364369812, Terry Long, Oregon First. RMLS (OR)
- $524,9003 bd2 ba1.8k sqft2701 NE 105th Ave, Portland, OR 97220ActiveMLS ID #553698129, Rick Sadle, Keller Williams Realty Professionals. RMLS (OR)
- $675,0004 bd2 ba2.4k sqft2530 NE 58th Ave, Portland, OR 97213ActiveMLS ID #763365426, Ariel Sasser, Property Group NW. RMLS (OR)
- $649,9504 bd3 ba1.7k sqft43 NE 87th Ave, Portland, OR 97220ActiveMLS ID #398244194, Michael Smira, John L. Scott Portland Central. RMLS (OR)
- $525,0003 bd2 ba2.5k sqft8845 NE Broadway, Portland, OR 97220ActiveMLS ID #669789500, Paula Wertanen, Berkshire Hathaway HomeServices NW Real Estate. RMLS (OR)
- $749,9002 bd2 ba1.2k sqft4716-4722 NE 108th Ave, Portland, OR 97220ActiveMLS ID #587790014, Taylor Campbell, Urban Pacific Real Estate. RMLS (OR)
- $529,0003 bd2 ba2.1k sqft8807 NE Sacramento St, Portland, OR 97220ActiveMLS ID #412678719, KayLynn Warrington, Oregon First. RMLS (OR)
- $550,0004 bd2 ba1.6k sqft4665 NE 119th Ave, Portland, OR 97220ActiveMLS ID #790581271, Alisha Sherman, Real Broker. RMLS (OR)
- $470,0004 bd2 ba1.5k sqft1006 NE Tamera Ln, Portland, OR 97220ActiveMLS ID #197730400, Brad Hammond, Keller Williams PDX Central. RMLS (OR)
