Thoughtfully reimagined by Fitzgerald Design Build, this Historic Irvington home pairs the character and craftsmanship of its past with a comprehensive renovation designed for modern living. Behind its classic exterior, every major system and living space has been updated, creating a rare combination of historic charm, and beautiful design. The main level is designed for both everyday living and entertaining, with new oak hardwood floors, custom millwork, and a beautifully appointed kitchen featuring custom white oak cabinetry, BlueStar 6-burner range, natural quartzite countertops, paneled appliances, and a dedicated eat-in nook. A spacious main-floor primary suite offers true one-level living with a walk-in closet, curb-less shower, heated bathroom floors, and its own stackable washer/dryer hookup. Upstairs is a second primary suite with heated bathroom floors and complemented by a versatile flex space, two additional bedrooms, a full bathroom, and a dedicated laundry room providing exceptional options for family, work, and everyday life. The finished lower level adds even more living space with approximately 7'5" ceilings, a generous bonus room with wet bar, plus a private guest suite. The renovation extends well beyond the finishes. Improvements include all-new wood-clad windows, new plumbing and electrical systems, new water and sewer lines from the street, new finished basement foundation walls and footings, and dual-zoned heating and air conditioning. Outside, a new front porch welcomes you home, while the covered back patio with gas hookup creates an inviting extension of the living space. A low-maintenance SynLawn turf backyard, hot/cold exterior hose bib, and EV charger hookup add even more everyday convenience. Located in Historic Irvington and within the Alameda and Grant High School district, the home sits on a special block known for its block parties and soup nights, creating a genuine sense of community and connection. Home Energy Score is an 8. [Home Energy Score = 8. HES Report at https://rpt.greenbuildingregistry.com/hes/OR10251748]
Active
$1,585,000
2746 NE 25th Ave, Portland, OR 97212
5beds
3,393sqft
Residential, Single Family Residence
Built in 1921
5,227 Square Feet Lot
$-- Zestimate®
$467/sqft
$-- HOA
What's special
Low-maintenance synlawn turf backyardPrivate guest suiteVersatile flex spaceWalk-in closetDedicated eat-in nookCustom millworkCustom white oak cabinetry
- 4 days
- 925
- 110
Likely to sell faster than
Zillow last checked:
Listing updated:
Listed by:
Maria Fitzgerald 503-680-9737,
Windermere Realty Trust
Source: RMLS (OR),MLS#: 253180058
Facts & features
Interior
Bedrooms & bathrooms
- Bedrooms: 5
- Bathrooms: 5
- Full bathrooms: 4
- Partial bathrooms: 1
- Main level bathrooms: 2
Rooms
- Room types: Bedroom 5, Nook, Bedroom 2, Bedroom 3, Dining Room, Family Room, Kitchen, Living Room, Primary Bedroom
Primary bedroom
- Features: Ensuite, Walkin Closet, Washer Dryer
- Level: Main
- Area: 196
- Dimensions: 14 x 14
Bedroom 2
- Features: Shared Bath, Wood Floors
- Level: Upper
- Area: 195
- Dimensions: 13 x 15
Bedroom 3
- Features: Closet, Shared Bath
- Level: Upper
- Area: 130
- Dimensions: 10 x 13
Bedroom 5
- Features: Ensuite, Walkin Closet
- Level: Lower
- Area: 195
- Dimensions: 15 x 13
Dining room
- Features: Hardwood Floors
- Level: Main
- Area: 168
- Dimensions: 14 x 12
Family room
- Features: Wallto Wall Carpet, Wet Bar
- Level: Lower
- Area: 342
- Dimensions: 19 x 18
Kitchen
- Features: Eating Area, Hardwood Floors
- Level: Main
- Area: 210
- Width: 14
Living room
- Features: Fireplace, Hardwood Floors
- Level: Main
- Area: 280
- Dimensions: 20 x 14
Heating
- Heat Pump, Zoned, Fireplace(s)
Cooling
- Heat Pump
Appliances
- Included: Built-In Range, Built-In Refrigerator, Dishwasher, Disposal, Gas Appliances, Plumbed For Ice Maker, Range Hood, Washer/Dryer, Gas Water Heater
- Laundry: Laundry Room
Features
- High Ceilings, Wainscoting, Walk-In Closet(s), Shared Bath, Closet, Wet Bar, Eat-in Kitchen, Pantry
- Flooring: Hardwood, Tile, Wall to Wall Carpet, Wood
- Windows: Double Pane Windows, Wood Frames
- Basement: Finished
- Number of fireplaces: 1
Interior area
- Total structure area: 3,393
- Total interior livable area: 3,393 sqft
Property
Parking
- Total spaces: 1
- Parking features: Driveway, Detached
- Garage spaces: 1
- Has uncovered spaces: Yes
Accessibility
- Accessibility features: Garage On Main, Main Floor Bedroom Bath, Accessibility
Features
- Stories: 3
- Patio & porch: Covered Patio, Deck, Patio, Porch
- Exterior features: Gas Hookup, Yard
Lot
- Size: 5,227 Square Feet
- Features: Level, SqFt 5000 to 6999
Details
- Additional structures: GasHookup
- Parcel number: R170197
Construction
Type & style
- Home type: SingleFamily
- Architectural style: Bungalow
- Property subtype: Residential, Single Family Residence
Materials
- Wood Siding
- Roof: Composition
Condition
- Updated/Remodeled
- New construction: No
- Year built: 1921
Utilities & green energy
- Gas: Gas Hookup, Gas
- Sewer: Public Sewer
- Water: Public
Community & HOA
Community
- Subdivision: Alameda Irvington
HOA
- Has HOA: No
Location
- Region: Portland
Financial & listing details
- Price per square foot: $467/sqft
- Tax assessed value: $849,180
- Annual tax amount: $10,550
- Date on market: 9/24/2026
- Listing terms: Cash,Conventional,FHA,VA Loan
Estimated market value
Not available
Estimated sales range
Not available
Not available
Price history
| Date | Event | Price |
|---|---|---|
| 9/24/2026 | Listed for sale | $1,585,000+126.4%$467/sqft |
Source:  RMLS (OR) #253180058 Report a problem RMLS (OR) #253180058 Report a problem | ||
| 11/24/2025 | Sold | $700,000$206/sqft |
Source: Public Record Report a problem | ||
Public tax history
| Year | Property taxes | Tax assessment |
|---|---|---|
| 2025 | $10,551 +3.7% | $391,570 +3% |
| 2024 | $10,172 +4% | $380,170 +3% |
| 2023 | $9,781 +2.2% | $369,100 +3% |
| 2022 | $9,569 +1.7% | $358,350 +3% |
| 2021 | $9,407 +9% | $347,920 +3% |
| 2020 | $8,630 +3.8% | $337,790 +3% |
| 2019 | $8,312 | $327,960 +3% |
| 2018 | $8,312 +3% | $318,410 +3% |
| 2017 | $8,068 | $309,140 |
Find assessor info on the county website
Monthly payment
Est. payment
Payment breakdown
Explore the cost of this home by adjusting the details. Changes won't be saved.Climate risks
Neighborhood: Alameda
Nearby schools
Schools provided by the listing agent
- Elementary: Alameda
- Middle: Beaumont
- High: Grant
Source: RMLS (OR). This data may not be complete. We recommend contacting the local school district to confirm school assignments for this home.
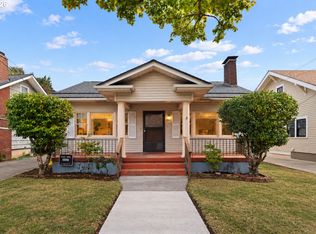
Similar homes
- $1,595,0005 bd4 ba4.5k sqft2210 NE 31st Ave, Portland, OR 97212Active

 MLS ID #697468348, Heidi Hopfer, Neighbors Realty. RMLS (OR)
 - $1,550,0005 bd4 ba3.9k sqft2607 NE 14th Ave, Portland, OR 97212Active
 MLS ID #767103371, C. Morgan Davis, Keller Williams PDX Central. RMLS (OR)
 - $1,175,0003 bd3 ba3.2k sqft2508 NE Tillamook St, Portland, OR 97212Active
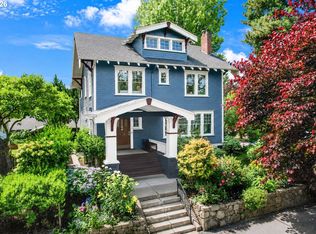 MLS ID #487729655, Joe Dressman, Think Real Estate. RMLS (OR)
 - $1,249,9005 bd3 ba4.2k sqft2414 NE 19th Ave, Portland, OR 97212Active
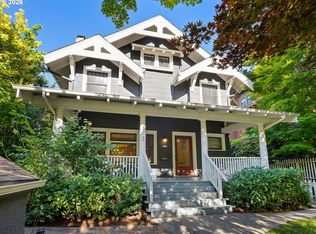 MLS ID #344508922, Jessica Shaw, John L. Scott Portland Central. RMLS (OR)
 - $899,0004 bd3 ba3k sqft2930 NE 24th Ave, Portland, OR 97212ActiveMLS ID #598077072, Brian Bostick, Windermere Realty Trust. RMLS (OR)
- $1,499,9995 bd4 ba3.1k sqft3533 NE Hassalo St, Portland, OR 97232ActiveMLS ID #616161249, Brian Bowman, MORE Realty. RMLS (OR)
- $1,500,0005 bd7 ba4.2k sqft1804 NE 14th Ave, Portland, OR 97212ActiveMLS ID #259642083, David Keys, Norris & Stevens Investment Real Estate Services. RMLS (OR)
- $995,5005 bd2 ba4.5k sqft3455 NE 33rd Pl, Portland, OR 97212ActiveMLS ID #272778307, Tim Walters, RE/MAX Equity Group. RMLS (OR)
- $1,185,0005 bd2 ba3k sqft2307 NE 42nd Ave, Portland, OR 97213ActiveMLS ID #240668698, Jacqueline Haddon, Where, Inc. RMLS (OR)
- $995,0004 bd2 ba3k sqft2012 NE 27th Ave, Portland, OR 97212ActiveMLS ID #501559727, Suzanne Scott, Real Broker. RMLS (OR)
- $1,229,0003 bd3 ba3.5k sqft2633 NE 14th Ave, Portland, OR 97212ActiveMLS ID #494646014, Lynda O'Neill, John L. Scott. RMLS (OR)
- $1,190,0005 bd4 ba3k sqft3415 NE 41st Ave, Portland, OR 97212ActiveMLS ID #735357771, William Johnson, William E Johnson. RMLS (OR)
- $1,875,0006 bd6 ba5k sqft2517 NE Hamblet St, Portland, OR 97212ActiveMLS ID #584552834, Olivia Butler, Windermere Realty Trust. RMLS (OR)
- $965,0005 bd4 ba3k sqft2415 NE 15th Ave, Portland, OR 97212ActiveMLS ID #510367403, Tanya Woods, Vetiver Street Real Estate. RMLS (OR)
- $1,135,0003 bd3 ba2.9k sqft2525 NE Tillamook St, Portland, OR 97212ActiveMLS ID #643323427, Chris Dawkins, Keller Williams PDX Central. RMLS (OR)
- $815,0004 bd2 ba2.1k sqft2838 NE 46th Ave, Portland, OR 97213ActiveMLS ID #414218905, Jim Arnal, Windermere Realty Trust. RMLS (OR)
- $850,0005 bd2 ba3.1k sqft5833 N Haight Ave, Portland, OR 97217ActiveMLS ID #611297999, Rachel Freed, Urban Nest Realty. RMLS (OR)
- $997,5005 bd3 ba2.3k sqft3325 NE Siskiyou St, Portland, OR 97212ActiveMLS ID #430363364, Stacie Loders, RE/MAX Advantage Group. RMLS (OR)
- $849,0004 bd3 ba2.9k sqft3745 NE Mallory Ave, Portland, OR 97212ActiveMLS ID #109023173, Robin Springer, Windermere Realty Trust. RMLS (OR)
