Graceful Bungalow made for living, for connecting, and putting down roots. For ten years, this has been a place of morning coffee on the porch, shaded dinners beneath the maple, cozy movie nights, kids racing through the circular floor plan, and Lego projects in the family room. The thoughtfully designed spaces flow effortlessly, from the welcoming porch and generous front windows to the French doors that open the main living areas to one another. Outside, the garden is truly part of the magic, with berries to eat straight from the vine, thoughtfully placed trees, seasonal blooms, and inviting paths and patios that create a series of outdoor rooms. With multiple entrances, abundant built-in storage, and flexible spaces for an office, guests, or a workout room, the house is as practical as it is beautiful. And then there’s the block. Set in the heart of one of Piedmont’s warmest, most connected pockets, this is a neighborhood where front porches invite conversation, gardens spark connection, and neighbors look forward to annual block parties. Come make new memories in this special well-loved home. [Home Energy Score = 4. HES Report at https://rpt.greenbuildingregistry.com/hes/OR10251586]
Pending
$850,000
5833 N Haight Ave, Portland, OR 97217
5beds
3,132sqft
Residential, Single Family Residence
Built in 1924
5,227 Square Feet Lot
$-- Zestimate®
$271/sqft
$-- HOA
What's special
Abundant built-in storageThoughtfully designed spacesFamily roomFront porches invite conversationCircular floor planMultiple entrancesGenerous front windows
- 19 days
- 716
- 131
Likely to sell faster than
Zillow last checked:
Listing updated:
Listed by:
Rachel Freed 503-312-8269,
Urban Nest Realty,
Christina Wolken 503-442-4874,
Urban Nest Realty
Source: RMLS (OR),MLS#: 611297999
Facts & features
Interior
Bedrooms & bathrooms
- Bedrooms: 5
- Bathrooms: 2
- Full bathrooms: 2
- Main level bathrooms: 1
Rooms
- Room types: Bedroom 5, Bonus Room, Laundry, Bedroom 2, Bedroom 3, Dining Room, Family Room, Kitchen, Living Room, Primary Bedroom
Primary bedroom
- Features: Hardwood Floors, Closet
- Level: Main
- Area: 144
- Dimensions: 12 x 12
Bedroom 2
- Features: Hardwood Floors, Closet
- Level: Main
- Area: 144
- Dimensions: 12 x 12
Bedroom 3
- Features: Closet, Wood Floors
- Level: Upper
- Area: 156
- Dimensions: 12 x 13
Bedroom 5
- Features: Closet
- Level: Lower
- Area: 130
- Dimensions: 10 x 13
Dining room
- Features: French Doors, Hardwood Floors
- Level: Main
- Area: 156
- Dimensions: 12 x 13
Family room
- Level: Lower
- Area: 260
- Dimensions: 13 x 20
Kitchen
- Features: Gas Appliances, Microwave, Free Standing Range, Free Standing Refrigerator, Wood Floors
- Level: Main
- Area: 228
- Width: 19
Living room
- Features: Builtin Features, Fireplace, Hardwood Floors
- Level: Upper
- Area: 130
- Dimensions: 10 x 13
Heating
- Forced Air 95 Plus, Fireplace(s)
Cooling
- Central Air
Appliances
- Included: Dishwasher, Disposal, Free-Standing Gas Range, Free-Standing Refrigerator, Microwave, Stainless Steel Appliance(s), Washer/Dryer, Built-In Refrigerator, Gas Appliances, Free-Standing Range, Gas Water Heater, Tankless Water Heater
- Laundry: Laundry Room
Features
- High Speed Internet, Marble, Closet, Built-in Features, Tile
- Flooring: Concrete, Hardwood, Tile, Wood
- Doors: French Doors
- Windows: Double Pane Windows, Vinyl Frames, Wood Frames
- Basement: Partially Finished
- Number of fireplaces: 1
- Fireplace features: Gas
Interior area
- Total structure area: 3,132
- Total interior livable area: 3,132 sqft
Property
Parking
- Total spaces: 1
- Parking features: On Street, Detached
- Garage spaces: 1
- Has uncovered spaces: Yes
Features
- Stories: 3
- Patio & porch: Patio, Porch
- Exterior features: Raised Beds, Yard
- Fencing: Fenced
Lot
- Size: 5,227 Square Feet
- Dimensions: 50 x 100
- Features: Level, SqFt 5000 to 6999
Details
- Parcel number: R243478
- Zoning: R-5
- Other equipment: Air Cleaner
Construction
Type & style
- Home type: SingleFamily
- Architectural style: Bungalow,Craftsman
- Property subtype: Residential, Single Family Residence
Materials
- Wood Siding, Added Wall Insulation, Insulation and Ceiling Insulation
- Foundation: Concrete Perimeter
- Roof: Composition
Condition
- Resale
- New construction: No
- Year built: 1924
Utilities & green energy
- Gas: Gas
- Sewer: Public Sewer
- Water: Public
Green energy
- Construction elements: Reclaimed Material
Community & HOA
Community
- Subdivision: Piedmont
HOA
- Has HOA: No
Location
- Region: Portland
Financial & listing details
- Price per square foot: $271/sqft
- Tax assessed value: $769,530
- Annual tax amount: $5,990
- Date on market: 9/24/2026
- Cumulative days on market: 19 days
- Listing terms: Cash,Conventional
- Road surface type: Paved
Estimated market value
Not available
Estimated sales range
Not available
Not available
Price history
| Date | Event | Price |
|---|---|---|
| 9/30/2026 | Pending sale | $850,000$271/sqft |
Source:  RMLS (OR) #611297999 Report a problem RMLS (OR) #611297999 Report a problem | ||
| 9/24/2026 | Listed for sale | $850,000+27.8%$271/sqft |
Source: RMLS (OR) #611297999 Report a problem | ||
| 8/26/2016 | Sold | $665,000+2.5%$212/sqft |
Source: RMLS (OR) #16178028 Report a problem | ||
| 7/17/2016 | Pending sale | $649,000$207/sqft |
Source: Keller Williams - Portland West #16178028 Report a problem | ||
| 7/13/2016 | Listed for sale | $649,000$207/sqft |
Source: Keller Williams - Portland West #16178028 Report a problem | ||
| 7/1/2016 | Pending sale | $649,000$207/sqft |
Source: Keller Williams - Portland West #16178028 Report a problem | ||
| 6/24/2016 | Listed for sale | $649,000+86%$207/sqft |
Source: Keller Williams - Portland West #16178028 Report a problem | ||
| 1/10/2011 | Sold | $349,000$111/sqft |
Source: Public Record Report a problem | ||
| 11/19/2010 | Listed for sale | $349,000-15.9%$111/sqft |
Source: Windermere Cronin & Caplan Realty Group, Inc. #10088471 Report a problem | ||
| 5/31/2007 | Sold | $415,000+221.7%$133/sqft |
Source: Public Record Report a problem | ||
| 3/6/1996 | Sold | $129,000$41/sqft |
Source: Public Record Report a problem | ||
Public tax history
| Year | Property taxes | Tax assessment |
|---|---|---|
| 2025 | $5,990 +3.7% | $222,310 +3% |
| 2024 | $5,775 +4% | $215,840 +3% |
| 2023 | $5,553 +2.2% | $209,560 +3% |
| 2022 | $5,433 +1.7% | $203,460 +3% |
| 2021 | $5,341 +9% | $197,540 +3% |
| 2020 | $4,900 +3.8% | $191,790 +3% |
| 2019 | $4,720 | $186,210 +3% |
| 2018 | $4,720 +3% | $180,790 +3% |
| 2017 | $4,581 +14% | $175,530 +3% |
| 2016 | $4,018 | $170,420 +3% |
| 2015 | $4,018 +2.7% | $165,460 +3% |
| 2014 | $3,913 +3.9% | $160,650 +3% |
| 2013 | $3,764 +10.5% | $155,980 +3% |
| 2012 | $3,405 +3.9% | $151,440 +3% |
| 2011 | $3,277 +5.4% | $147,030 +3% |
| 2010 | $3,109 +2.7% | $142,750 +3% |
| 2009 | $3,028 +6% | $138,600 +3% |
| 2008 | $2,858 +19.9% | $134,570 +23.1% |
| 2007 | $2,383 +11.4% | $109,290 +3% |
| 2006 | $2,140 +4.7% | $106,110 +3% |
| 2005 | $2,044 -8.2% | $103,020 +3% |
| 2004 | $2,226 +2.3% | $100,020 +3% |
| 2003 | $2,177 +8.9% | $97,110 +3% |
| 2002 | $1,999 +7.4% | $94,290 +6.1% |
| 2000 | $1,862 +7.5% | $88,890 +3% |
| 1999 | $1,732 | $86,310 |
Find assessor info on the county website
Monthly payment
Est. payment
Payment breakdown
Explore the cost of this home by adjusting the details. Changes won't be saved.Climate risks
Neighborhood: Humboldt
Nearby schools
Schools provided by the listing agent
- Elementary: Chief Joseph
- Middle: Ockley Green
- High: Jefferson
Source: RMLS (OR). This data may not be complete. We recommend contacting the local school district to confirm school assignments for this home.

Similar homes
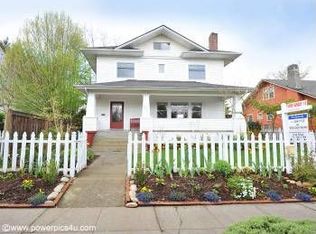
- $879,9005 bd4 ba3.6k sqft6325 NE 7th Ave, Portland, OR 97211Active
 MLS ID #348304770, Temara Presley, John L. Scott Portland Central. RMLS (OR)
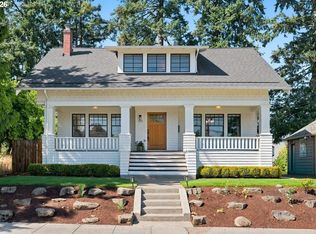
 - $695,0004 bd3 ba2.7k sqft6355 N Denver Ave, Portland, OR 97217Active
 MLS ID #541222382, Rachel Jensen, Living Room Realty. RMLS (OR)
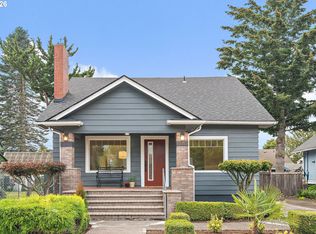
 - $699,0004 bd2 ba2.4k sqft6905 N Mississippi Ave, Portland, OR 97217Active
 MLS ID #587246358, Jamie Gardner, Windermere Realty Trust. RMLS (OR)
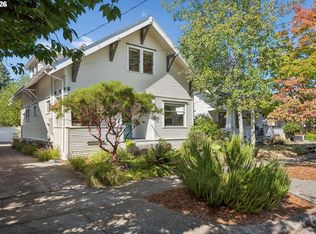
 - $849,0004 bd3 ba2.9k sqft3745 NE Mallory Ave, Portland, OR 97212Active
 MLS ID #109023173, Robin Springer, Windermere Realty Trust. RMLS (OR)
 - $659,0003 bd2 ba2.3k sqft2433 N Emerson St, Portland, OR 97217ActiveMLS ID #243954585, Tim Shannon, Tim Shannon Realty, Inc.. RMLS (OR)
- $800,0003 bd3 ba2k sqft7128 N Curtis Ave, Portland, OR 97217ActiveMLS ID #370842041, Rex Buchanan, Opt. RMLS (OR)
- $899,0003 bd3 ba1.8k sqft7132 N Concord Ave, Portland, OR 97217ActiveMLS ID #190477231, Aladdin Marashly, Windermere Realty Trust. RMLS (OR)
- $759,9003 bd3 ba2.3k sqft2021 N Sumner St, Portland, OR 97217ActiveMLS ID #128446476, Cathleen Walker, Walker Properties Residential. RMLS (OR)
- $719,0005 bd2 ba2.8k sqft5774 NE Garfield Ave, Portland, OR 97211ActiveMLS ID #452298729, Christine Johnson, Century 21 North Homes Realty. RMLS (OR)
- $839,9006 bd4 ba3k sqft2315 N Lombard St, Portland, OR 97217ActiveMLS ID #166298703, Brian Spear, Opt. RMLS (OR)
- $850,0004 bd3 ba2k sqft446 NE Cook St, Portland, OR 97212ActiveMLS ID #715809189, Brian Eustis, Rarebird Real Estate. RMLS (OR)
- $745,0005 bd4 ba3k sqft446 NE Ivy St, Portland, OR 97212ActiveMLS ID #286557446, Kathleen O'Donnell, ODonnell Group Realty. RMLS (OR)
- $925,0003 bd2 ba2.2k sqft2041 NE Mason St, Portland, OR 97211ActiveMLS ID #650708399, Erin Rothrock, Windermere Realty Trust. RMLS (OR)
- $649,0002 bd2 ba2.1k sqft4134 N Haight Ave, Portland, OR 97217ActiveMLS ID #462842113, Amy Romberg, Windermere Realty Trust. RMLS (OR)
- $629,0005 bd4 ba3.4k sqft1415 N Baldwin St, Portland, OR 97217ActiveMLS ID #260344549, Joanne Fantozzi, Premiere Property Group, LLC. RMLS (OR)
- $699,0005 bd2 ba2.4k sqft2136 N Webster St, Portland, OR 97217ActiveMLS ID #149235200, Mark Charlesworth, Keller Williams PDX Central. RMLS (OR)
- $779,0003 bd2 ba2.4k sqft2205 NE Mason St, Portland, OR 97211ActiveMLS ID #362472107, Vanessa Calvert, Cascade Hasson Sotheby's International Realty. RMLS (OR)
- $749,9504 bd3 ba2.1k sqft6225 N Greeley Ave, Portland, OR 97217ActiveMLS ID #640450076, Michael Bivens, Bridgetown Equity Prop LLC. RMLS (OR)
- $699,0004 bd2 ba1.9k sqft6959 N Denver Ave, Portland, OR 97217ActiveMLS ID #269594925, Perla Martinez Evans, Think Real Estate. RMLS (OR)
- $675,0003 bd2 ba2k sqft5735 N Detroit Ave, Portland, OR 97217ActiveMLS ID #533122507, Ben Droukas, Keller Williams PDX Central. RMLS (OR)
