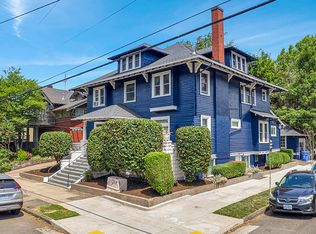
Gracefully positioned among Irvington's most admired residences, this exceptional Craftsman celebrates its architectural heritage while being thoughtfully restored for the way we live today. Original leaded-glass windows, newly refinished hardwood and vertical-grain fir floors, a gracious formal entry, sweeping staircase, gas fireplace, and extraordinary built-ins reflect an era when craftsmanship mattered and homes were built to last.At the heart of the home, a timeless chef's kitchen pairs marble countertops, inset cabinetry, commercial-grade gas cooking, stainless appliances, and an inviting breakfast nook where mornings begin slowly and conversations linger. Upstairs, four generous bedrooms plus a nursery or office are anchored by a serene primary suite with abundant storage and a beautifully remodeled double-vanity bath and large walk-in closet. The finished lower level—with high ceilings and a full bath—offers remarkable flexibility for guests, media, fitness, or multi-generational living. French doors blur the line between indoors and out, opening to a private garden retreat where dinners on the deck, evenings around the fire pit become part of everyday life. Modern improvements—including a newer roof (2018), complete interior paint, central air conditioning, seismic retrofit, French drain system, and a long driveway leading to a sturdy detached garage. A short stroll to St. Simon Coffee Roasters, Whole Foods, neighborhood restaurants, Irvington Elementary, Grant High School, and the Catlin Gabel/OES bus route. A timeless Irvington classic—beautifully restored, thoughtfully updated, and ready for its next chapter.
Active
$1,550,000
2607 NE 14th Ave, Portland, OR 97212
5beds
3,978sqft
Residential, Single Family Residence
Built in 1913
5,227 Square Feet Lot
$-- Zestimate®
$390/sqft
$-- HOA
What's special
Gas fireplaceExtraordinary built-insCommercial-grade gas cookingPrivate garden retreatLong drivewayComplete interior paintSweeping staircase
- 82 days
- 1,010
- 144
Zillow last checked:
Listing updated:
Listed by:
C. Morgan Davis 503-539-1919,
Keller Williams PDX Central
Source: RMLS (OR),MLS#: 767103371
Facts & features
Interior
Bedrooms & bathrooms
- Bedrooms: 5
- Bathrooms: 4
- Full bathrooms: 3
- Partial bathrooms: 1
- Main level bathrooms: 1
Rooms
- Room types: Bedroom 4, Office, Bedroom 5, Bedroom 2, Bedroom 3, Dining Room, Family Room, Kitchen, Living Room, Primary Bedroom
Primary bedroom
- Features: Bathroom, Builtin Features, Hardwood Floors, Skylight, Suite, Walkin Closet
- Level: Upper
- Area: 255
- Dimensions: 17 x 15
Bedroom 2
- Features: Hardwood Floors
- Level: Upper
- Area: 182
- Dimensions: 14 x 13
Bedroom 3
- Features: Hardwood Floors, Double Closet
- Level: Upper
- Area: 169
- Dimensions: 13 x 13
Bedroom 4
- Features: Hardwood Floors
- Level: Upper
- Area: 120
- Dimensions: 12 x 10
Bedroom 5
- Level: Upper
- Area: 90
- Dimensions: 10 x 9
Dining room
- Features: Builtin Features, Hardwood Floors
- Level: Main
- Area: 234
- Dimensions: 18 x 13
Family room
- Features: Bathroom, Washer Dryer
- Level: Lower
- Area: 780
- Dimensions: 30 x 26
Kitchen
- Features: Gourmet Kitchen, Hardwood Floors, Pantry, Marble
- Level: Main
- Area: 198
- Width: 11
Living room
- Features: Fireplace, Garden Window, Hardwood Floors, High Ceilings
- Level: Main
- Area: 288
- Dimensions: 18 x 16
Office
- Features: Hardwood Floors
- Level: Main
- Area: 90
- Dimensions: 10 x 9
Heating
- Forced Air, Fireplace(s)
Cooling
- Central Air
Appliances
- Included: Built-In Refrigerator, Dishwasher, Free-Standing Gas Range, Free-Standing Refrigerator, Gas Appliances, Stainless Steel Appliance(s), Washer/Dryer, Gas Water Heater
- Laundry: Laundry Room
Features
- Floor 4th, High Ceilings, Marble, Double Closet, Built-in Features, Bathroom, Gourmet Kitchen, Pantry, Suite, Walk-In Closet(s)
- Flooring: Hardwood, Wood
- Windows: Wood Frames, Garden Window(s), Skylight(s)
- Basement: Exterior Entry,Finished,Full
- Number of fireplaces: 2
- Fireplace features: Gas, Wood Burning
Interior area
- Total structure area: 3,978
- Total interior livable area: 3,978 sqft
Video & virtual tour
Property
Parking
- Total spaces: 1
- Parking features: Driveway, Detached
- Garage spaces: 1
- Has uncovered spaces: Yes
Features
- Stories: 4
- Patio & porch: Deck, Porch
- Exterior features: Dog Run, Fire Pit, Yard
- Fencing: Fenced
Lot
- Size: 5,227 Square Feet
- Features: SqFt 5000 to 6999
Details
- Parcel number: R188750
Construction
Type & style
- Home type: SingleFamily
- Architectural style: Craftsman,Four Square
- Property subtype: Residential, Single Family Residence
Materials
- Wood Siding
- Roof: Composition
Condition
- Updated/Remodeled
- New construction: No
- Year built: 1913
Utilities & green energy
- Gas: Gas
- Sewer: Public Sewer
- Water: Public
Community & HOA
Community
- Subdivision: Irvington
HOA
- Has HOA: No
Location
- Region: Portland
Financial & listing details
- Price per square foot: $390/sqft
- Tax assessed value: $1,256,190
- Annual tax amount: $16,089
- Date on market: 7/23/2026
- Listing terms: Cash,Conventional
- Road surface type: Paved
Estimated market value
Not available
Estimated sales range
Not available
Not available
Price history
| Date | Event | Price |
|---|---|---|
| 7/23/2026 | Listed for sale | $1,550,000+24.5%$390/sqft |
Source:  RMLS (OR) #767103371 Report a problem RMLS (OR) #767103371 Report a problem | ||
| 4/30/2018 | Sold | $1,245,000+16.9%$313/sqft |
Source: Public Record Report a problem | ||
| 3/26/2008 | Sold | $1,065,000+1.4%$268/sqft |
Source: Public Record Report a problem | ||
| 5/10/2007 | Sold | $1,050,000+68%$264/sqft |
Source: Public Record Report a problem | ||
| 11/28/2005 | Sold | $625,000$157/sqft |
Source: Public Record Report a problem | ||
Public tax history
| Year | Property taxes | Tax assessment |
|---|---|---|
| 2025 | $16,090 +3.7% | $597,130 +3% |
| 2024 | $15,511 +4% | $579,740 +3% |
| 2023 | $14,915 +2.2% | $562,860 +3% |
| 2022 | $14,592 +1.7% | $546,470 +3% |
| 2021 | $14,345 +9% | $530,560 +3% |
| 2020 | $13,160 +3.8% | $515,110 +3% |
| 2019 | $12,676 | $500,110 +3% |
| 2018 | $12,676 | $485,550 |
Find assessor info on the county website
Monthly payment
Est. payment
Payment breakdown
Explore the cost of this home by adjusting the details. Changes won't be saved.Climate risks
Neighborhood: Irvington
Nearby schools
Schools provided by the listing agent
- Elementary: Irvington
- Middle: Harriet Tubman
- High: Grant
Source: RMLS (OR). This data may not be complete. We recommend contacting the local school district to confirm school assignments for this home.
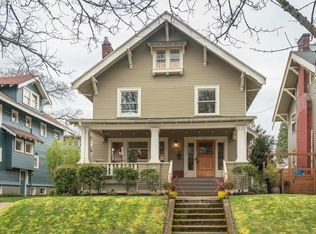


Similar homes
- $1,595,0005 bd4 ba4.5k sqft2210 NE 31st Ave, Portland, OR 97212Active

 MLS ID #697468348, Heidi Hopfer, Neighbors Realty. RMLS (OR)
 - $1,800,0005 bd3 ba4.7k sqft2504 NE 35th Ave, Portland, OR 97212Active
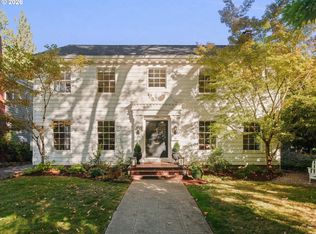 MLS ID #431770278, Alison Derse, Real Broker. RMLS (OR)
 - $1,499,0005 bd3 ba4.1k sqft3230 NE Us Grant Pl, Portland, OR 97212Active
 MLS ID #586959336, Andrew Pienovi, Christie's International Real Estate Evergreen. RMLS (OR)
 - $1,500,0005 bd7 ba4.2k sqft1804 NE 14th Ave, Portland, OR 97212Active
 MLS ID #259642083, David Keys, Norris & Stevens Investment Real Estate Services. RMLS (OR)
 - $1,750,0006 bd5 ba5.8k sqft2343 NE 21st Ave, Portland, OR 97212ActiveMLS ID #670072685, Tracy Hasson, Cascade Hasson Sotheby's International Realty. RMLS (OR)
- $1,199,9996 bd4 ba5.1k sqft2732 NE 15th Ave, Portland, OR 97212ActiveMLS ID #559803389, Carolyn Groves, Urban Nest Realty. RMLS (OR)
- $1,159,0003 bd3 ba3.5k sqft2633 NE 14th Ave, Portland, OR 97212ActiveMLS ID #494646014, Lynda O'Neill, John L. Scott. RMLS (OR)
- $950,0005 bd4 ba3k sqft2415 NE 15th Ave, Portland, OR 97212ActiveMLS ID #510367403, Tanya Woods, Vetiver Street Real Estate. RMLS (OR)
- $1,695,0004 bd3 ba5.4k sqft3852 NE Alameda St, Portland, OR 97212ActiveMLS ID #147550207, Lauren Hurley, Living Room Realty. RMLS (OR)
- $2,224,0004 bd5 ba4.1k sqft2626 NE 23rd Ave, Portland, OR 97212ActiveMLS ID #761151978, Shane Morgan, Urban Nest Realty. RMLS (OR)
- $1,875,0006 bd6 ba5k sqft2517 NE Hamblet St, Portland, OR 97212ActiveMLS ID #584552834, Olivia Butler, Windermere Realty Trust. RMLS (OR)
- $1,399,0005 bd5 ba5.9k sqft3574 E Burnside St, Portland, OR 97214ActiveMLS ID #418257147, James Loos, Windermere Realty Trust. RMLS (OR)
- $1,190,0005 bd4 ba3k sqft3415 NE 41st Ave, Portland, OR 97212ActiveMLS ID #735357771, William Johnson, William E Johnson. RMLS (OR)
- $1,425,0005 bd4 ba3.1k sqft3533 NE Hassalo St, Portland, OR 97232ActiveMLS ID #616161249, Brian Bowman, MORE Realty. RMLS (OR)
- $899,0004 bd3 ba3.2k sqft2930 NE 24th Ave, Portland, OR 97212ActiveMLS ID #598077072, Brian Bostick, Windermere Realty Trust. RMLS (OR)
- $995,5005 bd2 ba4.5k sqft3455 NE 33rd Pl, Portland, OR 97212ActiveMLS ID #272778307, Tim Walters, RE/MAX Equity Group. RMLS (OR)
- $1,140,0003 bd3 ba3.2k sqft2508 NE Tillamook St, Portland, OR 97212ActiveMLS ID #487729655, Joe Dressman, Think Real Estate. RMLS (OR)
- $1,600,0008 bd6 ba5.8k sqft36 NE Stanton St, Portland, OR 97212ActiveMLS ID #370713955, Erin Livengood, Windermere Realty Trust. RMLS (OR)
- $995,0004 bd2 ba3k sqft2012 NE 27th Ave, Portland, OR 97212ActiveMLS ID #501559727, Suzanne Scott, Real Broker. RMLS (OR)
- $1,095,0003 bd3 ba2.9k sqft2525 NE Tillamook St, Portland, OR 97212ActiveMLS ID #643323427, Chris Dawkins, Keller Williams PDX Central. RMLS (OR)
