Nestled on an impressive corner lot in one of Portland’s most sought-after neighborhoods, this elegant English Tudor in Dolph Park seamlessly blends timeless original character with modern living. Designed with a wonderful flow and generous room sizes, the main level invites you into a spacious formal dining room and oversized sunken living room for effortless entertaining. At the heart of the home lies a large, beautifully designed kitchen featuring vaulted ceilings and a cozy lounge where everyone can gather.With four warm fireplaces anchored throughout the residence and an abundance of natural light, every corner offers another opportunity to relax and connect. The upper level features four bedrooms and a library, complemented by an additional bed and bath on the main floor.Head down to the lower level for pure entertainment in the 8-seat theater, perfect for movie nights and game days.The lushly landscaped backyard is a private oasis, combining hardscaped patios, a hot tub, and an enclosed spa for year-round enjoyment. Complete with space for living, working, and host-level entertaining, this extraordinary home delivers warmth and style just blocks from Grant Park and top-rated schools. Schedule a visit and feel the charm firsthand. [Home Energy Score = 1. HES Report at https://rpt.greenbuildingregistry.com/hes/OR10189142]
Active
Price cut: $100K (9/11)
$1,595,000
2210 NE 31st Ave, Portland, OR 97212
5beds
4,589sqft
Residential, Single Family Residence
Built in 1931
6,969 Square Feet Lot
$-- Zestimate®
$348/sqft
$-- HOA
What's special
Four warm fireplacesHot tubLarge beautifully designed kitchenPrivate oasisSpacious formal dining roomLushly landscaped backyardCozy lounge
- 54 days
- 1,100
- 72
Zillow last checked:
Listing updated:
Listed by:
Heidi Hopfer 503-444-9338,
Neighbors Realty,
Chris Bonner 503-516-6912,
Neighbors Realty
Source: RMLS (OR),MLS#: 697468348
Facts & features
Interior
Bedrooms & bathrooms
- Bedrooms: 5
- Bathrooms: 4
- Full bathrooms: 4
- Main level bathrooms: 1
Rooms
- Room types: Bedroom 4, Office, Media Room, Bedroom 2, Bedroom 3, Dining Room, Family Room, Kitchen, Living Room, Primary Bedroom
Primary bedroom
- Features: Bathroom, Fireplace, Hardwood Floors, Ensuite, Walkin Closet
- Level: Upper
- Area: 272
- Dimensions: 17 x 16
Bedroom 2
- Features: Bay Window, Hardwood Floors
- Level: Upper
- Area: 195
- Dimensions: 15 x 13
Bedroom 3
- Features: Wallto Wall Carpet
- Level: Upper
Bedroom 4
- Features: Wallto Wall Carpet
- Level: Upper
- Area: 168
- Dimensions: 14 x 12
Dining room
- Features: Hardwood Floors
- Level: Main
- Area: 238
- Dimensions: 17 x 14
Family room
- Features: Bookcases
- Level: Upper
Kitchen
- Features: Builtin Range, Builtin Refrigerator, Dishwasher, Fireplace, Gourmet Kitchen, Great Room, Microwave, Builtin Oven, Butlers Pantry
- Level: Main
- Area: 176
- Width: 11
Living room
- Features: Builtin Features, Fireplace, Hardwood Floors, Nook, Sunken
- Level: Main
- Area: 368
- Dimensions: 23 x 16
Office
- Features: Bookcases
- Level: Main
- Area: 108
- Dimensions: 9 x 12
Heating
- Forced Air, Fireplace(s)
Cooling
- Central Air
Appliances
- Included: Built In Oven, Built-In Refrigerator, Dishwasher, Disposal, Double Oven, Free-Standing Gas Range, Gas Appliances, Microwave, Range Hood, Stainless Steel Appliance(s), Washer/Dryer, Built-In Range, Electric Water Heater
- Laundry: Laundry Room
Features
- Vaulted Ceiling(s), Bookcases, Sound System, Gourmet Kitchen, Great Room, Butlers Pantry, Built-in Features, Nook, Sunken, Bathroom, Walk-In Closet(s), Granite
- Flooring: Hardwood, Heated Tile, Wood, Wall to Wall Carpet
- Windows: Storm Window(s), Vinyl Frames, Wood Frames, Bay Window(s)
- Basement: Finished
- Number of fireplaces: 4
- Fireplace features: Gas
Interior area
- Total structure area: 4,589
- Total interior livable area: 4,589 sqft
Video & virtual tour
Property
Parking
- Total spaces: 2
- Parking features: Driveway, Off Street, Garage Door Opener, Attached
- Attached garage spaces: 2
- Has uncovered spaces: Yes
Features
- Stories: 3
- Patio & porch: Patio
- Exterior features: Yard
- Has spa: Yes
- Spa features: Free Standing Hot Tub, Bath
- Fencing: Fenced
Lot
- Size: 6,969 Square Feet
- Features: Corner Lot, Level, Sprinkler, SqFt 7000 to 9999
Details
- Additional structures: HomeTheater
- Parcel number: R147819
- Other equipment: Home Theater
Construction
Type & style
- Home type: SingleFamily
- Architectural style: English,Tudor
- Property subtype: Residential, Single Family Residence
Materials
- Brick, Stucco
- Roof: Composition
Condition
- Resale
- New construction: No
- Year built: 1931
Utilities & green energy
- Gas: Gas
- Sewer: Public Sewer
- Water: Public
Community & HOA
Community
- Subdivision: Dolph Park / Grant Park
HOA
- Has HOA: No
Location
- Region: Portland
Financial & listing details
- Price per square foot: $348/sqft
- Tax assessed value: $1,608,960
- Annual tax amount: $22,903
- Date on market: 8/20/2026
- Listing terms: Cash,Conventional,FHA,VA Loan
- Road surface type: Paved
Estimated market value
Not available
Estimated sales range
Not available
Not available
Price history
| Date | Event | Price |
|---|---|---|
| 9/11/2026 | Price change | $1,595,000-5.9%$348/sqft |
Source:  RMLS (OR) #697468348 Report a problem RMLS (OR) #697468348 Report a problem | ||
| 8/20/2026 | Listed for sale | $1,695,000+9.6%$369/sqft |
Source: RMLS (OR) #697468348 Report a problem | ||
| 7/28/2023 | Listing removed | -- |
Source: Zillow Rentals Report a problem | ||
| 6/25/2023 | Price change | $5,000-3.8%$1/sqft |
Source: Zillow Rentals Report a problem | ||
| 6/15/2023 | Listed for rent | $5,200$1/sqft |
Source: Zillow Rentals Report a problem | ||
| 6/29/2021 | Listing removed | -- |
Source: Zillow Rental Network Premium Report a problem | ||
| 6/12/2021 | Price change | $5,200-9.6%$1/sqft |
Source: Zillow Rental Network Premium Report a problem | ||
| 5/25/2021 | Listed for rent | $5,750$1/sqft |
Source: Zillow Rental Network Premium Report a problem | ||
| 4/16/2021 | Sold | $1,546,000+10.8%$337/sqft |
Source: RMLS (OR) #21309618 Report a problem | ||
| 3/23/2021 | Pending sale | $1,395,000$304/sqft |
Source: RMLS (OR) #21309618 Report a problem | ||
| 3/17/2021 | Listed for sale | $1,395,000+407.3%$304/sqft |
Source: RMLS (OR) #21309618 Report a problem | ||
| 7/13/2018 | Sold | $275,000-74.3%$60/sqft |
Source: Public Record Report a problem | ||
| 12/19/2012 | Sold | $1,070,000+1%$233/sqft |
Source: Agent Provided Report a problem | ||
| 1/20/2009 | Listing removed | $1,059,000$231/sqft |
Source: Baynet World, Inc. #8083129 Report a problem | ||
| 1/1/2009 | Listed for sale | $1,059,000+5.2%$231/sqft |
Source: Baynet World, Inc. #8083129 Report a problem | ||
| 12/19/2008 | Sold | $1,007,000$219/sqft |
Source: Public Record Report a problem | ||
Public tax history
| Year | Property taxes | Tax assessment |
|---|---|---|
| 2025 | $22,903 +3.7% | $850,010 +3% |
| 2024 | $22,080 +4% | $825,260 +3% |
| 2023 | $21,232 +2.2% | $801,230 +3% |
| 2022 | $20,772 +1.7% | $777,900 +3% |
| 2021 | $20,420 +9% | $755,250 +3% |
| 2020 | $18,733 +3.8% | $733,260 +3% |
| 2019 | $18,044 | $711,910 +3% |
| 2018 | $18,044 +3% | $691,180 +3% |
| 2017 | $17,513 +14% | $671,050 +3% |
| 2016 | $15,361 | $651,510 +3% |
| 2015 | $15,361 +2.7% | $632,540 +3% |
| 2014 | $14,958 +4.5% | $614,120 +3% |
| 2013 | $14,311 +9.9% | $596,240 +3% |
| 2012 | $13,017 +3.9% | $578,880 +3% |
| 2011 | $12,527 +5.4% | $562,020 +3% |
| 2010 | $11,885 +8.5% | $545,660 +8.8% |
| 2009 | $10,957 +6% | $501,520 +3% |
| 2008 | $10,340 +0.3% | $486,920 +3% |
| 2007 | $10,309 +11.4% | $472,740 +3% |
| 2006 | $9,257 +4.7% | $458,980 +3% |
| 2005 | $8,842 -8.2% | $445,620 +3% |
| 2004 | $9,630 +2.3% | $432,650 +3% |
| 2003 | $9,417 +8.9% | $420,050 +3% |
| 2002 | $8,648 +7.4% | $407,820 +6.1% |
| 2000 | $8,054 | $384,420 |
Find assessor info on the county website
Monthly payment
Est. payment
Payment breakdown
Explore the cost of this home by adjusting the details. Changes won't be saved.Climate risks
Neighborhood: Grant Park
Nearby schools
Schools provided by the listing agent
- Elementary: Beverly Cleary
- Middle: Beverly Cleary
- High: Grant
Source: RMLS (OR). This data may not be complete. We recommend contacting the local school district to confirm school assignments for this home.
Similar homes
- $1,800,0005 bd3 ba4.7k sqft2504 NE 35th Ave, Portland, OR 97212Active
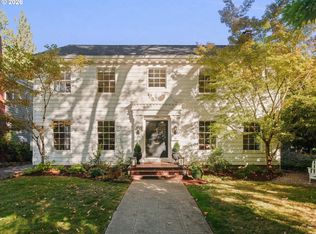
 MLS ID #431770278, Alison Derse, Real Broker. RMLS (OR)
 - $1,499,0005 bd3 ba4.1k sqft3230 NE Us Grant Pl, Portland, OR 97212Active
 MLS ID #586959336, Andrew Pienovi, Christie's International Real Estate Evergreen. RMLS (OR)
 - $1,550,0005 bd4 ba3.9k sqft2607 NE 14th Ave, Portland, OR 97212Active
 MLS ID #767103371, C. Morgan Davis, Keller Williams PDX Central. RMLS (OR)
 - $1,695,0004 bd3 ba5.4k sqft3852 NE Alameda St, Portland, OR 97212Active
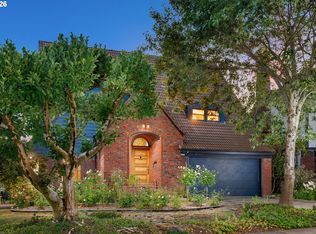 MLS ID #147550207, Lauren Hurley, Living Room Realty. RMLS (OR)
 - $1,750,0006 bd5 ba5.8k sqft2343 NE 21st Ave, Portland, OR 97212ActiveMLS ID #670072685, Tracy Hasson, Cascade Hasson Sotheby's International Realty. RMLS (OR)
- $1,500,0005 bd7 ba4.2k sqft1804 NE 14th Ave, Portland, OR 97212ActiveMLS ID #259642083, David Keys, Norris & Stevens Investment Real Estate Services. RMLS (OR)
- $1,875,0006 bd6 ba5k sqft2517 NE Hamblet St, Portland, OR 97212ActiveMLS ID #584552834, Olivia Butler, Windermere Realty Trust. RMLS (OR)
- $1,600,0007 bd5 ba4k sqft4005 NE Hassalo St, Portland, OR 97232ActiveMLS ID #260140557, Matt Crile, Windermere West LLC. RMLS (OR)
- $995,5005 bd2 ba4.5k sqft3455 NE 33rd Pl, Portland, OR 97212ActiveMLS ID #272778307, Tim Walters, RE/MAX Equity Group. RMLS (OR)
- $2,224,0004 bd5 ba4.1k sqft2626 NE 23rd Ave, Portland, OR 97212ActiveMLS ID #761151978, Shane Morgan, Urban Nest Realty. RMLS (OR)
- $1,425,0005 bd4 ba3.1k sqft3533 NE Hassalo St, Portland, OR 97232ActiveMLS ID #616161249, Brian Bowman, MORE Realty. RMLS (OR)
- $1,399,0005 bd5 ba5.9k sqft3574 E Burnside St, Portland, OR 97214ActiveMLS ID #418257147, James Loos, Windermere Realty Trust. RMLS (OR)
- $995,0004 bd2 ba3k sqft2012 NE 27th Ave, Portland, OR 97212ActiveMLS ID #501559727, Suzanne Scott, Real Broker. RMLS (OR)
- $1,190,0005 bd4 ba3k sqft3415 NE 41st Ave, Portland, OR 97212ActiveMLS ID #735357771, William Johnson, William E Johnson. RMLS (OR)
- $1,199,9996 bd4 ba5.1k sqft2732 NE 15th Ave, Portland, OR 97212ActiveMLS ID #559803389, Carolyn Groves, Urban Nest Realty. RMLS (OR)
- $1,600,0008 bd6 ba5.8k sqft36 NE Stanton St, Portland, OR 97212ActiveMLS ID #370713955, Erin Livengood, Windermere Realty Trust. RMLS (OR)
- $949,9003 bd2 ba2.5k sqft2511 NE 31st Ave, Portland, OR 97212ActiveMLS ID #553330094, Declan O'Connor, Cascade Hasson Sotheby's International Realty. RMLS (OR)
- $1,795,0004 bd5 ba3.9k sqft526 SE 65th Ave, Portland, OR 97215ActiveMLS ID #164398971, Adrienne Brinkerhoff, Move Real Estate Inc. RMLS (OR)
- $1,269,9505 bd5 ba4.3k sqft4842 NE 25th Ave, Portland, OR 97211ActiveMLS ID #613864043, Carmel Siler, Windermere Realty Trust. RMLS (OR)
- $1,095,0003 bd3 ba2.9k sqft2525 NE Tillamook St, Portland, OR 97212ActiveMLS ID #643323427, Chris Dawkins, Keller Williams PDX Central. RMLS (OR)
