Built by celebrated architect Ellis F. Lawrence for Laurelhurst visionary Paul C. Murphy, this enchanting Arts & Crafts English Cottage feels plucked from the pages of a well-worn storybook. Tucked quietly among gardens, majestic trees and lush lawns, this home invites slow mornings, long conversations, & lovely evening gatherings.Lawrence believed homes should feel deeply connected to nature: warm, welcoming, and built with honesty and artistry — and every corner here reflects that philosophy. Sunlight spills through banks of casement windows allowing handcrafted historical details to delightfully reveal themselves.Step through the gracious foyer and into the grand living room, where glass French doors open toward a private stucco courtyard. Nearby, the library & east-facing sunroom catches the morning light beautifully — a dreamy place to unwind. The courtyard & patios create a setting that practically begs for garden dinners that go long into the evening, birthday toasts beneath café lights, & summer gatherings with friends. The generous dining room rises to every occasion with timeless elegance, while the butler’s pantry and original built-ins quietly nod to another era of entertaining.The kitchen features a chef-worthy Thermador gas range & breakfast nook. Upstairs, the home unfolds across multiple levels filled with flexible, character-rich spaces — serene primary suites, tucked-away office nooks, Jack-and-Jill bedrooms, craft-room potential, & quiet niches perfect for creativity or retreat. Downstairs, the expansive family room offers space for game days & movie nights, while the workshop, laundry room, and generous storage areas make everyday living feel remarkably easy. Just steps away, Laurelhurst Park becomes an extension of home — 32 acres of winding paths, towering trees, duck ponds, picnic lawns, and off-leash joy. Living here feels less like owning a house and more like becoming the next steward of a beloved Portland story. [Home Energy Score = 1. HES Report at https://rpt.greenbuildingregistry.com/hes/OR10235234]
Active
$1,399,000
3574 E Burnside St, Portland, OR 97214
5beds
5,915sqft
Residential, Single Family Residence
Built in 1916
0.33 Acres Lot
$-- Zestimate®
$237/sqft
$-- HOA
What's special
Handcrafted historical detailsTucked-away office nooksSerene primary suitesJack-and-jill bedroomsPrivate stucco courtyardGracious foyer
- 79 days
- 1,727
- 249
Zillow last checked:
Listing updated:
Listed by:
James Loos 503-347-1654,
Windermere Realty Trust,
Nicolette Sayles 503-680-0963,
Windermere Realty Trust
Source: RMLS (OR),MLS#: 418257147
Facts & features
Interior
Bedrooms & bathrooms
- Bedrooms: 5
- Bathrooms: 5
- Full bathrooms: 3
- Partial bathrooms: 2
- Main level bathrooms: 1
Rooms
- Room types: Library, Office, Sun Room, Bedroom 2, Bedroom 3, Dining Room, Family Room, Kitchen, Living Room, Primary Bedroom
Primary bedroom
- Features: Balcony, Bathroom, Ensuite, Shower, Soaking Tub, Tile Floor, Walkin Closet, Wood Floors
- Level: Upper
- Area: 352
- Dimensions: 22 x 16
Bedroom 2
- Features: Builtin Features, Ensuite, Walkin Closet, Wood Floors
- Level: Upper
- Area: 266
- Dimensions: 19 x 14
Bedroom 3
- Features: Closet, Sink, Wood Floors
- Level: Upper
- Area: 180
- Dimensions: 15 x 12
Dining room
- Features: Builtin Features, Formal, Hardwood Floors, Butlers Pantry
- Level: Main
- Area: 288
- Dimensions: 18 x 16
Family room
- Features: Builtin Features
- Level: Lower
- Area: 609
- Dimensions: 29 x 21
Kitchen
- Features: Builtin Features, Gas Appliances, Microwave, Nook, Butlers Pantry, Tile Floor
- Level: Main
- Area: 272
- Width: 16
Living room
- Features: Fireplace, French Doors, Hardwood Floors, Patio
- Level: Main
- Area: 510
- Dimensions: 30 x 17
Office
- Features: Wood Floors
- Level: Upper
- Area: 198
- Dimensions: 22 x 9
Heating
- Radiant, Fireplace(s)
Cooling
- None
Appliances
- Included: Dishwasher, Disposal, Free-Standing Gas Range, Free-Standing Refrigerator, Gas Appliances, Microwave, Range Hood, Stainless Steel Appliance(s), Gas Water Heater, Tank Water Heater
- Laundry: Laundry Room
Features
- Floor 3rd, Ceiling Fan(s), High Ceilings, Soaking Tub, Built-in Features, Walk-In Closet(s), Closet, Sink, Formal, Butlers Pantry, Nook, Balcony, Bathroom, Shower, Tile
- Flooring: Hardwood, Tile, Wood
- Doors: French Doors
- Windows: Wood Frames
- Basement: Full,Partially Finished,Storage Space
- Number of fireplaces: 2
- Fireplace features: Gas, Wood Burning, Outside
Interior area
- Total structure area: 5,915
- Total interior livable area: 5,915 sqft
Video & virtual tour
Property
Parking
- Total spaces: 2
- Parking features: Driveway, Attached
- Attached garage spaces: 2
- Has uncovered spaces: Yes
Features
- Stories: 3
- Patio & porch: Patio, Porch
- Exterior features: Garden, Gas Hookup, Water Feature, Yard, Balcony
- Has spa: Yes
- Spa features: Bath
- Fencing: Fenced
- Has view: Yes
- View description: Park/Greenbelt
Lot
- Size: 0.33 Acres
- Features: Corner Lot, Gentle Sloping, Private, SqFt 10000 to 14999
Details
- Additional structures: GasHookup
- Parcel number: R203825
- Zoning: R5
Construction
Type & style
- Home type: SingleFamily
- Architectural style: Cottage,English
- Property subtype: Residential, Single Family Residence
Materials
- Stucco
- Roof: Composition
Condition
- Register of Historic Homes
- New construction: No
- Year built: 1916
Utilities & green energy
- Gas: Gas Hookup, Gas
- Sewer: Public Sewer
- Water: Public
Community & HOA
Community
- Security: Security System, Security System Owned
HOA
- Has HOA: No
Location
- Region: Portland
Financial & listing details
- Price per square foot: $237/sqft
- Tax assessed value: $1,591,470
- Annual tax amount: $25,275
- Date on market: 7/21/2026
- Listing terms: Cash,Conventional
- Road surface type: Paved
Estimated market value
Not available
Estimated sales range
Not available
Not available
Price history
| Date | Event | Price |
|---|---|---|
| 7/21/2026 | Listed for sale | $1,399,000+141.2%$237/sqft |
Source:  RMLS (OR) #418257147 Report a problem RMLS (OR) #418257147 Report a problem | ||
| 3/6/2002 | Sold | $580,000+30.3%$98/sqft |
Source: Public Record Report a problem | ||
| 6/25/1997 | Sold | $445,000$75/sqft |
Source: Public Record Report a problem | ||
Public tax history
| Year | Property taxes | Tax assessment |
|---|---|---|
| 2025 | $25,275 +3.7% | $938,040 +3% |
| 2024 | $24,367 +4% | $910,720 +3% |
| 2023 | $23,430 +2.2% | $884,200 +3% |
| 2022 | $22,923 +1.7% | $858,450 +3% |
| 2021 | $22,534 +9% | $833,450 +3% |
| 2020 | $20,672 +3.8% | $809,180 +3% |
| 2019 | $19,912 | $785,620 +3% |
| 2018 | $19,912 | $762,740 |
Find assessor info on the county website
Monthly payment
Est. payment
Payment breakdown
Explore the cost of this home by adjusting the details. Changes won't be saved.Climate risks
Neighborhood: Laurelhurst
Nearby schools
Schools provided by the listing agent
- Elementary: Laurelhurst
- Middle: Laurelhurst
- High: Grant
Source: RMLS (OR). This data may not be complete. We recommend contacting the local school district to confirm school assignments for this home.
- $1,497,650-- bd3 ba4.8k sqft3574 E Burnside St, Portland, OR 97214Off Market
- $1,390,0005 bd4 ba3.3k sqft35 SE Laurelhurst Pl, Portland, OR 97214Off Market
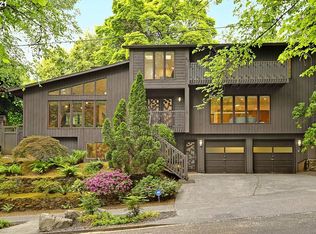
- $1,379,4006 bd4 ba5.2k sqft3536 E Burnside St, Portland, OR 97214Off Market
- $300,000-- bd-- ba-- sqft3536 E Burnside St, Portland, OR 97214Off Market
Similar homes
- $1,474,9506 bd4 ba5.1k sqft2106 SE Main St, Portland, OR 97214Active

 MLS ID #190894084, Michael Smira, John L. Scott Portland Central. RMLS (OR)
 - $1,250,0003 bd4 ba3.4k sqft107 NE Laurelhurst Pl, Portland, OR 97232Active
 MLS ID #362669565, Craig Alan Weeg, Weeg & Associates Real Estate. RMLS (OR)
 - $1,800,0005 bd3 ba4.7k sqft2504 NE 35th Ave, Portland, OR 97212Active
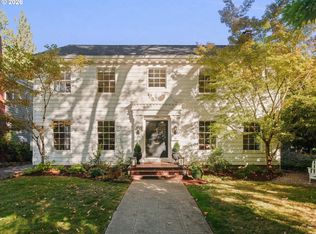 MLS ID #431770278, Alison Derse, Real Broker. RMLS (OR)
 - $--4 bd3 ba3.4k sqft1305 SE Main St, Portland, OR 97214Auction
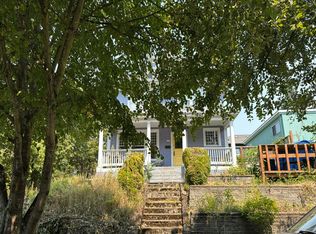 Auction.com 2
 - $1,499,9995 bd4 ba3.1k sqft3533 NE Hassalo St, Portland, OR 97232ActiveMLS ID #616161249, Brian Bowman, MORE Realty. RMLS (OR)
- $1,595,0005 bd4 ba4.5k sqft2210 NE 31st Ave, Portland, OR 97212ActiveMLS ID #697468348, Heidi Hopfer, Neighbors Realty. RMLS (OR)
- $1,485,0004 bd4 ba2.9k sqft3219 SE Tibbetts St, Portland, OR 97202ActiveMLS ID #749873960, Kenny Yoder, Home Team Realty, LLC.. RMLS (OR)
- $1,499,0005 bd3 ba4.1k sqft3230 NE Us Grant Pl, Portland, OR 97212ActiveMLS ID #586959336, Andrew Pienovi, Christie's International Real Estate Evergreen. RMLS (OR)
- $1,290,0002 bd3 ba3.6k sqft3039 SE Stark St, Portland, OR 97214ActiveMLS ID #316973196, Meiya Luo, Coldwell Banker Bain. RMLS (OR)
- $1,550,0005 bd4 ba3.9k sqft2607 NE 14th Ave, Portland, OR 97212ActiveMLS ID #767103371, C. Morgan Davis, Keller Williams PDX Central. RMLS (OR)
- $1,269,9505 bd5 ba4.3k sqft4842 NE 25th Ave, Portland, OR 97211ActiveMLS ID #613864043, Carmel Siler, Windermere Realty Trust. RMLS (OR)
- $1,185,0005 bd2 ba3k sqft2307 NE 42nd Ave, Portland, OR 97213ActiveMLS ID #240668698, Jacqueline Haddon, Where, Inc. RMLS (OR)
- $1,395,0004 bd6 ba5.4k sqft1776 SW Montgomery Dr, Portland, OR 97201ActiveMLS ID #278906550, Libby Benz, Windermere Realty Trust. RMLS (OR)
- $1,495,0004 bd4 ba5.2k sqft1636 SW Vista Ave, Portland, OR 97201ActiveMLS ID #673116796, Drew Coleman, Opt. RMLS (OR)
- $899,0004 bd2 ba3.1k sqft1524 SE 24th Ave, Portland, OR 97214ActiveMLS ID #440851455, Erin Livengood, Windermere Realty Trust. RMLS (OR)
- $1,199,0004 bd2 ba2.9k sqft2528 SE 43rd Ave, Portland, OR 97206ActiveMLS ID #547817221, Andrew Pienovi, Christie's International Real Estate Evergreen. RMLS (OR)
- $1,100,0005 bd3 ba4k sqft5701 NE 23rd Ave, Portland, OR 97211ActiveMLS ID #657572060, Nicolette Hanna, Neighbors Realty. RMLS (OR)
- $1,199,9996 bd4 ba5.1k sqft2732 NE 15th Ave, Portland, OR 97212ActiveMLS ID #559803389, Carolyn Groves, Urban Nest Realty. RMLS (OR)
- $1,495,0004 bd4 ba4.1k sqft2925 SE Carlton St, Portland, OR 97202ActiveMLS ID #184593698, Linda Skeele, Windermere Realty Trust. RMLS (OR)
- $1,190,0005 bd4 ba3k sqft3415 NE 41st Ave, Portland, OR 97212ActiveMLS ID #735357771, William Johnson, William E Johnson. RMLS (OR)
