OPEN HOUSE 11/8 12-2 pm. LAST CHANCE BEFORE WE GO OFF MARKET! This home is such a gem! Timeless elegance meets modern sophistication in this quintessential Portland foursquare, set in one of the city's most coveted, established neighborhoods. A covered front porch welcomes you home, while original wood floors, custom built-ins in the living and dining rooms, and an updated gas fireplace speak to enduring craftsmanship and warmth. Charming window seats grace the front bedrooms, and a striking new Marmoleum kitchen floor pairs with French doors opening to the deck for effortless indoor-outdoor living. The versatile fourth upper-level bedroom — ideal as an office, nursery, or walk-in closet — is plumbed for a washer and dryer, while a spacious unfinished attic with impressive headroom offers exciting potential for future development. A standout brand-new separate living quarters (2026) with kitchenette, bedroom, full bath, living area and laundry is perfect for multigenerational living, guests, or income potential. Outside, entertain on the expansive Trex deck (2022) amid low-maintenance landscaping, anchored by a rare detached Finnish sauna, plus a convenient 2-car tuck-under garage. Meticulous updates ensure lasting value: radon mitigation (2020), new main water line with 1" PEX, surge-protected electric panel (2021), new sump pump and linear garage drain (2022), and whole-home hardwired WiFi. Beyond the front door, enjoy a neighborhood defined by connection — blocks from shops, cafes, the library, and top-rated schools, with Friday night lights at Grant High School, a community pool, dog park, and garden nearby, plus easy access to major transportation. This is more than a home — it's a rare offering of craftsmanship, character, and community that cannot be replicated. [Home Energy Score = 1. HES Report at https://rpt.greenbuildingregistry.com/hes/OR10075955]
Active
Price cut: $85K (10/16)
$1,100,000
2307 NE 42nd Ave, Portland, OR 97213
5beds
3,007sqft
Residential, Single Family Residence
Built in 1913
5,227 Square Feet Lot
$-- Zestimate®
$366/sqft
$-- HOA
What's special
Updated gas fireplaceRare detached finnish saunaOriginal wood floorsLow-maintenance landscapingCovered front porch
- 52 days
- 1,762
- 160
Zillow last checked:
Listing updated:
Listed by:
Jacqueline Haddon 503-267-3708,
Where, Inc,
Sarah Johnson 541-207-7996,
Where, Inc
Source: RMLS (OR),MLS#: 240668698
Facts & features
Interior
Bedrooms & bathrooms
- Bedrooms: 5
- Bathrooms: 2
- Full bathrooms: 2
Rooms
- Room types: Bedroom 4, Guest Quarters, Bedroom 5, Bedroom 2, Bedroom 3, Dining Room, Family Room, Kitchen, Living Room, Primary Bedroom
Primary bedroom
- Features: Walkin Closet, Wood Floors
- Level: Upper
Bedroom 2
- Features: Wood Floors
- Level: Upper
Bedroom 3
- Features: Wood Floors
- Level: Upper
Bedroom 4
- Features: Wood Floors
- Level: Upper
Bedroom 5
- Features: Wallto Wall Carpet
- Level: Lower
Dining room
- Features: Beamed Ceilings, Builtin Features, Wood Floors
- Level: Main
Family room
- Level: Lower
Kitchen
- Features: Appliance Garage, Eat Bar, French Doors, Updated Remodeled, Builtin Oven, Linseed Floor
- Level: Main
Living room
- Features: Bookcases, Builtin Features, Fireplace, Wood Floors
- Level: Main
Heating
- Forced Air, Fireplace(s)
Cooling
- Central Air
Appliances
- Included: Appliance Garage, Dishwasher, Free-Standing Range, Free-Standing Refrigerator, Gas Appliances, Stainless Steel Appliance(s), Washer/Dryer, Built In Oven, Electric Water Heater
- Laundry: Laundry Room
Features
- High Ceilings, High Speed Internet, Wainscoting, Eat-in Kitchen, Bathtub With Shower, Beamed Ceilings, Built-in Features, Eat Bar, Updated Remodeled, Bookcases, Walk-In Closet(s), Cook Island, Pantry
- Flooring: Linseed, Wall to Wall Carpet, Wood
- Doors: French Doors
- Windows: Double Pane Windows, Vinyl Frames, Wood Frames
- Basement: Exterior Entry,Finished,Separate Living Quarters Apartment Aux Living Unit
- Number of fireplaces: 1
- Fireplace features: Gas, Insert
Interior area
- Total structure area: 3,007
- Total interior livable area: 3,007 sqft
Video & virtual tour
Property
Parking
- Total spaces: 2
- Parking features: Off Street, Garage Door Opener, Attached, Tuck Under
- Attached garage spaces: 2
Accessibility
- Accessibility features: Caregiver Quarters, Accessibility
Features
- Levels: Two
- Stories: 3
- Patio & porch: Deck, Porch
- Exterior features: Dog Run, Raised Beds, Sauna, Yard, Exterior Entry
- Fencing: Fenced
- Has view: Yes
- View description: Territorial
Lot
- Size: 5,227 Square Feet
- Features: Corner Lot, SqFt 5000 to 6999
Details
- Additional structures: SeparateLivingQuartersApartmentAuxLivingUnit
- Parcel number: R262478
Construction
Type & style
- Home type: SingleFamily
- Architectural style: Four Square
- Property subtype: Residential, Single Family Residence
Materials
- Cement Siding, Shingle Siding, Wood Siding
- Foundation: Concrete Perimeter
- Roof: Composition
Condition
- Updated/Remodeled
- New construction: No
- Year built: 1913
Utilities & green energy
- Gas: Gas
- Sewer: Public Sewer
- Water: Public
- Utilities for property: Cable Connected
Green energy
- Indoor air quality: Lo VOC Material
Community & HOA
HOA
- Has HOA: No
Location
- Region: Portland
Financial & listing details
- Price per square foot: $366/sqft
- Tax assessed value: $933,130
- Annual tax amount: $12,267
- Date on market: 9/23/2026
- Listing terms: Cash,Conventional,FHA,VA Loan
- Road surface type: Paved
Estimated market value
Not available
Estimated sales range
Not available
Not available
Price history
| Date | Event | Price |
|---|---|---|
| 10/16/2026 | Price change | $1,100,000-7.2%$366/sqft |
Source:  RMLS (OR) #240668698 Report a problem | ||
| 9/23/2026 | Listed for sale | $1,185,000+71.6%$394/sqft |
Source: RMLS (OR) #240668698 Report a problem | ||
| 9/13/2024 | Listing removed | $3,900$1/sqft |
Source: Zillow Rentals Report a problem | ||
| 7/22/2024 | Listed for rent | $3,900+50.3%$1/sqft |
Source: Zillow Rentals Report a problem | ||
| 5/17/2019 | Sold | $690,400+1.5%$230/sqft |
Source: RMLS (OR) #19678498 Report a problem | ||
| 4/3/2019 | Pending sale | $679,900$226/sqft |
Source: Living Room Realty #19678498 Report a problem | ||
| 3/26/2019 | Listed for sale | $679,900-4.1%$226/sqft |
Source: Living Room Realty #19678498 Report a problem | ||
| 10/22/2012 | Listing removed | $2,595-3.7%$1/sqft |
Source: Portland Property Management Report a problem | ||
| 10/10/2012 | Price change | $2,695-3.6%$1/sqft |
Source: Portland Property Management Report a problem | ||
| 8/22/2012 | Listed for rent | $2,795$1/sqft |
Source: Portland Property Management Report a problem | ||
| 8/3/2007 | Sold | $709,000$236/sqft |
Source: Public Record Report a problem | ||
Public tax history
| Year | Property taxes | Tax assessment |
|---|---|---|
| 2025 | $12,267 +3.7% | $455,280 +3% |
| 2024 | $11,826 +4% | $442,020 +3% |
| 2023 | $11,372 +2.2% | $429,150 +3% |
| 2022 | $11,126 +1.7% | $416,660 +3% |
| 2021 | $10,937 +9% | $404,530 +3% |
| 2020 | $10,034 +3.8% | $392,750 +3% |
| 2019 | $9,665 | $381,320 +3% |
| 2018 | $9,665 +3% | $370,220 +3% |
| 2017 | $9,381 +14% | $359,440 +3% |
| 2016 | $8,228 | $348,980 +3% |
| 2015 | $8,228 +2.7% | $338,820 +3% |
| 2014 | $8,012 +3.9% | $328,960 +3% |
| 2013 | $7,708 +10.5% | $319,380 +3% |
| 2012 | $6,973 +3.9% | $310,080 +3% |
| 2011 | $6,710 +5.4% | $301,050 +3% |
| 2010 | $6,367 +2.7% | $292,290 +3% |
| 2009 | $6,200 +6% | $283,780 +3% |
| 2008 | $5,851 +39.9% | $275,520 +43.7% |
| 2007 | $4,182 +11.4% | $191,780 +3% |
| 2006 | $3,756 +4.7% | $186,200 +3% |
| 2005 | $3,587 -8.2% | $180,780 +3% |
| 2004 | $3,907 +2.3% | $175,520 +3% |
| 2003 | $3,820 +8.9% | $170,410 +3% |
| 2002 | $3,508 +9% | $165,450 +6.1% |
| 2000 | $3,220 +6% | $155,970 +3% |
| 1999 | $3,038 | $151,430 |
Find assessor info on the county website
Monthly payment
Est. payment
Payment breakdown
Explore the cost of this home by adjusting the details. Changes won't be saved.Climate risks
Neighborhood: Grant Park
Nearby schools
Schools provided by the listing agent
- Elementary: Beverly Cleary
- Middle: Beverly Cleary
- High: Grant
Source: RMLS (OR). This data may not be complete. We recommend contacting the local school district to confirm school assignments for this home.
Similar homes
- $875,0004 bd4 ba3.1k sqft5533 NE Broadway, Portland, OR 97213Active

 MLS ID #177519842, Aaron Heard, Keller Williams PDX Central. RMLS (OR)
- $949,0004 bd2 ba3.3k sqft3735 SE Taylor St, Portland, OR 97214Active
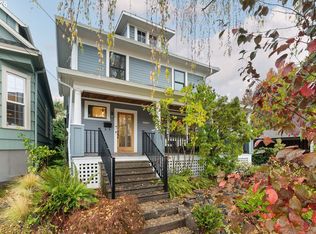 MLS ID #300455769, Stephanie Peters, Real Broker. RMLS (OR)
- $800,0004 bd2 ba2.3k sqft2114 NE 36th Ave, Portland, OR 97212Active
 MLS ID #469979675, Aaron Rader, Redfin. RMLS (OR)
- $1,190,0005 bd4 ba3k sqft3415 NE 41st Ave, Portland, OR 97212Active
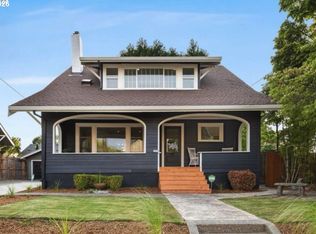 MLS ID #735357771, William Johnson, William E Johnson. RMLS (OR)
- $995,0004 bd2 ba3k sqft2012 NE 27th Ave, Portland, OR 97212ActiveMLS ID #501559727, Suzanne Scott, Real Broker. RMLS (OR)
- $1,099,0003 bd3 ba3.5k sqft2633 NE 14th Ave, Portland, OR 97212ActiveMLS ID #494646014, Lynda O'Neill, John L. Scott. RMLS (OR)
- $1,395,0004 bd4 ba3.7k sqft2120 NE 32nd Ave, Portland, OR 97212ActiveMLS ID #527531531, Erika George, Living Room Realty. RMLS (OR)
- $997,5005 bd3 ba2.3k sqft3325 NE Siskiyou St, Portland, OR 97212ActiveMLS ID #430363364, Stacie Loders, RE/MAX Advantage Group. RMLS (OR)
- $875,0004 bd3 ba3.1k sqft617 NE Fargo St, Portland, OR 97212ActiveMLS ID #580298475, Declan O'Connor, Cascade Hasson Sotheby's International Realty. RMLS (OR)
- $625,0004 bd2 ba2.4k sqft2530 NE 58th Ave, Portland, OR 97213ActiveMLS ID #763365426, Ariel Sasser, Property Group NW. RMLS (OR)
- $995,0003 bd3 ba2.9k sqft2525 NE Tillamook St, Portland, OR 97212ActiveMLS ID #643323427, Chris Dawkins, Keller Williams PDX Central. RMLS (OR)
- $665,0004 bd2 ba3.3k sqft2326 NE 48th Ave, Portland, OR 97213ActiveMLS ID #163814378, C. Morgan Davis, Keller Williams PDX Central. RMLS (OR)
- $700,0003 bd3 ba2.8k sqft2327 NE 52nd Ave, Portland, OR 97213ActiveMLS ID #301560345, Emily Hetrick, Keller Williams PDX Central. RMLS (OR)
- $799,0003 bd3 ba3.3k sqft3415 NE 21st Ave, Portland, OR 97212ActiveMLS ID #641841710, Darrin Amico, Amico Group Realty. RMLS (OR)
- $1,099,0006 bd3 ba3.1k sqft2320 SE Morrison St, Portland, OR 97214ActiveMLS ID #657152545, Kristen Riggs, District Real Estate, LLC. RMLS (OR)
- $1,250,0003 bd4 ba3.4k sqft107 NE Laurelhurst Pl, Portland, OR 97232ActiveMLS ID #362669565, Craig Alan Weeg, Weeg & Associates Real Estate. RMLS (OR)
- $675,0004 bd2 ba2.5k sqft4518 NE Irving St, Portland, OR 97213ActiveMLS ID #525213539, Andrew Galler CRS, Realty Works Group. RMLS (OR)
- $865,0004 bd3 ba2.6k sqft5939 SE Ash St, Portland, OR 97215ActiveMLS ID #317594582, Colleen Glaab, Portland's Alternative Inc., Realtors. RMLS (OR)
- $560,0004 bd3 ba1.5k sqft5390 NE Skidmore St, Portland, OR 97218ActiveMLS ID #485564577, Emily Hetrick, Keller Williams PDX Central. RMLS (OR)
- $629,0003 bd1 ba2k sqft3329 NE Tillamook St, Portland, OR 97212ActiveMLS ID #113377274, Steve Odermann, LUXE Forbes Global Properties. RMLS (OR)
