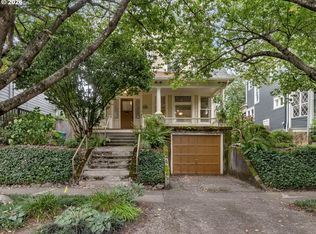
A Rare Tudor Revival Gem — Timeless Character, Beautifully PreservedStep through the oversized mahogany door of this remarkable 1925 Tudor Revival home, and you’ll immediately experience the warmth, craftsmanship, and romance of another era. The original architectural detail includes rich mahogany doors and base molding and an elegant wrought-iron stair railing—creating an unforgettable first impression.The formal dining room continues the Tudor character with graceful arches echoed in the built-in cabinets, storage closets, and charming wall niche. The spacious living room is the heart of the home, featuring dramatic Tudor details and a one-of-a-kind wood-burning fireplace adorned with exquisite Batchelder tiles in an English thatched-cottage motif. Multi-pane bay windows fill the room with natural light, while original light fixtures in the entry, dining room, and living room preserve its historic charm.The kitchen and bathrooms remain largely unchanged since 1925, offering a rare glimpse into the craftsmanship of the period. Distinctive kitchen cabinetry extends from above the countertops to the ceiling, combining beauty with practicality.As you ascend the staircase, look up to admire the beautiful arched leaded-glass windows, a stunning expression of Tudor Revival artistry.Upstairs are three inviting bedrooms. The primary bedroom features a charming entry area, a breathtaking wall of leaded-glass windows, a distinctive mantel, and built-in heater. The second bedroom includes an alcove and seven windows, while the third offers a private balcony.The finished lower level provides an exceptional bonus living space with cedar paneling, slate tile floors, and a striking brick fireplace with woodstove. There is ample room for entertaining and family gatherings. A laundry area with washer and dryer and abundant storage complete the basement.This is more than a house—it is a rare piece of architectural history!
Active
$1,250,000
107 NE Laurelhurst Pl, Portland, OR 97232
3beds
3,407sqft
Residential, Single Family Residence
Built in 1928
7,840 Square Feet Lot
$-- Zestimate®
$367/sqft
$-- HOA
What's special
Three inviting bedroomsBeautiful arched leaded-glass windowsElegant wrought-iron stair railingOversized mahogany door
- 21 days
- 1,721
- 133
Likely to sell faster than
Zillow last checked:
Listing updated:
Listed by:
Craig Alan Weeg 503-358-8606,
Weeg & Associates Real Estate
Source: RMLS (OR),MLS#: 362669565
Facts & features
Interior
Bedrooms & bathrooms
- Bedrooms: 3
- Bathrooms: 4
- Full bathrooms: 2
- Partial bathrooms: 2
- Main level bathrooms: 1
Rooms
- Room types: Office, Mud Room, Workshop, Bedroom 2, Bedroom 3, Dining Room, Family Room, Kitchen, Living Room, Primary Bedroom
Primary bedroom
- Features: Fireplace
- Level: Upper
- Area: 308
- Dimensions: 14 x 22
Bedroom 2
- Level: Upper
- Area: 195
- Dimensions: 13 x 15
Bedroom 3
- Level: Upper
- Area: 300
- Dimensions: 15 x 20
Dining room
- Features: Builtin Features, Formal, High Ceilings, Wood Floors
- Level: Main
- Area: 256
- Dimensions: 16 x 16
Family room
- Features: Fireplace, Slate Flooring, Wood Stove
- Level: Lower
- Area: 432
- Dimensions: 27 x 16
Kitchen
- Level: Main
- Area: 143
- Width: 11
Living room
- Level: Main
- Area: 493
- Dimensions: 29 x 17
Office
- Features: Hardwood Floors
- Level: Main
- Area: 126
- Dimensions: 14 x 9
Heating
- Ductless, Hot Water, Fireplace(s)
Appliances
- Included: Electric Water Heater
Features
- Pantry, Built-in Features, Formal, High Ceilings
- Flooring: Hardwood, Wood, Slate
- Basement: Full,Partially Finished
- Number of fireplaces: 3
- Fireplace features: Wood Burning, Wood Burning Stove
Interior area
- Total structure area: 3,407
- Total interior livable area: 3,407 sqft
Property
Parking
- Total spaces: 1
- Parking features: Driveway, On Street, Attached, Oversized
- Attached garage spaces: 1
- Has uncovered spaces: Yes
Features
- Stories: 3
- Exterior features: Exterior Entry
- Has view: Yes
- View description: Seasonal
Lot
- Size: 7,840 Square Feet
- Features: Corner Lot, Level, Sloped, SqFt 7000 to 9999
Details
- Parcel number: R203700
Construction
Type & style
- Home type: SingleFamily
- Architectural style: Craftsman,Tudor
- Property subtype: Residential, Single Family Residence
Materials
- Brick, Stucco
- Foundation: Concrete Perimeter, Slab
- Roof: Metal
Condition
- Approximately
- New construction: No
- Year built: 1928
Utilities & green energy
- Gas: Gas
- Sewer: Public Sewer
- Water: Public
Community & HOA
HOA
- Has HOA: No
Location
- Region: Portland
Financial & listing details
- Price per square foot: $367/sqft
- Tax assessed value: $1,161,910
- Annual tax amount: $17,759
- Date on market: 9/18/2026
- Listing terms: Cash,Conventional
- Road surface type: Concrete, Paved
Estimated market value
Not available
Estimated sales range
Not available
Not available
Price history
| Date | Event | Price |
|---|---|---|
| 9/18/2026 | Listed for sale | $1,250,000+825.9%$367/sqft |
Source:  RMLS (OR) #362669565 Report a problem RMLS (OR) #362669565 Report a problem | ||
| 1/1/1989 | Sold | $135,000$40/sqft |
Source: Agent Provided Report a problem | ||
Public tax history
| Year | Property taxes | Tax assessment |
|---|---|---|
| 2025 | $17,760 +3.7% | $659,120 +3% |
| 2024 | $17,122 +4% | $639,930 +3% |
| 2023 | $16,464 +2.2% | $621,300 +3% |
| 2022 | $16,107 +1.7% | $603,210 +3% |
| 2021 | $15,835 +9% | $585,650 +3% |
| 2020 | $14,526 +3.8% | $568,600 +3% |
| 2019 | $13,992 | $552,040 +3% |
| 2018 | $13,992 +3% | $535,970 +3% |
| 2017 | $13,581 +14% | $520,360 +3% |
| 2016 | $11,912 | $505,210 +3% |
| 2015 | $11,912 +2.7% | $490,500 +3% |
| 2014 | $11,599 +4.1% | $476,220 +3% |
| 2013 | $11,138 +10.3% | $462,350 +3% |
| 2012 | $10,094 +3.9% | $448,890 +3% |
| 2011 | $9,714 +5.4% | $435,820 +3% |
| 2010 | $9,216 +2.7% | $423,130 +3% |
| 2009 | $8,975 +6% | $410,810 +3% |
| 2008 | $8,470 +0.3% | $398,850 +3% |
| 2007 | $8,444 +11.4% | $387,240 +3% |
| 2006 | $7,583 +4.7% | $375,970 +3% |
| 2005 | $7,243 -8.2% | $365,020 +3% |
| 2004 | $7,888 +3.7% | $354,390 +3% |
| 2003 | $7,605 +7.4% | $344,070 +3% |
| 2002 | $7,084 +9.8% | $334,050 +6.1% |
| 2000 | $6,452 | $314,890 |
Find assessor info on the county website
Monthly payment
Est. payment
Payment breakdown
Explore the cost of this home by adjusting the details. Changes won't be saved.Climate risks
Neighborhood: Laurelhurst
Nearby schools
Schools provided by the listing agent
- Elementary: Laurelhurst
- Middle: Beverly Cleary
- High: Grant
Source: RMLS (OR). This data may not be complete. We recommend contacting the local school district to confirm school assignments for this home.
Similar homes
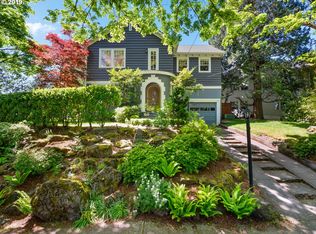
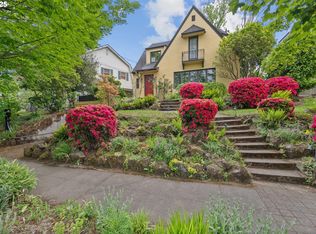
- $1,250,0004 bd2 ba2.6k sqft9715 NE Glisan St, Portland, OR 97220Active
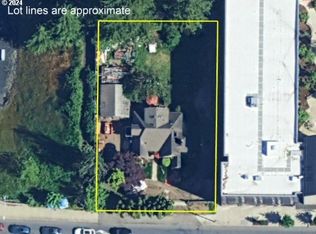
 MLS ID #24096742, Janice Lundy, Berkshire Hathaway HomeServices NW Real Estate. RMLS (OR)
 - $1,159,0003 bd3 ba3.5k sqft2633 NE 14th Ave, Portland, OR 97212Active
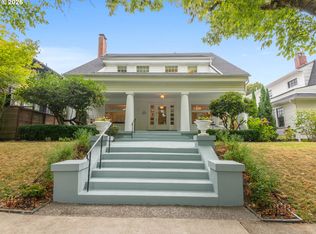 MLS ID #494646014, Lynda O'Neill, John L. Scott. RMLS (OR)
 - $699,0003 bd2 ba2.9k sqft1808 NE Wasco St, Portland, OR 97232Active
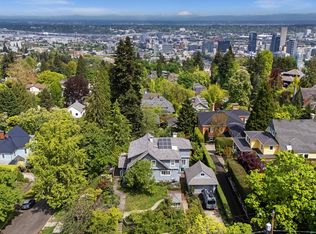
 MLS ID #548359675, Sarah Renard, Windermere Realty Trust. RMLS (OR)
 - $1,395,0004 bd4 ba3.9k sqft2524 SW 17th Ave, Portland, OR 97201Active
 MLS ID #287524849, Katie Fracasso PC, Living Room Realty. RMLS (OR)
 - $995,0004 bd2 ba3k sqft2012 NE 27th Ave, Portland, OR 97212ActiveMLS ID #501559727, Suzanne Scott, Real Broker. RMLS (OR)
- $1,095,0005 bd4 ba3.4k sqft1975 SW Edgewood Rd, Portland, OR 97201ActiveMLS ID #795890972, Bob Atkinson, Where, Inc. RMLS (OR)
- $1,295,0005 bd4 ba4.2k sqft8867 SE 10th Ave, Portland, OR 97202For Sale
 MLS ID #845412, MARIE HOSKINS, Berkshire Hathaway Homeservices R E Prof. WVMLS
 - $1,049,9004 bd3 ba3.6k sqft6019 SW Woods Ct, Portland, OR 97221ActiveMLS ID #358712752, Rick Sadle, Keller Williams Realty Professionals. RMLS (OR)
- $1,325,0005 bd3 ba4.7k sqft13876 SE Mountain Crest Dr, Happy Valley, OR 97086ActiveMLS ID #728955323, Victoria Wriglesworth, Harcourts Real Estate Network Group. RMLS (OR)
- $895,0003 bd3 ba2.9k sqft2734 SW Fern St, Portland, OR 97201ActiveMLS ID #125055764, Bob Atkinson, Where, Inc. RMLS (OR)
- $875,0005 bd3 ba4.5k sqft6473 NE Killingsworth Ct, Portland, OR 97218ActiveMLS ID #365587626, Elisha Alcantara, Real Broker. RMLS (OR)
- $1,675,0003 bd4 ba4.5k sqft3484 SW Brentwood Dr, Portland, OR 97201ActiveMLS ID #165572787, Patrick J. Henry, P.C., Coldwell Banker Bain. RMLS (OR)
- $699,0003 bd2 ba3k sqft601 SW Chestnut St, Portland, OR 97219ActiveMLS ID #346462789, Marie Purvis, Vetiver Street Real Estate. RMLS (OR)
- $915,0003 bd3 ba2.8k sqft1107 NE 151st Ave, Vancouver, WA 98684ActiveMLS ID #473042854, Bryan Fix, John L. Scott Real Estate. RMLS (OR)
- $1,188,0006 bd5 ba3.5k sqft11450 SW Capitol Hwy, Portland, OR 97219ActiveMLS ID #366435706, Dita Razzouk, MORE Realty. RMLS (OR)
- $1,349,9974 bd2 ba2.3k sqft19955 SE Tillstrom Rd, Damascus, OR 97089ActiveMLS ID #238022046, Maria Skipper, Bella Grande Properties. RMLS (OR)
- $769,5004 bd2 ba3.1k sqft811 SW 58th Ave, Portland, OR 97221ActiveMLS ID #602915030, Cristen Lincoln, Living Room Realty. RMLS (OR)
- $1,225,0003 bd3 ba3.5k sqft33789 SE Jarl Rd, Boring, OR 97009ActiveMLS ID #683010195, Brian Gentry, Real Broker. RMLS (OR)
- $1,195,0005 bd3 ba2.9k sqft14275 Uplands Dr, Lake Oswego, OR 97034ActiveMLS ID #435970996, Michael Bivens, Bridgetown Equity Prop LLC. RMLS (OR)
- $949,0003 bd4 ba2.7k sqft3800 SW Humphrey Blvd, Portland, OR 97221ActiveMLS ID #566454471, Jacob Sanchez, Next Generation Real Estate LLC. RMLS (OR)
