Perched above the street, this classic Foursquare blends historic craftsmanship with thoughtful modern updates. A welcoming covered front porch leads into a grand entry with a striking staircase, setting the tone for the home's timeless character. Wood floors throughout, intricate millwork, and soaring ceilings create warmth & architectural appeal throughout. The elegant formal dining room features a bay window, while the spacious living room opens seamlessly to the renovated kitchen, highlighted by an exposed wood beam. Designed for everyday living & effortless entertaining, the kitchen features a generous island, quartz countertops, subway tile walls, a farmhouse sink, and a Bertazzoni gas range/oven. The thoughtful floor plan creates a natural connection between the living spaces & the backyard, extending gatherings onto the partially covered deck. Upstairs, the primary bedroom offers a walk-in closet, while the beautifully renovated bathroom features a freestanding soaking tub, walk-in shower with built-in niche, and classic half-wall tile detailing. An additional bedroom includes an adjoining dressing room with washer/dryer hookups. Beyond, a separate carpeted bonus room & third-level office provide versatile spaces for working from home or as an additional guest space. Outdoor living is equally impressive, with multiple inviting spaces designed for gathering. The expansive backyard features a partially covered deck, hot tub, and fire pit, complemented by a generous lawn with plenty of space for additional build-out. At the front of the home, a charming covered porch & elevated garage rooftop deck with built-in seating offer space to enjoy neighborhood views. Ideally situated just blocks from the popular restaurants, cafés, and boutiques along North Williams Avenue, the home offers easy access to some of Portland's favorite neighborhood destinations. Nearby Irving Park provides expansive green space, tennis courts, and an off-leash dog area. [Home Energy Score = 1. HES Report at https://rpt.greenbuildingregistry.com/hes/OR10252921]
Active
$875,000
617 NE Fargo St, Portland, OR 97212
4beds
3,184sqft
Residential, Single Family Residence
Built in 1907
6,098 Square Feet Lot
$-- Zestimate®
$275/sqft
$-- HOA
What's special
- 16 hours
- 102
- 37
Zillow last checked:
Listing updated:
Listed by:
Declan O'Connor 503-422-1013,
Cascade Hasson Sotheby's International Realty
Source: RMLS (OR),MLS#: 580298475
Facts & features
Interior
Bedrooms & bathrooms
- Bedrooms: 4
- Bathrooms: 3
- Full bathrooms: 2
- Partial bathrooms: 1
- Main level bathrooms: 1
Rooms
- Room types: Entry, Bonus Room, Laundry, Bedroom 2, Bedroom 3, Dining Room, Family Room, Kitchen, Living Room, Primary Bedroom
Primary bedroom
- Features: Walkin Closet, Wood Floors
- Level: Upper
- Area: 180
- Dimensions: 15 x 12
Bedroom 2
- Features: Walkin Closet, Wood Floors
- Level: Upper
- Area: 140
- Dimensions: 14 x 10
Bedroom 3
- Features: Dressing Room, Wood Floors
- Level: Upper
- Area: 150
- Dimensions: 15 x 10
Dining room
- Features: Bay Window, Wainscoting, Wood Floors
- Level: Main
- Area: 168
- Dimensions: 14 x 12
Kitchen
- Features: Dishwasher, Gas Appliances, Great Room, Island, Free Standing Range, Free Standing Refrigerator
- Level: Main
- Area: 238
- Width: 14
Living room
- Features: Beamed Ceilings, Great Room, Wood Floors
- Level: Main
- Area: 391
- Dimensions: 23 x 17
Heating
- Forced Air
Cooling
- Central Air
Appliances
- Included: Dishwasher, Disposal, Free-Standing Gas Range, Free-Standing Refrigerator, Gas Appliances, Stainless Steel Appliance(s), Washer/Dryer, Free-Standing Range, Gas Water Heater
- Laundry: Laundry Room
Features
- Floor 3rd, High Ceilings, Hookup Available, Quartz, Vaulted Ceiling(s), Wainscoting, Walk-In Closet(s), Dressing Room, Great Room, Kitchen Island, Beamed Ceilings, Tile
- Flooring: Tile, Wall to Wall Carpet, Wood
- Windows: Bay Window(s)
- Basement: Full,Storage Space,Unfinished
Interior area
- Total structure area: 3,184
- Total interior livable area: 3,184 sqft
Property
Parking
- Total spaces: 1
- Parking features: Driveway, On Street, Attached
- Attached garage spaces: 1
- Has uncovered spaces: Yes
Features
- Stories: 3
- Patio & porch: Covered Deck, Deck, Porch
- Exterior features: Fire Pit, Yard
- Has spa: Yes
- Spa features: Free Standing Hot Tub
Lot
- Size: 6,098 Square Feet
- Features: Gentle Sloping, Level, SqFt 5000 to 6999
Details
- Additional structures: HookupAvailable
- Parcel number: R102045
Construction
Type & style
- Home type: SingleFamily
- Architectural style: Craftsman,Four Square
- Property subtype: Residential, Single Family Residence
Materials
- Wood Siding
- Roof: Composition
Condition
- Resale
- New construction: No
- Year built: 1907
Utilities & green energy
- Gas: Gas
- Sewer: Public Sewer
- Water: Public
Community & HOA
HOA
- Has HOA: No
Location
- Region: Portland
Financial & listing details
- Price per square foot: $275/sqft
- Tax assessed value: $795,750
- Annual tax amount: $4,986
- Date on market: 11/12/2026
- Listing terms: Cash,Conventional
Estimated market value
Not available
Estimated sales range
Not available
Not available
Price history
| Date | Event | Price |
|---|---|---|
| 11/12/2026 | Listed for sale | $875,000+145.1%$275/sqft |
Source:  RMLS (OR) #580298475 Report a problem | ||
| 8/25/2025 | Listing removed | $4,200$1/sqft |
Source: Zillow Rentals Report a problem | ||
| 8/12/2025 | Price change | $4,200-7.7%$1/sqft |
Source: Zillow Rentals Report a problem | ||
| 8/1/2025 | Price change | $4,550-1.1%$1/sqft |
Source: Zillow Rentals Report a problem | ||
| 6/16/2025 | Listed for rent | $4,600+4.5%$1/sqft |
Source: Zillow Rentals Report a problem | ||
| 7/2/2024 | Listing removed | -- |
Source: Zillow Rentals Report a problem | ||
| 6/6/2024 | Price change | $4,400-8.3%$1/sqft |
Source: Zillow Rentals Report a problem | ||
| 4/22/2024 | Listed for rent | $4,800$2/sqft |
Source: Zillow Rentals Report a problem | ||
| 4/12/2023 | Listing removed | -- |
Source: Zillow Rentals Report a problem | ||
| 3/16/2023 | Price change | $4,800-11.1%$2/sqft |
Source: Zillow Rentals Report a problem | ||
| 1/13/2023 | Listed for rent | $5,400$2/sqft |
Source: Zillow Rentals Report a problem | ||
| 3/6/2015 | Sold | $357,000+10.2%$112/sqft |
Source: RMLS (OR) #14609351 Report a problem | ||
| 1/9/2015 | Listed for sale | $324,000$102/sqft |
Source: Portland Equities LLC dba Keller Williams, Portland Central #14609351 Report a problem | ||
Public tax history
| Year | Property taxes | Tax assessment |
|---|---|---|
| 2025 | $4,987 +3.7% | $185,070 +3% |
| 2024 | $4,807 +4% | $179,680 +3% |
| 2023 | $4,623 +2.2% | $174,450 +3% |
| 2022 | $4,523 +1.7% | $169,370 +3% |
| 2021 | $4,446 +9% | $164,440 +3% |
| 2020 | $4,079 +3.8% | $159,660 +3% |
| 2019 | $3,929 | $155,010 +3% |
| 2018 | $3,929 +3% | $150,500 +3% |
| 2017 | $3,813 -5.2% | $146,120 -14.4% |
| 2016 | $4,023 | $170,640 +99.5% |
| 2015 | $4,023 +98.9% | $85,520 +3% |
| 2014 | $2,022 +3.9% | $83,030 +3% |
| 2013 | $1,946 +10.5% | $80,620 +3% |
| 2012 | $1,760 +3.9% | $78,280 +3% |
| 2011 | $1,694 +5.4% | $76,000 +3% |
| 2010 | $1,607 +2.7% | $73,790 +3% |
| 2009 | $1,565 +6% | $71,650 +3% |
| 2008 | $1,477 +0.3% | $69,570 +3% |
| 2007 | $1,473 +11.3% | $67,550 +3% |
| 2006 | $1,323 +4.7% | $65,590 +3% |
| 2005 | $1,264 -8.2% | $63,680 +3% |
| 2004 | $1,376 +2.3% | $61,830 +3% |
| 2003 | $1,346 +8.9% | $60,030 +3% |
| 2002 | $1,236 +7.3% | $58,290 +6.1% |
| 2000 | $1,151 +7.6% | $54,960 +3% |
| 1999 | $1,071 | $53,360 |
Find assessor info on the county website
Monthly payment
Est. payment
Payment breakdown
Explore the cost of this home by adjusting the details. Changes won't be saved.Climate risks
Neighborhood: Eliot
Nearby schools
Schools provided by the listing agent
- Elementary: Boise-Eliot
- Middle: Harriet Tubman
- High: Jefferson
Source: RMLS (OR). This data may not be complete. We recommend contacting the local school district to confirm school assignments for this home.

Similar homes
- $799,0003 bd3 ba3.3k sqft3415 NE 21st Ave, Portland, OR 97212Active
 MLS ID #641841710, Darrin Amico, Amico Group Realty. RMLS (OR)
- $850,0004 bd3 ba2k sqft446 NE Cook St, Portland, OR 97212Active
 MLS ID #715809189, Brian Eustis, Rarebird Real Estate. RMLS (OR)
- $744,9005 bd4 ba3k sqft446 NE Ivy St, Portland, OR 97212Active
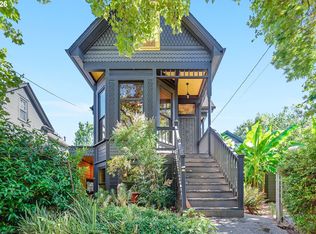 MLS ID #286557446, Kathleen O'Donnell, ODonnell Group Realty. RMLS (OR)
- $1,089,0005 bd5 ba3.8k sqft437 NE Fargo St, Portland, OR 97212For Sale
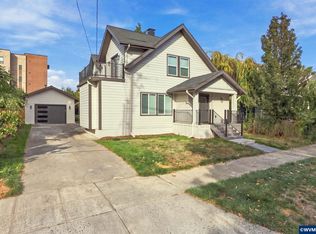
 MLS ID #846831, PAUL BORISYUK, Dat Real Estate Solutions, Pc. WVMLS
- $775,0004 bd4 ba2.2k sqft526 NE Beech St, Portland, OR 97212ActiveMLS ID #700286525, Jennifer Turner, Lovejoy Real Estate. RMLS (OR)
- $995,0004 bd2 ba3k sqft2012 NE 27th Ave, Portland, OR 97212ActiveMLS ID #501559727, Suzanne Scott, Real Broker. RMLS (OR)
- $880,0003 bd2 ba3.1k sqft3804 N Colonial Ave, Portland, OR 97227ActiveMLS ID #613305388, Tom Portlock, MORE Realty. RMLS (OR)
- $879,9005 bd4 ba3.6k sqft6325 NE 7th Ave, Portland, OR 97211ActiveMLS ID #348304770, Temara Presley, John L. Scott Portland Central. RMLS (OR)
- $729,0003 bd2 ba2.8k sqft2832 NE 9th Ave, Portland, OR 97212ActiveMLS ID #750630245, Emily Allen, 503 Properties Inc. RMLS (OR)
- $849,0003 bd4 ba2.3k sqft4103 N Longview Ave, Portland, OR 97217ActiveMLS ID #400485282, Sheryl Lyons, Opt. RMLS (OR)
- $995,0004 bd4 ba2.4k sqft16 NE Graham St, Portland, OR 97212ActiveMLS ID #517567042, Parvaneh Kalantari, Vitality Home Realty. RMLS (OR)
- $775,0003 bd2 ba2.2k sqft1307 NE Hancock St, Portland, OR 97212ActiveMLS ID #728816263, Maureen Swan, Portland Proper Real Estate. RMLS (OR)
- $699,0004 bd2 ba2.4k sqft2608 NE 7th Ave, Portland, OR 97212ActiveMLS ID #309256082, Johnny Ott, MORE Realty. RMLS (OR)
- $995,0003 bd3 ba2.9k sqft2525 NE Tillamook St, Portland, OR 97212ActiveMLS ID #643323427, Chris Dawkins, Keller Williams PDX Central. RMLS (OR)
- $1,099,0003 bd3 ba3.5k sqft2633 NE 14th Ave, Portland, OR 97212ActiveMLS ID #494646014, Lynda O'Neill, John L. Scott. RMLS (OR)
- $795,0005 bd3 ba2.8k sqft1926 NE 11th Ave, Portland, OR 97212ActiveMLS ID #677137787, Chris Johnson, CORE, Realtors. RMLS (OR)
- $799,0004 bd4 ba2.5k sqft5734-5740 NE 30th Ave, Portland, OR 97211ActiveMLS ID #762231440, Kaleb Bird-Kinsey, Supreme Realty Group. RMLS (OR)
- $649,9003 bd2 ba2.1k sqft2833 NE 8th Ave, Portland, OR 97212ActiveMLS ID #334939827, Seth Prickett, MORE Realty. RMLS (OR)
- $849,9004 bd3 ba3k sqft4435 NE 35th Ave, Portland, OR 97211ActiveMLS ID #414472769, Rambo Halpern, Premiere Property Group, LLC. RMLS (OR)
- $997,5005 bd3 ba2.3k sqft3325 NE Siskiyou St, Portland, OR 97212ActiveMLS ID #430363364, Stacie Loders, RE/MAX Advantage Group. RMLS (OR)
