Prepared to be wowed by this timeless 1911 Irvington Craftsman with period charm and modern updates. For those who love old homes and appreciate quality craftsmanship, this beautifully preserved home stays true to its era while offering the comforts of thoughtful renovations. On the main level a down to the studs remodel was done after the home was purchased. New wiring, plumbing and insulation were installed. The dining room is spectacular w/ French doors and divided light windows, so beautiful to entertain and enjoy taking in, and having access to the garden. The period kitchen has soapstone and teak countertops, fir cabinets and a vintage 1930's Wedgewood stove that works wonderfully! Fisher & Paykel drawer dishwashers are hidden right next to the sink. On the upper level are 3 Bedrooms and an updated bathroom w/ a claw-foot tub. Beautiful trees surround the home making the upstairs feel like a tree house sanctuary. The finished lower level w/ an exterior entrance is very versatile. With a cute kitchen, an egress window, a Murphy Bed, lots of storage and a beautifully tiled bathroom it has many uses! A short-term rental for added income, a welcoming guest suite, or a relaxed hangout space. The front porch is a another room to enjoy, so fun to sit under the trees and watch the world go by. A very quick jaunt has you getting coffee or a bite to eat on Broadway! Check out all the changes coming to the Lloyd Area, it is going to be incredible! Walk to the MAX, Irvington Elementary and more. The plumbing has been replaced throughout including a new water main, tankless water heater and sewer line in 2010. Roof is approx. 10 years old. Brand new high efficient furnace. The light fixtures are beautiful and vintage and another delightful part of this property. The yard and garden are private and fenced. Mature landscaping and great flowers. Home next door is being rehabbed to a single family residence. [Home Energy Score = 3. HES Report at https://rpt.greenbuildingregistry.com/hes/OR10252684]
Active
$775,000
1307 NE Hancock St, Portland, OR 97212
3beds
2,269sqft
Residential, Single Family Residence
Built in 1911
2,613 Square Feet Lot
$-- Zestimate®
$342/sqft
$-- HOA
What's special
Modern updatesAccess to the gardenLots of storageBeautifully preserved homeMurphy bedEgress windowFir cabinets
- 10 days
- 2,298
- 407
Likely to sell faster than
Zillow last checked:
Listing updated:
Listed by:
Maureen Swan 503-888-8259,
Portland Proper Real Estate
Source: RMLS (OR),MLS#: 728816263
Facts & features
Interior
Bedrooms & bathrooms
- Bedrooms: 3
- Bathrooms: 2
- Full bathrooms: 2
Rooms
- Room types: Guest Quarters, 2nd Kitchen, Bedroom 2, Bedroom 3, Dining Room, Family Room, Kitchen, Living Room, Primary Bedroom
Primary bedroom
- Features: Closet, Wood Floors
- Level: Upper
- Area: 220
- Dimensions: 20 x 11
Bedroom 2
- Features: Walkin Closet, Wood Floors
- Level: Upper
- Area: 154
- Dimensions: 14 x 11
Bedroom 3
- Features: Walkin Closet, Wood Stove
- Level: Upper
- Area: 100
- Dimensions: 10 x 10
Dining room
- Features: Formal, French Doors, Wood Floors
- Level: Main
Family room
- Level: Lower
- Area: 247
- Dimensions: 19 x 13
Kitchen
- Features: Builtin Features, Dishwasher, Eating Area, Gas Appliances, Free Standing Range, Free Standing Refrigerator, Wood Floors
- Level: Main
- Area: 165
- Width: 11
Living room
- Features: Fireplace, Formal, Wood Floors
- Level: Main
- Area: 224
- Dimensions: 16 x 14
Heating
- Forced Air, Fireplace(s)
Appliances
- Included: Dishwasher, Free-Standing Gas Range, Free-Standing Refrigerator, Washer/Dryer, Gas Appliances, Free-Standing Range, Gas Water Heater, Tankless Water Heater
- Laundry: Laundry Room
Features
- Built-in Features, Eat-in Kitchen, Walk-In Closet(s), Formal, Closet
- Flooring: Concrete, Wood
- Doors: French Doors
- Windows: Wood Frames
- Basement: Exterior Entry,Finished,Separate Living Quarters Apartment Aux Living Unit
- Number of fireplaces: 1
- Fireplace features: Gas, Wood Burning Stove
Interior area
- Total structure area: 2,269
- Total interior livable area: 2,269 sqft
Video & virtual tour
Property
Parking
- Parking features: On Street
- Has uncovered spaces: Yes
Features
- Stories: 3
- Patio & porch: Patio, Porch
- Exterior features: Garden, Yard
- Fencing: Fenced
Lot
- Size: 2,613 Square Feet
- Features: Corner Lot, Level, SqFt 0K to 2999
Details
- Additional structures: GuestQuarters, ToolShed
- Parcel number: R182611
- Zoning: RM2
Construction
Type & style
- Home type: SingleFamily
- Architectural style: Bungalow,Craftsman
- Property subtype: Residential, Single Family Residence
Materials
- Cedar, Wood Siding, Insulation and Ceiling Insulation
- Foundation: Concrete Perimeter
- Roof: Composition
Condition
- Resale
- New construction: No
- Year built: 1911
Utilities & green energy
- Gas: Gas
- Sewer: Public Sewer
- Water: Public
Community & HOA
Community
- Subdivision: Irvington
HOA
- Has HOA: No
Location
- Region: Portland
Financial & listing details
- Price per square foot: $342/sqft
- Tax assessed value: $631,740
- Annual tax amount: $7,032
- Date on market: 10/22/2026
- Listing terms: Cash,Conventional
- Road surface type: Paved
Estimated market value
Not available
Estimated sales range
Not available
Not available
Price history
| Date | Event | Price |
|---|---|---|
| 10/22/2026 | Listed for sale | $775,000$342/sqft |
Source:  RMLS (OR) #728816263 Report a problem | ||
Public tax history
| Year | Property taxes | Tax assessment |
|---|---|---|
| 2025 | $7,033 +3.7% | $261,000 +3% |
| 2024 | $6,780 +4% | $253,400 +3% |
| 2023 | $6,519 +2.2% | $246,020 +3% |
| 2022 | $6,378 +1.7% | $238,860 +3% |
| 2021 | $6,270 +9% | $231,910 +3% |
| 2020 | $5,752 +3.8% | $225,160 +3% |
| 2019 | $5,541 | $218,610 +3% |
| 2018 | $5,541 +3% | $212,250 +3% |
| 2017 | $5,378 +14% | $206,070 +3% |
| 2016 | $4,717 | $200,070 +3% |
| 2015 | $4,717 +2.7% | $194,250 +3% |
| 2014 | $4,594 +3.9% | $188,600 +3% |
| 2013 | $4,419 +10.5% | $183,110 +3% |
| 2012 | $3,998 +3.9% | $177,780 +3% |
| 2011 | $3,847 +5.4% | $172,610 +3% |
| 2010 | $3,650 +20.2% | $167,590 +20.6% |
| 2009 | $3,037 +6% | $139,020 +3% |
| 2008 | $2,866 +0.3% | $134,980 +3% |
| 2007 | $2,858 +11.4% | $131,050 +3% |
| 2006 | $2,566 +4.7% | $127,240 +3% |
| 2005 | $2,451 -8.2% | $123,540 +3% |
| 2004 | $2,670 +2.3% | $119,950 +3% |
| 2003 | $2,611 +8.9% | $116,460 +3% |
| 2002 | $2,398 +7.4% | $113,070 +6.1% |
| 2000 | $2,233 | $106,590 |
Find assessor info on the county website
Monthly payment
Est. payment
Payment breakdown
Explore the cost of this home by adjusting the details. Changes won't be saved.Climate risks
Neighborhood: Irvington
Nearby schools
Schools provided by the listing agent
- Elementary: Irvington
- Middle: Harriet Tubman
- High: Grant
Source: RMLS (OR). This data may not be complete. We recommend contacting the local school district to confirm school assignments for this home.


Similar homes
- $749,9005 bd3 ba2.3k sqft4055 NE 9th Ave, Portland, OR 97212Active
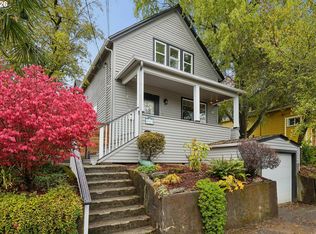
 MLS ID #725595673, Jeff Capen, Windermere Realty Trust. RMLS (OR)
- $725,0003 bd2 ba2k sqft1804 SE Oak St, Portland, OR 97214Active
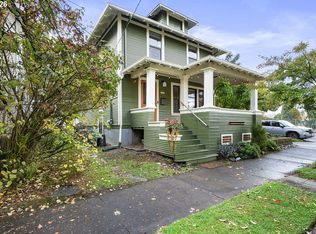 MLS ID #195428262, Michael Jakola, RE/MAX Equity Group. RMLS (OR)
- $795,0003 bd2 ba2.7k sqft3815 NE 34th Ave, Portland, OR 97212Active
 MLS ID #626829285, Ernest Cooper, Cooper Realty LLC. RMLS (OR)
- $775,0004 bd4 ba2.2k sqft526 NE Beech St, Portland, OR 97212Active
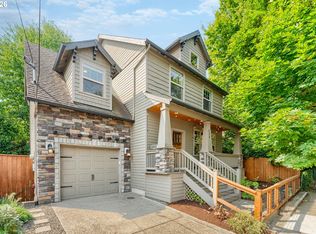 MLS ID #700286525, Jennifer Turner, Lovejoy Real Estate. RMLS (OR)
- $729,0003 bd2 ba2.8k sqft2832 NE 9th Ave, Portland, OR 97212ActiveMLS ID #750630245, Emily Allen, 503 Properties Inc. RMLS (OR)
- $735,0003 bd2 ba3.3k sqft2226 NE 14th Ave, Portland, OR 97212ActiveMLS ID #792006573, Christopher Lancefield, Lancefield Realty. RMLS (OR)
- $700,0003 bd2 ba2.3k sqft4307 NE 24th Ave, Portland, OR 97211ActiveMLS ID #511766585, Emily Hetrick, Keller Williams PDX Central. RMLS (OR)
- $650,0004 bd2 ba2.6k sqft2204 NE 14th Ave, Portland, OR 97212ActiveMLS ID #498729256, Jose Gonzalez, Tu Casa Corporation. RMLS (OR)
- $699,0004 bd2 ba2.4k sqft2608 NE 7th Ave, Portland, OR 97212ActiveMLS ID #309256082, Johnny Ott, MORE Realty. RMLS (OR)
- $649,9003 bd2 ba2.1k sqft2833 NE 8th Ave, Portland, OR 97212ActiveMLS ID #334939827, Seth Prickett, MORE Realty. RMLS (OR)
- $785,0003 bd2 ba1.5k sqft2345 NE Ridgewood Dr, Portland, OR 97212ActiveMLS ID #292303094, Jared English, Congress Realty. RMLS (OR)
- $795,0005 bd3 ba2.8k sqft1926 NE 11th Ave, Portland, OR 97212ActiveMLS ID #677137787, Chris Johnson, CORE, Realtors. RMLS (OR)
- $669,5003 bd2 ba1.8k sqft2956 NE 34th Ave, Portland, OR 97212ActiveMLS ID #399311542, Lisa Balmes PC, Chris Balmes Properties LLC. RMLS (OR)
- $775,0003 bd2 ba2.6k sqft2307 NE Everett St, Portland, OR 97232ActiveMLS ID #303528779, Austin Ramey, Keller Williams Realty Portland Premiere. RMLS (OR)
- $599,0003 bd2 ba2.3k sqft2804 NE 25th Ave, Portland, OR 97212ActiveMLS ID #120262812, Jordan McAllister, MORE Realty. RMLS (OR)
- $615,0003 bd2 ba1.8k sqft1903 SE Stark St, Portland, OR 97214ActiveMLS ID #787533474, Christopher Lancefield, Lancefield Realty. RMLS (OR)
- $850,0004 bd3 ba2k sqft446 NE Cook St, Portland, OR 97212ActiveMLS ID #715809189, Brian Eustis, Rarebird Real Estate. RMLS (OR)
- $995,0004 bd2 ba2.6k sqft2807 NE Brazee St, Portland, OR 97212ActiveMLS ID #221706630, Robin Springer, Windermere Realty Trust. RMLS (OR)
- $675,0004 bd1 ba2.7k sqft3203 NE Schuyler St, Portland, OR 97212ActiveMLS ID #182992640, Craig Olson, Urban Pacific Real Estate. RMLS (OR)
- $699,0003 bd2 ba2.9k sqft1808 NE Wasco St, Portland, OR 97232ActiveMLS ID #548359675, Sarah Renard, Windermere Realty Trust. RMLS (OR)
