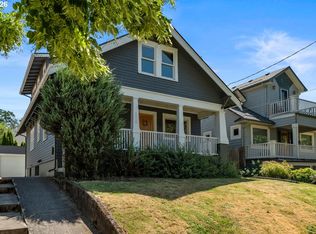
Opportunity awaits in Irvington! Steps away from Irvington Park find this large, sunlit bungalow on private, quiet street with expansive driveway and rare 2-car garage. Hardwoods throughout main floor with dine-in kitchen ready for your touches. Main floor bedroom next to full bathroom plus two spacious bedrooms upstairs. Potential galore in partially finished basement equipped with exterior entrance ready to be converted to separate living quarters or additional living space. Did we mention AC?? Backyard features large deck and minimal maintenance plantings. Investor's dream - location, location, location! Don't miss your chance to call this historic home yours in one of Portland's most sought after neighborhoods!
Active
Price cut: $21K (8/27)
$729,000
2832 NE 9th Ave, Portland, OR 97212
3beds
2,880sqft
Residential, Single Family Residence
Built in 1926
5,227 Square Feet Lot
$-- Zestimate®
$253/sqft
$-- HOA
What's special
Minimal maintenance plantingsPrivate quiet streetBackyard features large deckTwo spacious bedrooms upstairsExpansive drivewayLarge sunlit bungalowHardwoods throughout main floor
- 86 days
- 1,183
- 79
Zillow last checked:
Listing updated:
Listed by:
Emily Allen 503-853-4362,
503 Properties Inc
Source: RMLS (OR),MLS#: 750630245
Facts & features
Interior
Bedrooms & bathrooms
- Bedrooms: 3
- Bathrooms: 2
- Full bathrooms: 2
- Main level bathrooms: 1
Rooms
- Room types: Laundry, EatingArea, Bedroom 2, Bedroom 3, Dining Room, Family Room, Kitchen, Living Room, Primary Bedroom
Primary bedroom
- Level: Upper
Bedroom 2
- Level: Upper
Bedroom 3
- Level: Main
Dining room
- Level: Main
Family room
- Level: Lower
Kitchen
- Level: Main
Living room
- Level: Main
Heating
- Forced Air 95 Plus
Cooling
- Central Air
Appliances
- Included: Disposal, Free-Standing Range, Free-Standing Refrigerator, Washer/Dryer, Gas Water Heater, Tank Water Heater
- Laundry: Laundry Room
Features
- Ceiling Fan(s), Butlers Pantry, Cook Island
- Flooring: Hardwood
- Windows: Aluminum Frames, Double Pane Windows, Wood Frames
- Basement: Full,Partially Finished
- Number of fireplaces: 1
- Fireplace features: Wood Burning
Interior area
- Total structure area: 2,880
- Total interior livable area: 2,880 sqft
Property
Parking
- Total spaces: 2
- Parking features: Driveway, Garage Door Opener, Detached
- Garage spaces: 2
- Has uncovered spaces: Yes
Accessibility
- Accessibility features: Minimal Steps, Parking, Accessibility
Features
- Stories: 3
- Patio & porch: Covered Deck, Deck
- Exterior features: Yard
- Fencing: Fenced
Lot
- Size: 5,227 Square Feet
- Features: Level, Trees, SqFt 5000 to 6999
Details
- Parcel number: R189149
- Zoning: R5
Construction
Type & style
- Home type: SingleFamily
- Architectural style: Bungalow
- Property subtype: Residential, Single Family Residence
Materials
- Cement Siding
- Foundation: Slab
- Roof: Composition
Condition
- Fixer
- New construction: No
- Year built: 1926
Utilities & green energy
- Gas: Gas
- Sewer: Public Sewer
- Water: Public
Community & HOA
Community
- Security: Security System
- Subdivision: Irvington
HOA
- Has HOA: No
Location
- Region: Portland
Financial & listing details
- Price per square foot: $253/sqft
- Tax assessed value: $816,090
- Annual tax amount: $9,206
- Date on market: 7/17/2026
- Listing terms: Cash,Conventional,FHA,Rehab,VA Loan
- Road surface type: Paved
Estimated market value
Not available
Estimated sales range
Not available
Not available
Price history
| Date | Event | Price |
|---|---|---|
| 8/27/2026 | Price change | $729,000-2.8%$253/sqft |
Source:  RMLS (OR) #750630245 Report a problem RMLS (OR) #750630245 Report a problem | ||
| 8/7/2026 | Price change | $750,000-3.2%$260/sqft |
Source: RMLS (OR) #750630245 Report a problem | ||
| 7/18/2026 | Listed for sale | $775,000+210.1%$269/sqft |
Source: RMLS (OR) #750630245 Report a problem | ||
| 9/9/1999 | Sold | $249,900$87/sqft |
Source: Public Record Report a problem | ||
Public tax history
| Year | Property taxes | Tax assessment |
|---|---|---|
| 2025 | $9,207 +3.7% | $341,680 +3% |
| 2024 | $8,876 +4% | $331,730 +3% |
| 2023 | $8,534 +2.2% | $322,070 +3% |
| 2022 | $8,350 +1.7% | $312,690 +3% |
| 2021 | $8,208 +9% | $303,590 +3% |
| 2020 | $7,530 +3.8% | $294,750 +3% |
| 2019 | $7,253 | $286,170 +3% |
| 2018 | $7,253 +3% | $277,840 +3% |
| 2017 | $7,040 +14% | $269,750 +3% |
| 2016 | $6,175 | $261,900 +3% |
| 2015 | $6,175 +2.7% | $254,280 +3% |
| 2014 | $6,013 +3.9% | $246,880 +3% |
| 2013 | $5,785 +10.5% | $239,690 +3% |
| 2012 | $5,233 +3.9% | $232,710 +3% |
| 2011 | $5,036 +5.4% | $225,940 +3% |
| 2010 | $4,778 +2.7% | $219,360 +3% |
| 2009 | $4,653 +6% | $212,980 +3% |
| 2008 | $4,391 +0.3% | $206,780 +3% |
| 2007 | $4,378 +11.4% | $200,760 +3% |
| 2006 | $3,931 +4.7% | $194,920 +3% |
| 2005 | $3,755 -8.2% | $189,250 +3% |
| 2004 | $4,090 +2.3% | $183,740 +3% |
| 2003 | $3,999 +8.9% | $178,390 +3% |
| 2002 | $3,673 +7.4% | $173,200 +6.1% |
| 2000 | $3,421 +7.6% | $163,270 +3% |
| 1999 | $3,181 | $158,520 |
Find assessor info on the county website
Monthly payment
Est. payment
Payment breakdown
Explore the cost of this home by adjusting the details. Changes won't be saved.Climate risks
Neighborhood: Irvington
Nearby schools
Schools provided by the listing agent
- Elementary: Irvington
- Middle: Harriet Tubman
- High: Grant,Jefferson
Source: RMLS (OR). This data may not be complete. We recommend contacting the local school district to confirm school assignments for this home.
Similar homes
- $710,0003 bd1 ba1.8k sqft3316 NE 11th Ave, Portland, OR 97212Active

 MLS ID #517721160, Susannah Nord, Windermere Realty Trust. RMLS (OR)
 - $725,0004 bd2 ba2.4k sqft2608 NE 7th Ave, Portland, OR 97212Active
 MLS ID #309256082, Johnny Ott, MORE Realty. RMLS (OR)
 - $735,0003 bd2 ba3.3k sqft2226 NE 14th Ave, Portland, OR 97212Active
 MLS ID #792006573, Christopher Lancefield, Lancefield Realty. RMLS (OR)
 - $649,9003 bd2 ba2.1k sqft2833 NE 8th Ave, Portland, OR 97212Active
 MLS ID #334939827, Seth Prickett, MORE Realty. RMLS (OR)
 - $745,0005 bd4 ba3k sqft446 NE Ivy St, Portland, OR 97212ActiveMLS ID #286557446, Kathleen O'Donnell, ODonnell Group Realty. RMLS (OR)
- $669,5003 bd2 ba1.8k sqft2956 NE 34th Ave, Portland, OR 97212ActiveMLS ID #399311542, Lisa Balmes PC, Chris Balmes Properties LLC. RMLS (OR)
- $624,9005 bd2 ba2.8k sqft517 NE Monroe St, Portland, OR 97212ActiveMLS ID #477788387, Jeff Capen, Windermere Realty Trust. RMLS (OR)
- $779,0003 bd2 ba2.4k sqft2205 NE Mason St, Portland, OR 97211ActiveMLS ID #362472107, Vanessa Calvert, Cascade Hasson Sotheby's International Realty. RMLS (OR)
- $875,0004 bd2 ba3.3k sqft2727 NE Hancock St, Portland, OR 97212ActiveMLS ID #424600693, Rene' Susak, Windermere Realty Trust. RMLS (OR)
- $675,0002 bd1 ba2.4k sqft2725 NE 28th Ave, Portland, OR 97212ActiveMLS ID #517377182, Rushie Ellenwood, Neighborhood Works. RMLS (OR)
- $634,9002 bd3 ba1.6k sqft2543 NE 12th Ave, Portland, OR 97212ActiveMLS ID #192617025, Cynthia Johnson, Windermere Northwest Living. RMLS (OR)
- $799,0004 bd4 ba2.2k sqft526 NE Beech St, Portland, OR 97212ActiveMLS ID #700286525, Jennifer Turner, Lovejoy Real Estate. RMLS (OR)
- $535,0002 bd2 ba2.1k sqft102 NE Monroe St, Portland, OR 97212ActiveMLS ID #132047450, Matt Moran, Windermere Realty Trust. RMLS (OR)
- $599,0003 bd2 ba2.3k sqft2804 NE 25th Ave, Portland, OR 97212ActiveMLS ID #120262812, Jordan McAllister, MORE Realty. RMLS (OR)
- $649,9003 bd1 ba2k sqft3329 NE Tillamook St, Portland, OR 97212ActiveMLS ID #113377274, Steve Odermann, LUXE Forbes Global Properties. RMLS (OR)
- $675,0004 bd1 ba2.7k sqft3203 NE Schuyler St, Portland, OR 97212ActiveMLS ID #182992640, Craig Olson, Urban Pacific Real Estate. RMLS (OR)
- $675,0003 bd2 ba2.1k sqft514 NE Going St, Portland, OR 97211ActiveMLS ID #126214050, Brian Eustis, Rarebird Real Estate. RMLS (OR)
- $850,0004 bd3 ba2k sqft446 NE Cook St, Portland, OR 97212ActiveMLS ID #715809189, Brian Eustis, Rarebird Real Estate. RMLS (OR)
- $624,9004 bd5 ba2.7k sqft71 NE Graham St, Portland, OR 97212ActiveMLS ID #622042074, Stephen FitzMaurice, eXp Realty, LLC. RMLS (OR)
- $785,0003 bd2 ba1.5k sqft2345 NE Ridgewood Dr, Portland, OR 97212ActiveMLS ID #292303094, Jared English, Congress Realty. RMLS (OR)
