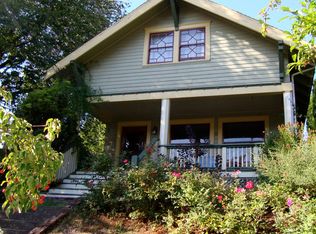
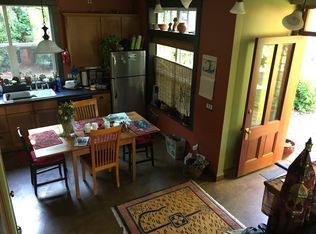
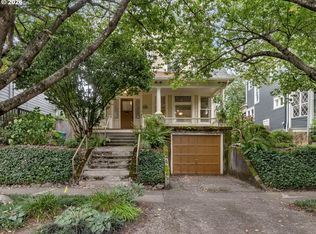
Built in 1906, 2307 NE Everett is the kind of home that reminds you why classic Portland architecture never goes out of style. Timeless built-ins, graceful arches, and period details bring character throughout, while an extensive top-to-bottom remodel means this house is ready for its next owner to call it home. The living room, dining room, and kitchen flow naturally from one space to the next, pairing the home’s original charm with a fresh, modern feel. Wood floors and beautiful touches carry through the main level, while a wood-burning fireplace anchors the living room. At the center, the bright, remodeled kitchen pairs white cabinetry with black and gold finishes, quartz countertops, and a semi-open layout that keeps each space connected while still giving the rooms their own identity. The bathrooms received the same attention, with quartz countertops and clean tile work. The updated finishes feel current while fitting naturally with the character of the home. At the back, the sunroom overlooks the private backyard and offers a flexible space for a home office, reading room, creative space, or a quiet place to unwind. Large covered porches in both the front and back create even more space to enjoy the outdoors. Downstairs, the full basement provides plenty of additional storage space with potential to explore an ADU or future plans, while laundry is conveniently located on the main level. The improvements go well beyond what you see inside, including a newer roof and windows, updated plumbing, and a replaced sewer line. And in the heart of Kerns, the location is just as compelling. With a Walk Score of 98 and Bike Score of 100, The Zipper, Screen Door, and the restaurants, coffee shops, and storefronts along NE 28th are mere moments away. More than a century later, 2307 NE Everett still carries the character of its 1906 roots, sleekly showing off the updates and finishes of today. [Home Energy Score = 1. HES Report at https://rpt.greenbuildingregistry.com/hes/OR10223870]
Active
Price cut: $25K (9/11)
$800,000
2307 NE Everett St, Portland, OR 97232
3beds
2,677sqft
Residential, Single Family Residence
Built in 1906
5,227 Square Feet Lot
$788,900 Zestimate®
$299/sqft
$-- HOA
What's special
Wood-burning fireplaceBright remodeled kitchenWood floorsNewer roof and windowsSemi-open layoutGraceful archesTimeless built-ins
- 47 days
- 1,720
- 196
Likely to sell faster than
Zillow last checked:
Listing updated:
Listed by:
Austin Ramey 503-577-1364,
Keller Williams Realty Portland Premiere,
Grace Williams 937-469-6373,
Keller Williams Realty Portland Premiere
Source: RMLS (OR),MLS#: 303528779
Facts & features
Interior
Bedrooms & bathrooms
- Bedrooms: 3
- Bathrooms: 2
- Full bathrooms: 2
- Main level bathrooms: 1
Rooms
- Room types: Sun Room, Laundry, Bedroom 2, Bedroom 3, Dining Room, Family Room, Kitchen, Living Room, Primary Bedroom
Primary bedroom
- Features: Updated Remodeled, Walkin Closet, Wallto Wall Carpet
- Level: Upper
- Area: 180
- Dimensions: 12 x 15
Bedroom 2
- Features: Updated Remodeled, Walkin Closet, Wallto Wall Carpet
- Level: Upper
- Area: 135
- Dimensions: 9 x 15
Bedroom 3
- Features: Updated Remodeled, Walkin Closet, Wallto Wall Carpet
- Level: Upper
- Area: 99
- Dimensions: 9 x 11
Dining room
- Features: Bathroom, Builtin Features, Hardwood Floors, Nook
- Level: Main
- Area: 210
- Dimensions: 14 x 15
Kitchen
- Features: Builtin Features, Gas Appliances, Hardwood Floors, Microwave, Free Standing Range, Free Standing Refrigerator, Quartz
- Level: Main
- Area: 165
- Width: 15
Living room
- Features: Bookcases, Builtin Features, Fireplace, Hardwood Floors, Updated Remodeled
- Level: Main
- Area: 210
- Dimensions: 14 x 15
Heating
- Forced Air, Fireplace(s)
Cooling
- None
Appliances
- Included: Built-In Range, Dishwasher, Disposal, Free-Standing Gas Range, Free-Standing Range, Gas Appliances, Microwave, Stainless Steel Appliance(s), Free-Standing Refrigerator, Electric Water Heater
- Laundry: Laundry Room
Features
- High Speed Internet, Quartz, Built-in Features, Updated Remodeled, Walk-In Closet(s), Bathroom, Nook, Bookcases, Kitchen Island, Tile
- Flooring: Concrete, Hardwood, Tile, Wall to Wall Carpet, Wood
- Windows: Vinyl Frames, Wood Frames
- Basement: Exterior Entry,Full
- Number of fireplaces: 1
- Fireplace features: Wood Burning
Interior area
- Total structure area: 2,677
- Total interior livable area: 2,677 sqft
Video & virtual tour
Property
Parking
- Parking features: On Street
- Has uncovered spaces: Yes
Accessibility
- Accessibility features: Utility Room On Main, Accessibility
Features
- Stories: 2
- Patio & porch: Covered Deck, Deck, Patio, Porch
- Exterior features: Rain Barrel/Cistern(s), Raised Beds, Yard, Exterior Entry
- Fencing: Fenced
- Has view: Yes
- View description: Territorial
Lot
- Size: 5,227 Square Feet
- Features: Level, Sloped, Trees, SqFt 5000 to 6999
Details
- Additional structures: ToolShed
- Parcel number: R122169
Construction
Type & style
- Home type: SingleFamily
- Architectural style: Bungalow,Craftsman
- Property subtype: Residential, Single Family Residence
Materials
- Wood Siding
- Foundation: Concrete Perimeter
- Roof: Composition
Condition
- Updated/Remodeled
- New construction: No
- Year built: 1906
Utilities & green energy
- Gas: Gas
- Sewer: Public Sewer
- Water: Public
- Utilities for property: Cable Connected, Other Internet Service
Community & HOA
Community
- Security: Sidewalk
- Subdivision: Kerns
HOA
- Has HOA: No
Location
- Region: Portland
Financial & listing details
- Price per square foot: $299/sqft
- Tax assessed value: $709,580
- Annual tax amount: $7,099
- Date on market: 8/20/2026
- Listing terms: Cash,Conventional,FHA,VA Loan
- Road surface type: Paved
Estimated market value
$788,900
$749,000 - $828,000
$5,796/mo
Price history
| Date | Event | Price |
|---|---|---|
| 9/11/2026 | Price change | $800,000-3%$299/sqft |
Source:  RMLS (OR) #303528779 Report a problem RMLS (OR) #303528779 Report a problem | ||
| 8/20/2026 | Listed for sale | $825,000+11.5%$308/sqft |
Source: RMLS (OR) #303528779 Report a problem | ||
| 1/31/2024 | Sold | $740,000-1.3%$276/sqft |
Source: RMLS (OR) #24005794 Report a problem | ||
| 1/17/2024 | Pending sale | $750,000$280/sqft |
Source: RMLS (OR) #24005794 Report a problem | ||
| 1/5/2024 | Listed for sale | $750,000+102.7%$280/sqft |
Source: RMLS (OR) #24005794 Report a problem | ||
| 5/1/2023 | Sold | $370,000$138/sqft |
Source: Public Record Report a problem | ||
Public tax history
| Year | Property taxes | Tax assessment |
|---|---|---|
| 2025 | $7,099 +3.7% | $263,470 +3% |
| 2024 | $6,844 +33.5% | $255,790 +32.2% |
| 2023 | $5,128 +2.2% | $193,520 +3% |
| 2022 | $5,017 +1.7% | $187,890 +3% |
| 2021 | $4,932 +9% | $182,420 +3% |
| 2020 | $4,525 +3.8% | $177,110 +3% |
| 2019 | $4,358 | $171,960 +3% |
| 2018 | $4,358 +3% | $166,960 +3% |
| 2017 | $4,231 +14% | $162,100 +3% |
| 2016 | $3,711 | $157,380 +3% |
| 2015 | $3,711 +2.7% | $152,800 +3% |
| 2014 | $3,613 +4% | $148,350 +3% |
| 2013 | $3,476 +10.5% | $144,030 +3% |
| 2012 | $3,145 +3.9% | $139,840 +3% |
| 2011 | $3,026 +5.4% | $135,770 +3% |
| 2010 | $2,871 +2.7% | $131,820 +3% |
| 2009 | $2,796 +6% | $127,990 +3% |
| 2008 | $2,639 +0.3% | $124,270 +3% |
| 2007 | $2,631 +11.4% | $120,660 +3% |
| 2006 | $2,363 +4.7% | $117,150 +3% |
| 2005 | $2,257 -8.2% | $113,740 +3% |
| 2004 | $2,458 +2.3% | $110,430 +3% |
| 2003 | $2,404 +8.9% | $107,220 +3% |
| 2002 | $2,208 +7.4% | $104,100 +6.1% |
| 2000 | $2,056 +7.5% | $98,130 +3% |
| 1999 | $1,912 | $95,280 |
Find assessor info on the county website
Monthly payment
Est. payment
Payment breakdown
Explore the cost of this home by adjusting the details. Changes won't be saved.Climate risks
Neighborhood: Kerns
Nearby schools
Schools provided by the listing agent
- Elementary: Buckman
- Middle: Hosford
- High: Cleveland
Source: RMLS (OR). This data may not be complete. We recommend contacting the local school district to confirm school assignments for this home.
Similar homes
- $775,0002 bd2 ba3.2k sqft138 NE 18th Ave, Portland, OR 97232Active
 MLS ID #395319921, Dan Volkmer, Windermere Realty Trust. RMLS (OR)
 - $765,0004 bd3 ba2.3k sqft906 NE 24th Ave, Portland, OR 97232Active
 MLS ID #320125259, Bill Gaffney, Change Realty, LLC. RMLS (OR)
 - $799,0004 bd2 ba3.1k sqft3914 NE Laddington Ct, Portland, OR 97232Active
 MLS ID #459570413, Linda Rossi, Oregon First. RMLS (OR)
 - $699,0003 bd2 ba2.9k sqft1808 NE Wasco St, Portland, OR 97232Active
 MLS ID #548359675, Sarah Renard, Windermere Realty Trust. RMLS (OR)
 - $799,0003 bd4 ba1.8k sqft2885 NE Couch St, Portland, OR 97232ActiveMLS ID #191848891, Michael Jacobson, Windermere Realty Trust. RMLS (OR)
- $785,0003 bd2 ba2.6k sqft4297 NE Laurelhurst Pl, Portland, OR 97213ActiveMLS ID #310415414, Aimee Virnig, Windermere Realty Trust. RMLS (OR)
- $899,9005 bd3 ba2.5k sqft2237 NE Clackamas St, Portland, OR 97232ActiveMLS ID #777551354, Beth Benner, Real Broker. RMLS (OR)
- $749,9003 bd3 ba2.5k sqft4135 NE Multnomah St, Portland, OR 97232ActiveMLS ID #208892046, Russell Clum, Cascade Hasson Sotheby's International Realty. RMLS (OR)
- $910,0006 bd4 ba2.9k sqft2554 NE Hoyt St, Portland, OR 97232ActiveMLS ID #394666582, Zak Meaut, Premiere Property Group, LLC. RMLS (OR)
- $729,9003 bd2 ba2.6k sqft4951 SE Salmon St, Portland, OR 97215ActiveMLS ID #424311765, Kevin Caplener, Windermere Realty Trust. RMLS (OR)
- $899,0004 bd2 ba3.1k sqft1524 SE 24th Ave, Portland, OR 97214ActiveMLS ID #440851455, Erin Livengood, Windermere Realty Trust. RMLS (OR)
- $734,9003 bd2 ba2.8k sqft3328 SE Washington St, Portland, OR 97214ActiveMLS ID #519951479, Valerie Hunter, H & H Preferred Real Estate. RMLS (OR)
- $690,0003 bd2 ba2.9k sqft309 SE 47th Ave, Portland, OR 97215ActiveMLS ID #747587141, Veronica Park, Keller Williams Realty Portland Premiere. RMLS (OR)
- $1,100,0004 bd4 ba2.6k sqft722 NE Couch St, Portland, OR 97232ActiveMLS ID #797875799, Jordan Fezler, Apex Residential. RMLS (OR)
- $560,0003 bd2 ba2.9k sqft1914 NE 47th Ave, Portland, OR 97213ActiveMLS ID #319150093, Sanam Dowlatdad, Where Real Estate Collaborative. RMLS (OR)
- $825,0004 bd2 ba2.5k sqft2333 SE 40th Ave, Portland, OR 97214ActiveMLS ID #176208294, Kristina Horning, Premiere Property Group, LLC. RMLS (OR)
- $749,9003 bd3 ba2.9k sqft3818 SE Morrison St, Portland, OR 97214ActiveMLS ID #183708279, Darryl Bodle, Keller Williams Realty Portland Premiere. RMLS (OR)
- $675,0002 bd1 ba2.4k sqft2725 NE 28th Ave, Portland, OR 97212ActiveMLS ID #517377182, Rushie Ellenwood, Neighborhood Works. RMLS (OR)
- $749,0003 bd2 ba3.3k sqft2223 NE 16th Ave, Portland, OR 97212ActiveMLS ID #317544819, Erin Livengood, Windermere Realty Trust. RMLS (OR)
- $649,9003 bd1 ba2k sqft3329 NE Tillamook St, Portland, OR 97212ActiveMLS ID #113377274, Steve Odermann, LUXE Forbes Global Properties. RMLS (OR)
