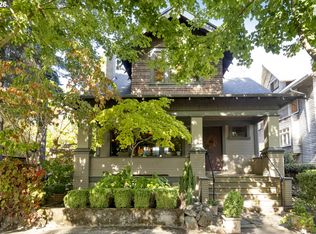
60 Years. One Family. Your Turn...Firmly rooted in Portland's sought-after Irvington neighborhood, this 1922 home has been in the same family for more than 60 years and is ready for its next chapter. Solidly built and rich with potential, it offers a rare opportunity to reimagine a classic home with your own style and vision. Approximately 3,400 square feet, including an unfinished basement with a separate exterior entrance, provides plenty of room to explore the possibilities. The finished attic offers an ideal playroom, creative retreat, or flexible bonus space, while the generously sized backyard invites outdoor living and entertaining. Yes, it needs updating, but for the buyer who appreciates the character of an established neighborhood and sees beyond today's finishes, there's something special here: a home with history, a coveted Irvington address, and the opportunity to create something entirely your own. [Home Energy Score = 1. HES Report at https://rpt.greenbuildingregistry.com/hes/OR10252817]
Active
$799,000
3415 NE 21st Ave, Portland, OR 97212
3beds
3,324sqft
Residential, Single Family Residence
Built in 1922
5,227 Square Feet Lot
$-- Zestimate®
$240/sqft
$-- HOA
What's special
Solidly built
- 16 hours
- 77
- 19
Zillow last checked:
Listing updated:
Listed by:
Darrin Amico 503-807-6719,
Amico Group Realty
Source: RMLS (OR),MLS#: 641841710
Facts & features
Interior
Bedrooms & bathrooms
- Bedrooms: 3
- Bathrooms: 3
- Full bathrooms: 1
- Partial bathrooms: 2
- Main level bathrooms: 1
Rooms
- Room types: Workshop, Bonus Room, Bedroom 2, Bedroom 3, Dining Room, Family Room, Kitchen, Living Room, Primary Bedroom
Primary bedroom
- Features: Hardwood Floors
- Level: Upper
- Area: 221
- Dimensions: 17 x 13
Bedroom 2
- Features: Hardwood Floors
- Level: Upper
- Area: 169
- Dimensions: 13 x 13
Bedroom 3
- Features: Hardwood Floors
- Level: Upper
- Area: 121
- Dimensions: 11 x 11
Dining room
- Features: Hardwood Floors
- Level: Main
- Area: 182
- Dimensions: 14 x 13
Family room
- Features: Wallto Wall Carpet
- Level: Upper
- Area: 182
- Dimensions: 14 x 13
Kitchen
- Features: Hardwood Floors
- Level: Main
- Area: 130
- Width: 10
Living room
- Features: Hardwood Floors
- Level: Main
- Area: 299
- Dimensions: 23 x 13
Heating
- Forced Air
Cooling
- Central Air
Appliances
- Included: Dishwasher, Disposal, Free-Standing Range, Free-Standing Refrigerator, Gas Appliances, Stainless Steel Appliance(s), Washer/Dryer, Gas Water Heater
Features
- Floor 3rd, Tile
- Flooring: Hardwood, Vinyl, Wall to Wall Carpet
- Windows: Storm Window(s), Wood Frames
- Basement: Exterior Entry,Full,Unfinished
- Number of fireplaces: 1
- Fireplace features: Stove, Wood Burning
Interior area
- Total structure area: 3,324
- Total interior livable area: 3,324 sqft
Property
Parking
- Total spaces: 1
- Parking features: Driveway, On Street, Garage Door Opener, Detached
- Garage spaces: 1
- Has uncovered spaces: Yes
Features
- Levels: Two
- Stories: 2
- Patio & porch: Covered Patio, Deck, Patio
- Exterior features: Yard
- Fencing: Fenced
Lot
- Size: 5,227 Square Feet
- Features: Level, SqFt 5000 to 6999
Details
- Parcel number: R187953
Construction
Type & style
- Home type: SingleFamily
- Architectural style: Traditional
- Property subtype: Residential, Single Family Residence
Materials
- Cedar
- Foundation: Concrete Perimeter
- Roof: Composition
Condition
- Fixer
- New construction: No
- Year built: 1922
Utilities & green energy
- Gas: Gas
- Sewer: Public Sewer
- Water: Public
- Utilities for property: Cable Connected
Community & HOA
Community
- Security: Unknown
HOA
- Has HOA: No
Location
- Region: Portland
Financial & listing details
- Price per square foot: $240/sqft
- Tax assessed value: $857,100
- Annual tax amount: $8,829
- Date on market: 11/12/2026
- Listing terms: Cash,Conventional,Rehab,VA Loan
- Road surface type: Concrete
Estimated market value
Not available
Estimated sales range
Not available
Not available
Price history
| Date | Event | Price |
|---|---|---|
| 11/12/2026 | Listed for sale | $799,000$240/sqft |
Source:  RMLS (OR) #641841710 Report a problem | ||
Public tax history
| Year | Property taxes | Tax assessment |
|---|---|---|
| 2025 | $8,829 +3.7% | $327,680 +3% |
| 2024 | $8,512 +4% | $318,140 +3% |
| 2023 | $8,185 +2.2% | $308,880 +3% |
| 2022 | $8,008 +1.7% | $299,890 +3% |
| 2021 | $7,872 +9% | $291,160 +3% |
| 2020 | $7,222 +3.8% | $282,680 +3% |
| 2019 | $6,956 | $274,450 +3% |
| 2018 | $6,956 +3% | $266,460 +3% |
| 2017 | $6,752 +14% | $258,700 +3% |
| 2016 | $5,922 | $251,170 +3% |
| 2015 | $5,922 +2.7% | $243,860 +3% |
| 2014 | $5,767 +3.9% | $236,760 +3% |
| 2013 | $5,548 +10.5% | $229,870 +3% |
| 2012 | $5,019 +3.9% | $223,180 +3% |
| 2011 | $4,829 +5.4% | $216,680 +3% |
| 2010 | $4,582 +2.7% | $210,370 +3% |
| 2009 | $4,462 +6% | $204,250 +3% |
| 2008 | $4,211 +0.3% | $198,310 +3% |
| 2007 | $4,199 +15.1% | $192,540 +6.4% |
| 2006 | $3,649 +4.7% | $180,910 +3% |
| 2005 | $3,485 -8.2% | $175,650 +3% |
| 2004 | $3,796 +2.3% | $170,540 +3% |
| 2003 | $3,712 +8.9% | $165,580 +3% |
| 2002 | $3,409 +7.4% | $160,760 +6.1% |
| 2000 | $3,175 +7.6% | $151,540 +3% |
| 1999 | $2,952 | $147,130 |
Find assessor info on the county website
Monthly payment
Est. payment
Payment breakdown
Explore the cost of this home by adjusting the details. Changes won't be saved.Climate risks
Neighborhood: Irvington
Nearby schools
Schools provided by the listing agent
- Elementary: Sabin
- Middle: Harriet Tubman
- High: Grant,Jefferson
Source: RMLS (OR). This data may not be complete. We recommend contacting the local school district to confirm school assignments for this home.


Similar homes
- $875,0004 bd3 ba3.1k sqft617 NE Fargo St, Portland, OR 97212Active

 MLS ID #580298475, Declan O'Connor, Cascade Hasson Sotheby's International Realty. RMLS (OR)
- $775,0003 bd2 ba2.2k sqft1307 NE Hancock St, Portland, OR 97212Active
 MLS ID #728816263, Maureen Swan, Portland Proper Real Estate. RMLS (OR)
- $700,0003 bd1 ba1.8k sqft3415 NE 26th Ave, Portland, OR 97212Active
 MLS ID #254386911, Chelsea McAlister, Urban Nest Realty. RMLS (OR)
- $729,0003 bd2 ba2.8k sqft2832 NE 9th Ave, Portland, OR 97212Active
 MLS ID #750630245, Emily Allen, 503 Properties Inc. RMLS (OR)
- $850,0004 bd3 ba2k sqft446 NE Cook St, Portland, OR 97212ActiveMLS ID #715809189, Brian Eustis, Rarebird Real Estate. RMLS (OR)
- $775,0004 bd4 ba2.2k sqft526 NE Beech St, Portland, OR 97212ActiveMLS ID #700286525, Jennifer Turner, Lovejoy Real Estate. RMLS (OR)
- $744,9005 bd4 ba3k sqft446 NE Ivy St, Portland, OR 97212ActiveMLS ID #286557446, Kathleen O'Donnell, ODonnell Group Realty. RMLS (OR)
- $799,0004 bd4 ba2.5k sqft5734-5740 NE 30th Ave, Portland, OR 97211ActiveMLS ID #762231440, Kaleb Bird-Kinsey, Supreme Realty Group. RMLS (OR)
- $649,9003 bd2 ba2.1k sqft2833 NE 8th Ave, Portland, OR 97212ActiveMLS ID #334939827, Seth Prickett, MORE Realty. RMLS (OR)
- $795,0005 bd3 ba2.8k sqft1926 NE 11th Ave, Portland, OR 97212ActiveMLS ID #677137787, Chris Johnson, CORE, Realtors. RMLS (OR)
- $669,5003 bd2 ba1.8k sqft2956 NE 34th Ave, Portland, OR 97212ActiveMLS ID #399311542, Lisa Balmes PC, Chris Balmes Properties LLC. RMLS (OR)
- $735,0003 bd2 ba3.3k sqft2226 NE 14th Ave, Portland, OR 97212ActiveMLS ID #792006573, Christopher Lancefield, Lancefield Realty. RMLS (OR)
- $849,9004 bd3 ba3k sqft4435 NE 35th Ave, Portland, OR 97211ActiveMLS ID #414472769, Rambo Halpern, Premiere Property Group, LLC. RMLS (OR)
- $699,0004 bd2 ba2.4k sqft2608 NE 7th Ave, Portland, OR 97212ActiveMLS ID #309256082, Johnny Ott, MORE Realty. RMLS (OR)
- $995,0003 bd3 ba2.9k sqft2525 NE Tillamook St, Portland, OR 97212ActiveMLS ID #643323427, Chris Dawkins, Keller Williams PDX Central. RMLS (OR)
- $649,0002 bd1 ba2.4k sqft2725 NE 28th Ave, Portland, OR 97212ActiveMLS ID #517377182, Rushie Ellenwood, Neighborhood Works. RMLS (OR)
- $574,9003 bd2 ba2.3k sqft2804 NE 25th Ave, Portland, OR 97212ActiveMLS ID #120262812, Jordan McAllister, MORE Realty. RMLS (OR)
- $849,0003 bd4 ba2.3k sqft4103 N Longview Ave, Portland, OR 97217ActiveMLS ID #400485282, Sheryl Lyons, Opt. RMLS (OR)
- $649,0004 bd1 ba2.7k sqft3203 NE Schuyler St, Portland, OR 97212ActiveMLS ID #182992640, Craig Olson, Urban Pacific Real Estate. RMLS (OR)
- $1,099,0003 bd3 ba3.5k sqft2633 NE 14th Ave, Portland, OR 97212ActiveMLS ID #494646014, Lynda O'Neill, John L. Scott. RMLS (OR)
