A rare opportunity to own a piece of Portland history. Stately, proud turn of the century home built by renowned builder Martin G. Clancy in the highly desired historic Piedmont neighborhood. Martin G. Clancy brought his vision and dreams to life when building this majestic residence, better known as the pride of Piedmont. Built in 1910, poised above the street, four-square, with almost 4500 sq. ft. of glorious living space across four levels, blending historical charm, grandeur, and modern conveniences. Impressive walkway leads to a full-length sitting porch, wonderful for visiting with neighbors. Opening the door is breathtaking, the grand foyer with impressive wood staircase invites you into the large formal living and dining room, with details that include raised wood paneling, high coffered beam ceilings, built in China cabinet, rich hardwood floor inlays, and diamond paned windows. There is a set of double staircases on the main level: entry staircase and service staircase from the kitchen to second floor. Open modern kitchen features an abundance of storage, quartz countertops, tile backsplash, stainless appliances, an adjacent breakfast eating nook and pantry. Main level includes a family room with fireplace that can be used as the study or den. Main level has powder room. The second story has 2 spacious primary suites, both with walk-in closet/ dressing rooms. There are two additional bedrooms, main bath and hall closet storage. Main level and second story have original hardwood floors. The third floor offers wonderful additional flex space for today’s multi-generational living. Separate entrance to finished lower level has potential as a separate apartment or ADU potential, buyer to do due diligence. Again, perfect for multi-generational living. Once in the home it is hard to want to leave, each room showcases Martin Clancy’s vision of workmanship and style of living. [Home Energy Score = 1. HES Report at https://rpt.greenbuildingregistry.com/hes/OR10252319]
Pending
$824,000
6372 NE Cleveland Ave, Portland, OR 97211
4beds
4,479sqft
Residential, Single Family Residence
Built in 1910
5,227 Square Feet Lot
$-- Zestimate®
$184/sqft
$-- HOA
What's special
Family room with fireplaceMajestic residenceMain bathAbundance of storagePoised above the streetHigh coffered beam ceilingsRaised wood paneling
- 15 days
- 1,000
- 71
Likely to sell faster than
Zillow last checked:
Listing updated:
Listed by:
Valerie Hammack 503-896-2506,
MORE Realty
Source: RMLS (OR),MLS#: 753345726
Facts & features
Interior
Bedrooms & bathrooms
- Bedrooms: 4
- Bathrooms: 3
- Full bathrooms: 2
- Partial bathrooms: 1
- Main level bathrooms: 1
Rooms
- Room types: Bedroom 4, Bonus Room, Bedroom 2, Bedroom 3, Dining Room, Family Room, Kitchen, Living Room, Primary Bedroom
Primary bedroom
- Features: Hardwood Floors, Walkin Closet
- Level: Upper
- Area: 156
- Dimensions: 13 x 12
Bedroom 2
- Features: Hardwood Floors, Walkin Closet
- Level: Upper
- Area: 143
- Dimensions: 11 x 13
Bedroom 3
- Features: Hardwood Floors, Closet
- Level: Upper
- Area: 156
- Dimensions: 13 x 12
Bedroom 4
- Features: Hardwood Floors, Walkin Closet
- Level: Upper
- Area: 168
- Dimensions: 14 x 12
Dining room
- Features: Beamed Ceilings, Builtin Features, Formal, Hardwood Floors
- Level: Main
- Area: 255
- Dimensions: 15 x 17
Family room
- Features: Bookcases, Fireplace, Hardwood Floors
- Level: Main
- Area: 210
- Dimensions: 15 x 14
Kitchen
- Features: Country Kitchen, Dishwasher, Disposal, Butlers Pantry, Free Standing Range, Free Standing Refrigerator, Quartz, Tile Floor
- Level: Main
- Area: 150
- Width: 10
Living room
- Features: Beamed Ceilings, Formal, Hardwood Floors
- Level: Main
- Area: 285
- Dimensions: 15 x 19
Heating
- Forced Air, Fireplace(s)
Appliances
- Included: Dishwasher, Disposal, Free-Standing Range, Free-Standing Refrigerator, Stainless Steel Appliance(s), Washer/Dryer, Gas Water Heater
- Laundry: Laundry Room
Features
- High Ceilings, Quartz, Walk-In Closet(s), Closet, Beamed Ceilings, Built-in Features, Formal, Bookcases, Country Kitchen, Butlers Pantry, Pantry, Tile
- Flooring: Hardwood, Laminate, Tile, Wall to Wall Carpet, Wood
- Windows: Vinyl Frames, Wood Frames
- Basement: Full
- Number of fireplaces: 1
- Fireplace features: Wood Burning
Interior area
- Total structure area: 4,479
- Total interior livable area: 4,479 sqft
Video & virtual tour
Property
Parking
- Parking features: On Street
- Has uncovered spaces: Yes
Features
- Stories: 3
- Patio & porch: Deck, Porch
- Exterior features: Garden, Yard
- Has view: Yes
- View description: Territorial
Lot
- Size: 5,227 Square Feet
- Features: Corner Lot, Level, SqFt 5000 to 6999
Details
- Parcel number: R243684
- Zoning: R5a
Construction
Type & style
- Home type: SingleFamily
- Architectural style: Four Square
- Property subtype: Residential, Single Family Residence
Materials
- Cedar
- Roof: Composition
Condition
- Resale
- New construction: No
- Year built: 1910
Utilities & green energy
- Gas: Gas
- Sewer: Public Sewer
- Water: Public
- Utilities for property: Cable Connected
Community & HOA
Community
- Subdivision: Piedmont
HOA
- Has HOA: No
Location
- Region: Portland
Financial & listing details
- Price per square foot: $184/sqft
- Tax assessed value: $871,850
- Annual tax amount: $6,225
- Date on market: 9/29/2026
- Cumulative days on market: 15 days
- Listing terms: Cash,Conventional,VA Loan
- Road surface type: Paved
Estimated market value
Not available
Estimated sales range
Not available
Not available
Price history
| Date | Event | Price |
|---|---|---|
| 10/7/2026 | Pending sale | $824,000$184/sqft |
Source:  RMLS (OR) #753345726 Report a problem RMLS (OR) #753345726 Report a problem | ||
| 9/29/2026 | Listed for sale | $824,000+57%$184/sqft |
Source: RMLS (OR) #753345726 Report a problem | ||
| 8/17/2012 | Listing removed | $525,000$117/sqft |
Source: Windermere Cronin & Caplan Realty Group, Inc. #12499181 Report a problem | ||
| 5/10/2012 | Listed for sale | $525,000+75.6%$117/sqft |
Source: Windermere Cronin & Caplan Realty Group, Inc. #12499181 Report a problem | ||
| 3/12/2003 | Sold | $299,000+65.9%$67/sqft |
Source: Public Record Report a problem | ||
| 10/8/2002 | Sold | $180,200$40/sqft |
Source: Public Record Report a problem | ||
Public tax history
| Year | Property taxes | Tax assessment |
|---|---|---|
| 2025 | $6,225 +3.7% | $231,030 +3% |
| 2024 | $6,002 +4% | $224,310 +3% |
| 2023 | $5,771 +2.2% | $217,780 +3% |
| 2022 | $5,646 +1.7% | $211,440 +3% |
| 2021 | $5,551 +9% | $205,290 +3% |
| 2020 | $5,092 +3.8% | $199,320 +3% |
| 2019 | $4,905 | $193,520 +3% |
| 2018 | $4,905 +3% | $187,890 +3% |
| 2017 | $4,761 +14% | $182,420 +3% |
| 2016 | $4,176 | $177,110 +3% |
| 2015 | $4,176 +2.7% | $171,960 +3% |
| 2014 | $4,066 +3.9% | $166,960 +3% |
| 2013 | $3,912 +10.5% | $162,100 +3% |
| 2012 | $3,539 +3.9% | $157,380 +3% |
| 2011 | $3,406 +5.4% | $152,800 +3% |
| 2010 | $3,231 +2.7% | $148,350 +3% |
| 2009 | $3,147 +6% | $144,030 +3% |
| 2008 | $2,969 +0.3% | $139,840 +3% |
| 2007 | $2,961 +11.4% | $135,770 +3% |
| 2006 | $2,659 +4.7% | $131,820 +3% |
| 2005 | $2,540 -8.2% | $127,990 +3% |
| 2004 | $2,766 +28.7% | $124,270 +29.7% |
| 2003 | $2,149 +8.9% | $95,840 +3% |
| 2002 | $1,973 +7.4% | $93,050 +6.1% |
| 2000 | $1,838 | $87,710 |
Find assessor info on the county website
Monthly payment
Est. payment
Payment breakdown
Explore the cost of this home by adjusting the details. Changes won't be saved.Climate risks
Neighborhood: Piedmont
Nearby schools
Schools provided by the listing agent
- Elementary: Woodlawn
- Middle: Ockley Green
- High: Jefferson,Roosevelt
Source: RMLS (OR). This data may not be complete. We recommend contacting the local school district to confirm school assignments for this home.
Similar homes
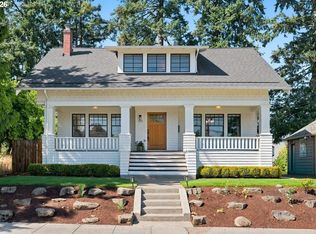
- $879,9005 bd4 ba3.6k sqft6325 NE 7th Ave, Portland, OR 97211Active
 MLS ID #348304770, Temara Presley, John L. Scott Portland Central. RMLS (OR)
 - $715,0004 bd2 ba2.7k sqft716 N Alberta St, Portland, OR 97217Active
 MLS ID #588332219, Andrew Lightcap, Premiere Property Group, LLC. RMLS (OR)
 - $665,0004 bd3 ba2.8k sqft26 NE Stafford St, Portland, OR 97211Active
 MLS ID #270658970, Mel George, Windermere Realty Trust. RMLS (OR)
 - $1,098,0004 bd3 ba5.1k sqft3906 NE Rosa Parks Way, Portland, OR 97211Active
 MLS ID #340442751, Jimi Hendrix, Neighbors Realty. RMLS (OR)
 - $719,0005 bd2 ba2.8k sqft5774 NE Garfield Ave, Portland, OR 97211ActiveMLS ID #452298729, Christine Johnson, Century 21 North Homes Realty. RMLS (OR)
- $849,9004 bd3 ba3k sqft4435 NE 35th Ave, Portland, OR 97211ActiveMLS ID #414472769, Rambo Halpern, Premiere Property Group, LLC. RMLS (OR)
- $779,0003 bd2 ba2.4k sqft2205 NE Mason St, Portland, OR 97211ActiveMLS ID #362472107, Vanessa Calvert, Cascade Hasson Sotheby's International Realty. RMLS (OR)
- $799,9005 bd3 ba2.9k sqft6437 NE 38th Ave, Portland, OR 97211ActiveMLS ID #307967141, Darryl Bodle, Keller Williams Realty Portland Premiere. RMLS (OR)
- $599,0004 bd2 ba2.9k sqft5806 NE Garfield Ave, Portland, OR 97211ActiveMLS ID #195644323, Erin Martin, Matin Real Estate. RMLS (OR)
- $849,0004 bd3 ba2.9k sqft3745 NE Mallory Ave, Portland, OR 97212ActiveMLS ID #109023173, Robin Springer, Windermere Realty Trust. RMLS (OR)
- $1,100,0005 bd3 ba4k sqft5701 NE 23rd Ave, Portland, OR 97211ActiveMLS ID #657572060, Nicolette Hanna, Neighbors Realty. RMLS (OR)
- $699,0004 bd2 ba2.4k sqft6905 N Mississippi Ave, Portland, OR 97217ActiveMLS ID #587246358, Jamie Gardner, Windermere Realty Trust. RMLS (OR)
- $550,0003 bd1 ba2.4k sqft1152 NE Columbia Blvd, Portland, OR 97211ActiveMLS ID #445578182, Nick Shivers, eXp Realty, LLC. RMLS (OR)
- $745,0005 bd4 ba3k sqft446 NE Ivy St, Portland, OR 97212ActiveMLS ID #286557446, Kathleen O'Donnell, ODonnell Group Realty. RMLS (OR)
- $799,0004 bd4 ba2.2k sqft526 NE Beech St, Portland, OR 97212ActiveMLS ID #700286525, Jennifer Turner, Lovejoy Real Estate. RMLS (OR)
- $983,0002 bd3 ba3.2k sqft5305 NE Rodney Ave, Portland, OR 97211ActiveMLS ID #591488689, Eric Squires, All Professionals Real Estate. RMLS (OR)
- $464,9003 bd2 ba2.6k sqft6406 N Williams Ave, Portland, OR 97217ActiveMLS ID #359719746, Morgan Braze, Kelly Right Real Estate of Portland, LLC. RMLS (OR)
- $899,0004 bd3 ba3.2k sqft2930 NE 24th Ave, Portland, OR 97212ActiveMLS ID #598077072, Brian Bostick, Windermere Realty Trust. RMLS (OR)
- $599,0005 bd3 ba2.6k sqft2106 NE Saratoga St, Portland, OR 97211ActiveMLS ID #600770325, David Smid, RE/MAX Integrity. RMLS (OR)
- $799,0004 bd4 ba2.5k sqft5734-5740 NE 30th Ave, Portland, OR 97211ActiveMLS ID #762231440, Kaleb Bird-Kinsey, Supreme Realty Group. RMLS (OR)
