Timeless Craftsman on 2 Lots with an Elevator & 2-Car Garage in the Heart of Richmond! A prior studs-out modernization thoughtfully updated this 1923 home’s plumbing & electrical, while a 12-panel solar system & dual 200amp service add to its modern infrastructure. Gorgeous wood floors, high-efficiency double-pane wood-clad Marvin windows, & 95% efficient gas furnace w/ central AC have been impeccably maintained ever since. The 2nd lot features a permitted 12x30’ covered deck overlooking into an impressively large backyard, providing privacy as well as investment & development potential! Covered front porch with gorgeous wood ceilings. The main level features restored wood floors throughout a large living room w/ fireplace, powder room, & dedicated dining room with built-in hutch & wet bar. The gourmet kitchen features a peninsula island eating bar, Marmoleum floors, custom cherry cabinetry, rollout shelves & pantry, a 54" integrated drainboard sink, insta hot water, & disposal, plus a seriously impressive lineup of chef-sized stainless appliances: 48" 6-burner Dacor Dual Fuel double oven range with pot filler & matching 54" hood, 42" KitchenAid built-in refrigerator, dishwasher. 3 beds, 2 baths with laundry upstairs accessible by pneumatic vacuum elevator. Large primary suite has custom built-in cabinetry & double closets, as well as a private bathroom with double vanity. Don’t miss the adorable corner tub in the 2nd bath & skylights in the bedrooms down the hall! Lower level provides additional flexible living space: 4th bedroom & 3rd full bath with 2nd laundry hookups & exterior entry, alongside a 2nd living/entertainment room with built-in speakers & cabinets, create. Plus, another bonus area above the 2-car garage! Relax on a 4x6’ mattress swing under 65-year-old Maple & Dogwood trees while munching on blueberries & figs from the garden. 1,000 gal rain catch tank for sustainable irrigation. Just blocks to Division retail! 90 Walk/93 Bike [Home Energy Score = 8. HES Report at https://rpt.greenbuildingregistry.com/hes/OR10251931]
Active
$1,485,000
3219 SE Tibbetts St, Portland, OR 97202
4beds
2,975sqft
Residential, Single Family Residence
Built in 1923
7,840 Square Feet Lot
$1,438,800 Zestimate®
$499/sqft
$-- HOA
What's special
Gorgeous wood floorsMarmoleum floors
- 15 days
- 1,258
- 97
Likely to sell faster than
Zillow last checked:
Listing updated:
Listed by:
Kenny Yoder team@hometeamportland.com,
Home Team Realty, LLC.,
Carrie Richardson 503-975-9024,
Home Team Realty, LLC.
Source: RMLS (OR),MLS#: 749873960
Facts & features
Interior
Bedrooms & bathrooms
- Bedrooms: 4
- Bathrooms: 4
- Full bathrooms: 3
- Partial bathrooms: 1
- Main level bathrooms: 1
Rooms
- Room types: Bedroom 4, Utility Room, Bedroom 2, Bedroom 3, Dining Room, Family Room, Kitchen, Living Room, Primary Bedroom
Primary bedroom
- Features: Builtin Features, Suite, Wallto Wall Carpet
- Level: Upper
- Area: 361
- Dimensions: 19 x 19
Bedroom 2
- Features: Skylight, Walkin Closet, Wallto Wall Carpet
- Level: Upper
- Area: 110
- Dimensions: 11 x 10
Bedroom 3
- Features: Skylight, Closet, Wallto Wall Carpet
- Level: Upper
- Area: 150
- Dimensions: 15 x 10
Bedroom 4
- Features: Walkin Closet, Wallto Wall Carpet
- Level: Lower
- Area: 100
- Dimensions: 10 x 10
Dining room
- Features: Builtin Features, French Doors, Wet Bar, Wood Floors
- Level: Main
- Area: 234
- Dimensions: 18 x 13
Family room
- Features: Builtin Features, High Speed Internet, Wallto Wall Carpet
- Level: Lower
- Area: 195
- Dimensions: 15 x 13
Kitchen
- Features: Gourmet Kitchen, Great Room, Linseed Floor
- Level: Main
- Area: 192
- Width: 12
Living room
- Features: Fireplace, Wood Floors
- Level: Main
- Area: 330
- Dimensions: 22 x 15
Heating
- Forced Air 95 Plus, Fireplace(s)
Cooling
- Central Air
Appliances
- Included: Built In Oven, Built-In Range, Built-In Refrigerator, Dishwasher, Disposal, Gas Appliances, Instant Hot Water, Stainless Steel Appliance(s), Washer/Dryer, Gas Water Heater, Tankless Water Heater
- Laundry: Laundry Room
Features
- Elevator, High Speed Internet, Sound System, Walk-In Closet(s), Closet, Built-in Features, Wet Bar, Gourmet Kitchen, Great Room, Suite, Tile
- Flooring: Wall to Wall Carpet, Wood, Linseed
- Doors: French Doors
- Windows: Double Pane Windows, Vinyl Frames, Wood Frames, Skylight(s)
- Basement: Exterior Entry,Finished,Full
- Number of fireplaces: 1
- Fireplace features: Gas
Interior area
- Total structure area: 2,975
- Total interior livable area: 2,975 sqft
Video & virtual tour
Property
Parking
- Total spaces: 2
- Parking features: Driveway, Garage Door Opener, Detached
- Garage spaces: 2
- Has uncovered spaces: Yes
Accessibility
- Accessibility features: Accessible Elevator Installed, Garage On Main, Accessibility
Features
- Stories: 3
- Patio & porch: Covered Patio, Deck, Patio, Porch
- Exterior features: Garden, Rain Barrel/Cistern(s), Yard, Exterior Entry
- Fencing: Cross Fenced,Fenced
Lot
- Size: 7,840 Square Feet
- Dimensions: 40 x 100 & 40 x 100
- Features: Level, Trees, SqFt 7000 to 9999
Details
- Additional structures: ToolShed
- Additional parcels included: R298893
- Parcel number: R298892
- Zoning: R5
Construction
Type & style
- Home type: SingleFamily
- Architectural style: Craftsman
- Property subtype: Residential, Single Family Residence
Materials
- Lap Siding, Wood Siding, Added Wall Insulation
- Foundation: Concrete Perimeter
- Roof: Composition
Condition
- Resale
- New construction: No
- Year built: 1923
Utilities & green energy
- Gas: Gas
- Sewer: Public Sewer
- Water: Public
Community & HOA
Community
- Subdivision: Richmond
HOA
- Has HOA: No
Location
- Region: Portland
Financial & listing details
- Price per square foot: $499/sqft
- Tax assessed value: $1,015,740
- Annual tax amount: $12,960
- Date on market: 9/23/2026
- Listing terms: Cash,Conventional,FHA,VA Loan
- Road surface type: Paved
Estimated market value
$1,438,800
$1.37M - $1.51M
$4,863/mo
Price history
| Date | Event | Price |
|---|---|---|
| 9/23/2026 | Listed for sale | $1,485,000+41.9%$499/sqft |
Source:  RMLS (OR) #749873960 Report a problem RMLS (OR) #749873960 Report a problem | ||
| 5/15/2015 | Sold | $1,046,575-0.3%$352/sqft |
Source: RMLS (OR) #15338999 Report a problem | ||
| 4/27/2015 | Pending sale | $1,050,000$353/sqft |
Source: Windermere Stellar #15338999 Report a problem | ||
| 4/24/2015 | Listed for sale | $1,050,000$353/sqft |
Source: Windermere Stellar #15338999 Report a problem | ||
| 4/16/2015 | Pending sale | $1,050,000$353/sqft |
Source: Windermere Stellar #15338999 Report a problem | ||
| 4/9/2015 | Listed for sale | $1,050,000+390.7%$353/sqft |
Source: Windermere Stellar #15338999 Report a problem | ||
| 11/18/2002 | Sold | $214,000$72/sqft |
Source: Public Record Report a problem | ||
Public tax history
| Year | Property taxes | Tax assessment |
|---|---|---|
| 2025 | $12,455 +3.7% | $462,240 +3% |
| 2024 | $12,007 +4% | $448,780 +3% |
| 2023 | $11,546 +2.2% | $435,710 +3% |
| 2022 | $11,296 +4.1% | $423,020 +5.4% |
| 2021 | $10,855 +9% | $401,490 +3% |
| 2020 | $9,958 +3.8% | $389,800 +3% |
| 2019 | $9,592 | $378,450 +3% |
| 2018 | $9,592 +3% | $367,430 +3% |
| 2017 | $9,310 +14% | $356,730 +3% |
| 2016 | $8,166 | $346,340 +3% |
| 2015 | $8,166 +2.7% | $336,260 +3% |
| 2014 | $7,952 +3.9% | $326,470 +3% |
| 2013 | $7,650 +10.5% | $316,970 +3% |
| 2012 | $6,920 +3.9% | $307,740 +3% |
| 2011 | $6,659 +5.4% | $298,780 +3% |
| 2010 | $6,318 +2.7% | $290,080 +3% |
| 2009 | $6,153 +86% | $281,640 +80.8% |
| 2008 | $3,308 +0.3% | $155,790 +3% |
| 2007 | $3,298 +11.4% | $151,260 +3% |
| 2006 | $2,962 +4.7% | $146,860 +3% |
| 2005 | $2,829 -8.2% | $142,590 +3% |
| 2004 | $3,081 +2.3% | $138,440 +3% |
| 2003 | $3,013 +8.9% | $134,410 +3% |
| 2002 | $2,767 +7.4% | $130,500 +6.1% |
| 2000 | $2,577 | $123,010 |
Find assessor info on the county website
Monthly payment
Est. payment
Payment breakdown
Explore the cost of this home by adjusting the details. Changes won't be saved.Climate risks
Neighborhood: Richmond
Nearby schools
Schools provided by the listing agent
- Elementary: Grout
- Middle: Hosford
- High: Cleveland
Source: RMLS (OR). This data may not be complete. We recommend contacting the local school district to confirm school assignments for this home.

Similar homes
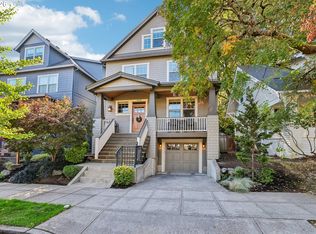
- $1,495,0004 bd4 ba4.1k sqft2925 SE Carlton St, Portland, OR 97202Active

 MLS ID #184593698, Linda Skeele, Windermere Realty Trust. RMLS (OR)
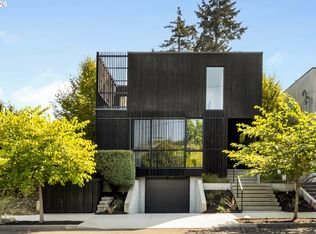
 - $1,000,0004 bd4 ba3.1k sqft1634 SE Spokane St, Portland, OR 97202Active
 MLS ID #301208704, Lesly Hunnicutt, Redfin. RMLS (OR)
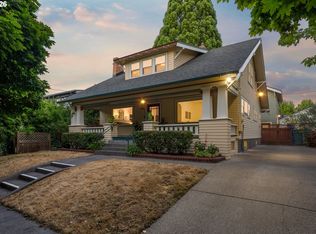
 - $1,900,0003 bd4 ba2.8k sqft3112 SE 36th Ave, Portland, OR 97202Active
 MLS ID #220321418, Ciji Dieringer, John L. Scott Portland Central. RMLS (OR)
 - $1,199,0004 bd2 ba2.9k sqft2528 SE 43rd Ave, Portland, OR 97206Active
 MLS ID #547817221, Andrew Pienovi, Christie's International Real Estate Evergreen. RMLS (OR)
 - $1,499,9995 bd4 ba3.1k sqft3533 NE Hassalo St, Portland, OR 97232ActiveMLS ID #616161249, Brian Bowman, MORE Realty. RMLS (OR)
- $1,800,0004 bd4 ba4.2k sqft3328 SE Crystal Springs Blvd, Portland, OR 97202ActiveMLS ID #663108885, Michael Jacobson, Windermere Realty Trust. RMLS (OR)
- $1,499,0005 bd3 ba4.1k sqft3230 NE Us Grant Pl, Portland, OR 97212ActiveMLS ID #586959336, Andrew Pienovi, Christie's International Real Estate Evergreen. RMLS (OR)
- $825,0004 bd4 ba2.7k sqft3392 SE Waverleigh Blvd, Portland, OR 97202ActiveMLS ID #684280159, Greg Carnese, Realty First. RMLS (OR)
- $1,125,0003 bd3 ba3.7k sqft3700 SE Ellis St, Portland, OR 97202ActiveMLS ID #347499950, Brandi Erskine, MORE Realty. RMLS (OR)
- $749,0004 bd3 ba2.7k sqft4315 SE 16th Ave, Portland, OR 97202ActiveMLS ID #753451524, Melaney Dittler, MORE Realty. RMLS (OR)
- $1,690,0002 bd4 ba2.9k sqft4391 SW Terwilliger Blvd, Portland, OR 97239ActiveMLS ID #436374117, Todd Peres, Debbie Thomas Real Estate, Inc. RMLS (OR)
- $925,0004 bd4 ba3.1k sqft6821 SE Reed College Pl, Portland, OR 97202ActiveMLS ID #468674446, Megan Murphy, MORE Realty. RMLS (OR)
- $915,0004 bd3 ba2.5k sqft7531 SE Reed College Pl, Portland, OR 97202ActiveMLS ID #622098183, Kimberly Gellatly, Berkshire Hathaway HomeServices NW Real Estate. RMLS (OR)
- $1,250,0003 bd4 ba3.4k sqft107 NE Laurelhurst Pl, Portland, OR 97232ActiveMLS ID #362669565, Craig Alan Weeg, Weeg & Associates Real Estate. RMLS (OR)
- $749,9005 bd3 ba2.4k sqft5225 SE 18th Ave Unit A, Portland, OR 97202ActiveMLS ID #441061085, Tabitha Solano, HomeSmart Realty Group. RMLS (OR)
- $899,0004 bd2 ba3.1k sqft1524 SE 24th Ave, Portland, OR 97214ActiveMLS ID #440851455, Erin Livengood, Windermere Realty Trust. RMLS (OR)
- $949,5004 bd3 ba2.4k sqft4429 SE Tibbetts St, Portland, OR 97206ActiveMLS ID #333956585, Adam Jones, Dwellnest Real Estate. RMLS (OR)
- $1,185,0005 bd2 ba3k sqft2307 NE 42nd Ave, Portland, OR 97213ActiveMLS ID #240668698, Jacqueline Haddon, Where, Inc. RMLS (OR)
- $759,0003 bd3 ba2k sqft2371 SE 51st Ave, Portland, OR 97215ActiveMLS ID #221028977, Jordan Snook, Dream Dwelling. RMLS (OR)
