The Atrium House is a rare architectural gem in the heart of the Richmond neighborhood, just blocks off trendy Division St. This infill project by Capsule Development brings custom-quality design to the Eastside—where creativity, craftsmanship, and nature meet. This modern masterpiece features soaring ceilings, heated concrete floors, & a stunning three-story atrium. Anchoring the living space is a steel staircase, fabricated locally in Portland, spanning all 3 levels. The lower level boasts a cedar dry sauna paired with a custom steel cold plunge & shower, creating a private wellness retreat. Lush, curated greenery surrounds the space, enhancing the sense of calm & relaxation. On the main floor, the chef’s kitchen is equipped with high-end, built-in appliances from Bertazzoni and Fisher & Paykel. Throughout the home, the custom ash cabinetry was charred using traditional Japanese Shou Sugi Ban technique, offering enduring beauty and a refined timeless aesthetic. Luxury materials like Maori Brazilian granite slabs elevate the kitchen & baths. Just off the dining room, sliding doors open to the back patio for seamless entertaining. In the living room, a RAIS wood stove serves as both a cozy heat source and a striking sculptural centerpiece. One of the most distinctive features of the house is that it comes fully furnished, with pieces specifically crafted to reflect and elevate the home's modern, natural aesthetic. Upstairs, you’ll find all 3 bedrooms, a dedicated laundry area, and a guest bath. Each bedroom features its own balcony—perfect for enjoying fresh morning air or a relaxing evening breeze. Floor-to-ceiling windows flood the space with natural light, enhancing the open, airy feel throughout. Out front, rolling shutters add a dramatic architectural touch while offering both privacy and adjustable light control. A truly one-of-a-kind property that celebrates thoughtful design & modern living in one of Portland’s most sought-after neighborhoods. [Home Energy Score = 8. HES Report at https://rpt.greenbuildingregistry.com/hes/OR10191104]
Active
$1,900,000
3112 SE 36th Ave, Portland, OR 97202
3beds
2,866sqft
Residential, Single Family Residence
Built in 2020
3,049 Square Feet Lot
$-- Zestimate®
$663/sqft
$-- HOA
What's special
Cedar dry saunaStunning three-story atriumSoaring ceilings
- 29 days
- 1,310
- 112
Likely to sell faster than
Zillow last checked:
Listing updated:
Listed by:
Ciji Dieringer portlandcentral@johnlscott.com,
John L. Scott Portland Central,
Michael Smira 503-935-2560,
John L. Scott Portland Central
Source: RMLS (OR),MLS#: 220321418
Facts & features
Interior
Bedrooms & bathrooms
- Bedrooms: 3
- Bathrooms: 4
- Full bathrooms: 2
- Partial bathrooms: 2
- Main level bathrooms: 1
Rooms
- Room types: Sauna, Loft, Bedroom 2, Bedroom 3, Dining Room, Family Room, Kitchen, Living Room, Primary Bedroom
Primary bedroom
- Features: Balcony, Closet, Ensuite, High Ceilings
- Level: Upper
- Area: 221
- Dimensions: 13 x 17
Bedroom 2
- Features: Balcony, Closet, High Ceilings
- Level: Upper
- Area: 130
- Dimensions: 13 x 10
Bedroom 3
- Features: Balcony, Closet, High Ceilings
- Level: Upper
- Area: 130
- Dimensions: 13 x 10
Dining room
- Features: Sliding Doors, High Ceilings
- Level: Main
- Area: 180
- Dimensions: 10 x 18
Kitchen
- Features: Builtin Features, Dishwasher, Island, Sliding Doors, Granite, High Ceilings
- Level: Main
- Area: 204
- Width: 17
Living room
- Features: Builtin Features, High Ceilings, Wood Stove
- Level: Main
- Area: 638
- Dimensions: 22 x 29
Heating
- Ductless, Radiant, Wood Stove
Cooling
- ENERGY STAR Qualified Equipment, Heat Pump
Appliances
- Included: Built-In Refrigerator, Dishwasher, Free-Standing Gas Range, Microwave, Plumbed For Ice Maker, Range Hood, Stainless Steel Appliance(s), Wine Cooler, Washer/Dryer, Gas Water Heater, Tankless Water Heater
- Laundry: Laundry Room
Features
- Granite, High Ceilings, High Speed Internet, Sound System, Sauna, Shower, Built-in Features, Balcony, Closet, Kitchen Island, Pantry
- Flooring: Concrete
- Doors: Sliding Doors
- Windows: Double Pane Windows, Vinyl Frames
- Basement: Finished,Partial
- Fireplace features: Stove, Wood Burning, Wood Burning Stove
- Furnished: Yes
Interior area
- Total structure area: 2,866
- Total interior livable area: 2,866 sqft
Property
Parking
- Total spaces: 1
- Parking features: Driveway, On Street, Garage Door Opener, Attached
- Attached garage spaces: 1
- Has uncovered spaces: Yes
Features
- Stories: 3
- Patio & porch: Patio, Porch, Deck
- Exterior features: On Site Storm water Management, Balcony
Lot
- Size: 3,049 Square Feet
- Dimensions: 40 x 80
- Features: Level, SqFt 3000 to 4999
Details
- Additional structures: Furnished
- Parcel number: R684396
- Zoning: R5
Construction
Type & style
- Home type: SingleFamily
- Architectural style: Contemporary
- Property subtype: Residential, Single Family Residence
Materials
- Wood Siding
- Foundation: Concrete Perimeter, Slab
- Roof: Membrane
Condition
- Resale
- New construction: No
- Year built: 2020
Utilities & green energy
- Sewer: Public Sewer
- Water: Public
- Utilities for property: Cable Connected
Green energy
- Construction elements: Reclaimed Material
- Water conservation: Water-Smart Landscaping
Community & HOA
Community
- Security: Security System Owned
- Subdivision: Richmond
HOA
- Has HOA: No
Location
- Region: Portland
Financial & listing details
- Price per square foot: $663/sqft
- Tax assessed value: $1,292,690
- Annual tax amount: $18,200
- Date on market: 9/10/2026
- Listing terms: Call Listing Agent,Cash,Contract,Conventional
- Road surface type: Paved
Estimated market value
Not available
Estimated sales range
Not available
Not available
Price history
| Date | Event | Price |
|---|---|---|
| 9/10/2026 | Listed for sale | $1,900,000-11.6%$663/sqft |
Source:  RMLS (OR) #220321418 Report a problem RMLS (OR) #220321418 Report a problem | ||
| 12/28/2021 | Sold | $2,150,000-3.2%$750/sqft |
Source: RMLS (OR) #21466848 Report a problem | ||
| 9/16/2021 | Listed for sale | $2,222,000$775/sqft |
Source: RMLS (OR) #21466848 Report a problem | ||
Public tax history
| Year | Property taxes | Tax assessment |
|---|---|---|
| 2025 | $18,200 +3.7% | $675,460 +3% |
| 2024 | $17,546 +4% | $655,790 +3% |
| 2023 | $16,871 +2.2% | $636,690 +3% |
| 2022 | $16,506 +117.6% | $618,140 +120.4% |
| 2021 | $7,584 +127.2% | $280,510 +114.6% |
| 2020 | $3,339 +86.9% | $130,690 +85.4% |
| 2019 | $1,786 | $70,480 +3% |
| 2018 | $1,786 +3% | $68,430 +3% |
| 2017 | $1,734 | $66,440 |
Find assessor info on the county website
Monthly payment
Est. payment
Payment breakdown
Explore the cost of this home by adjusting the details. Changes won't be saved.Climate risks
Neighborhood: Richmond
Nearby schools
Schools provided by the listing agent
- Elementary: Creston
- Middle: Kellogg
- High: Franklin
Source: RMLS (OR). This data may not be complete. We recommend contacting the local school district to confirm school assignments for this home.

Similar homes
- $1,750,0004 bd4 ba4k sqft1550 SW Mitchell St, Portland, OR 97239Active

 MLS ID #426049515, Marisa Swenson, Modern Homes Collective. RMLS (OR)
 - $1,500,0003 bd4 ba2.7k sqft1295 SW Cardinell Dr, Portland, OR 97201Active
 MLS ID #752495652, Joe Dressman, Think Real Estate. RMLS (OR)
 - $2,049,0004 bd4 ba4.2k sqft4645 SW Fairview Blvd, Portland, OR 97221Active
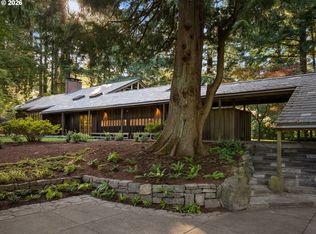 MLS ID #384723811, Jeff Weithman, Where, Inc. RMLS (OR)
 - $1,769,0004 bd4 ba3.4k sqft15986 Parker Rd, Lake Oswego, OR 97035Active
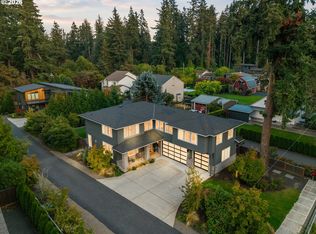 MLS ID #291968238, Carrie Spurlock, Real Broker. RMLS (OR)
 - $1,625,0004 bd3 ba3.9k sqft2725 SW Sherwood Dr, Portland, OR 97201ActiveMLS ID #120569790, Eric Hagstette, Inhabit Real Estate. RMLS (OR)
- $1,675,0003 bd3 ba3.2k sqft5202 SW Burton Dr, Portland, OR 97221ActiveMLS ID #427344862, Marisa Swenson, Modern Homes Collective. RMLS (OR)
- $1,550,0005 bd4 ba3.9k sqft5144 SW Hewett Blvd, Portland, OR 97221ActiveMLS ID #270300769, Amy Toyoshima, Toyoshima Realty. RMLS (OR)
- $1,600,0004 bd4 ba3.2k sqft4236 SW McDonnell Ter, Portland, OR 97239ActiveMLS ID #131521692, Jessica Karman, Windermere Realty Trust. RMLS (OR)
- $1,769,0003 bd3 ba2.8k sqft752 E Ave, Lake Oswego, OR 97034ActiveMLS ID #129394308, Matthew Tercek, Real Broker. RMLS (OR)
- $1,195,0003 bd4 ba3.4k sqft1941 SW Montgomery Pl, Portland, OR 97201ActiveMLS ID #352872222, Macey Laurick, Windermere Realty Trust. RMLS (OR)
- $1,950,0004 bd4 ba4.1k sqft3777 Parkwood Way, West Linn, OR 97068ActiveMLS ID #213019055, Kelly Miller, Knipe Realty ERA Powered. RMLS (OR)
- $995,0003 bd3 ba2k sqft2538 SW Sherwood Dr, Portland, OR 97201ActiveMLS ID #168200382, Kristin Gillis, Premiere Property Group, LLC. RMLS (OR)
- $2,250,0004 bd4 ba4.2k sqft4409 SW Carl Pl, Portland, OR 97239ActiveMLS ID #305245163, Kevin Hall, Cascade Hasson Sotheby's International Realty. RMLS (OR)
- $1,950,0003 bd4 ba2.4k sqft550 SW 10th Ave Unit 2601, Portland, OR 97205ActiveMLS ID #473825357, Patrick Clark, Christie's International Real Estate Evergreen. RMLS (OR)
- $1,495,0004 bd4 ba2.9k sqft1547 Pine St, Lake Oswego, OR 97034ActiveMLS ID #534397237, Amelie Marian, Windermere Realty Trust. RMLS (OR)
- $1,899,0005 bd5 ba3.6k sqft15378 Twin Fir Rd, Lake Oswego, OR 97035ActiveMLS ID #789646107, Beverly Moser, John L. Scott. RMLS (OR)
- $2,300,0004 bd4 ba3.9k sqft3919 Southshore Blvd, Lake Oswego, OR 97035ActiveMLS ID #623879861, Jason Mendell, eXp Realty, LLC. RMLS (OR)
- $1,775,0003 bd4 ba2.5k sqft550 SW 10th Ave #2201, Portland, OR 97205ActiveMLS ID #239580231, Patrick Clark, Christie's International Real Estate Evergreen. RMLS (OR)
- $1,789,0004 bd3 ba3.3k sqft13016 NW 50th Ave, Vancouver, WA 98685ActiveMLS ID #295682787, Rachel Gecho, Compass. RMLS (OR)
- $1,995,0004 bd4 ba3.9k sqft2870 NW Westover Rd, Portland, OR 97210ActiveMLS ID #539368032, Todd Talcott, Where, Inc. RMLS (OR)
