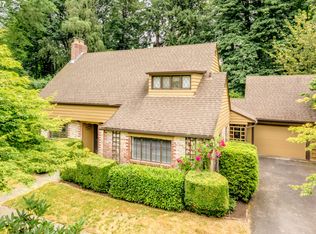
Dunthorpe’s most stylish English cottage is tucked away on a peaceful road and has been flawlessly reimagined inside and out in a rare blend of high design sophistication, contemporary comfort, and fairytale grace. With every fine detail meticulously considered, this complete remodel leaves no surface or system untouched, creating a home that lives like new while preserving the property’s architectural integrity. Classic finishes meet contemporary polish with exquisitely restored windows and custom window treatments, period built-ins, Rejuvenation lighting/hardware, refinished hardwoods, pristine finishes, and an immaculately tailored great room with marble gas fireplace opening to the dining room, patio, and expansive fenced and newly turfed lawns. The fully remodeled kitchen marries elevated design with JennAir commercial-line appliances, full height backsplash, and a delightful coffee bar. Enjoy a main level living option bedroom and remodeled full bathroom with heated floors, along with a swanky main level study with marble gas fireplace and custom window treatments. Upstairs, the primary suite is an absolute refuge with multiple custom closets, a serene remodeled spa-inspired bathroom with heated floors, and a dressing room that could be reconfigured as a den or 3rd bedroom. You’ll find meticulously planned Closets by Design storage solutions throughout and many key upgrades including a whole-home generator, EV charger, new boosted hot water heater, Penntek floor garage with wine refrigerator and 2nd refrigerator, and repainted interiors/exterior. Outside, the transformation is equally breathtaking with newly sculpted trees and plantings plus landscape lighting for Zen-inspired outdoor living across this private 1/3 acre parcel. At mere minutes to Portland and Lake Oswego’s key amenities, and with miles of PNW trails at nearby Tryon Creek, this treasure blends heritage character and the ultimate in turnkey finesse!
Active
Price cut: $4K (10/8)
$1,345,000
10950 S Aventine Ave, Portland, OR 97219
2beds
1,954sqft
Residential, Single Family Residence
Built in 1941
0.29 Acres Lot
$-- Zestimate®
$688/sqft
$-- HOA
What's special
Pristine finishesFully remodeled kitchenCustom screen window treatmentCoffee barDressing roomPeriod built-insRefinished hardwoods
- 43 days
- 1,145
- 90
Zillow last checked:
Listing updated:
Listed by:
Kevin Hall 503-799-7255,
Cascade Hasson Sotheby's International Realty,
Kathy Hall 503-720-3900,
Cascade Hasson Sotheby's International Realty
Source: RMLS (OR),MLS#: 475094460
Facts & features
Interior
Bedrooms & bathrooms
- Bedrooms: 2
- Bathrooms: 2
- Full bathrooms: 2
- Main level bathrooms: 1
Rooms
- Room types: Den, Laundry, Office, Bedroom 2, Dining Room, Family Room, Kitchen, Living Room, Primary Bedroom
Primary bedroom
- Features: Builtin Features, Closet Organizer, Dressing Room, Updated Remodeled, Suite, Wallto Wall Carpet
- Level: Upper
- Area: 324
- Dimensions: 18 x 18
Bedroom 2
- Features: Closet Organizer, Hardwood Floors, Updated Remodeled, Walkin Closet
- Level: Main
- Area: 154
- Dimensions: 14 x 11
Dining room
- Features: Great Room, Hardwood Floors, Patio, Updated Remodeled
- Level: Main
- Area: 169
- Dimensions: 13 x 13
Kitchen
- Features: Gas Appliances, Gourmet Kitchen, Updated Remodeled, Quartz
- Level: Main
- Area: 140
- Width: 10
Living room
- Features: Builtin Features, Fireplace, Great Room, Hardwood Floors, Updated Remodeled
- Level: Main
- Area: 308
- Dimensions: 22 x 14
Office
- Features: Builtin Features, Fireplace, Hardwood Floors, Updated Remodeled
- Level: Main
- Area: 110
- Dimensions: 11 x 10
Heating
- Forced Air, Fireplace(s)
Cooling
- Central Air
Appliances
- Included: Dishwasher, Disposal, Free-Standing Range, Free-Standing Refrigerator, Gas Appliances, Microwave, Range Hood, Washer/Dryer, Gas Water Heater
- Laundry: Laundry Room
Features
- Quartz, Soaking Tub, Wainscoting, Built-in Features, Updated Remodeled, Sink, Closet Organizer, Walk-In Closet(s), Great Room, Gourmet Kitchen, Dressing Room, Suite, Pantry, Tile
- Flooring: Hardwood, Heated Tile, Tile, Wall to Wall Carpet
- Basement: Crawl Space
- Number of fireplaces: 2
- Fireplace features: Gas
Interior area
- Total structure area: 1,954
- Total interior livable area: 1,954 sqft
Video & virtual tour
Property
Parking
- Total spaces: 1
- Parking features: Driveway, Garage Door Opener, Attached, Oversized
- Attached garage spaces: 1
- Has uncovered spaces: Yes
Accessibility
- Accessibility features: Garage On Main, Main Floor Bedroom Bath, Accessibility
Features
- Stories: 2
- Patio & porch: Covered Patio, Patio
- Exterior features: Garden, Water Feature, Yard
- Fencing: Fenced
Lot
- Size: 0.29 Acres
- Features: Level, Private, Sprinkler, SqFt 10000 to 14999
Details
- Additional structures: ToolShed
- Parcel number: R232983
Construction
Type & style
- Home type: SingleFamily
- Architectural style: Cottage,English
- Property subtype: Residential, Single Family Residence
Materials
- Brick, Wood Siding
- Foundation: Concrete Perimeter
- Roof: Composition
Condition
- Updated/Remodeled
- New construction: No
- Year built: 1941
Utilities & green energy
- Gas: Gas
- Sewer: Public Sewer
- Water: Public
Community & HOA
Community
- Security: Security System Owned
- Subdivision: Dunthorpe / Riverdale
HOA
- Has HOA: No
Location
- Region: Portland
Financial & listing details
- Price per square foot: $688/sqft
- Tax assessed value: $969,250
- Annual tax amount: $14,835
- Date on market: 9/4/2026
- Listing terms: Cash,Conventional
- Road surface type: Paved
Estimated market value
Not available
Estimated sales range
Not available
Not available
Price history
| Date | Event | Price |
|---|---|---|
| 10/8/2026 | Price change | $1,345,000-0.3%$688/sqft |
Source:  RMLS (OR) #475094460 Report a problem RMLS (OR) #475094460 Report a problem | ||
| 9/4/2026 | Listed for sale | $1,349,000+59.3%$690/sqft |
Source: RMLS (OR) #475094460 Report a problem | ||
| 10/20/2025 | Sold | $846,570+20.9%$433/sqft |
Source: Public Record Report a problem | ||
| 2/27/2018 | Sold | $700,000-9.7%$358/sqft |
Source:  RMLS (OR) #17656838 Report a problem RMLS (OR) #17656838 Report a problem | ||
| 1/20/2018 | Pending sale | $775,000$397/sqft |
Source: Luxe Platinum Properties #17656838 Report a problem | ||
| 1/20/2018 | Listed for sale | $775,000$397/sqft |
Source: Luxe Platinum Properties #17656838 Report a problem | ||
| 11/21/2017 | Listing removed | $775,000$397/sqft |
Source: Luxe Platinum Properties #17656838 Report a problem | ||
| 9/13/2017 | Price change | $775,000-8.8%$397/sqft |
Source: Luxe Platinum Properties #17656838 Report a problem | ||
| 8/21/2017 | Pending sale | $850,000$435/sqft |
Source: Luxe Platinum Properties #17656838 Report a problem | ||
| 7/20/2017 | Price change | $850,000-5.5%$435/sqft |
Source: Luxe Platinum Properties #17656838 Report a problem | ||
| 7/14/2017 | Listed for sale | $899,000+68%$460/sqft |
Source: Luxe Platinum Properties #17656838 Report a problem | ||
| 4/11/2015 | Listing removed | $2,595$1/sqft |
Source: MAINLANDER PROPERTY MANAGEMENT Report a problem | ||
| 4/7/2015 | Listed for rent | $2,595+30.1%$1/sqft |
Source: MAINLANDER PROPERTY MANAGEMENT Report a problem | ||
| 11/8/2012 | Sold | $535,000$274/sqft |
Source: Agent Provided Report a problem | ||
| 9/30/2012 | Listing removed | $1,995$1/sqft |
Source: Mainlander Properties Report a problem | ||
| 9/29/2012 | Listed for rent | $1,995$1/sqft |
Source: Mainlander Properties Report a problem | ||
| 8/17/2010 | Sold | $535,000-4.3%$274/sqft |
Source: Public Record Report a problem | ||
| 6/14/2010 | Listed for sale | $559,000$286/sqft |
Source: RE/MAX Signature Properties #10048464 Report a problem | ||
Public tax history
| Year | Property taxes | Tax assessment |
|---|---|---|
| 2025 | $14,835 +1.9% | $723,020 +3% |
| 2024 | $14,563 +4.2% | $701,970 +3% |
| 2023 | $13,980 +4.3% | $681,530 +3% |
| 2022 | $13,408 +2.9% | $661,680 +3% |
| 2021 | $13,036 +9.6% | $642,410 +3% |
| 2020 | $11,889 +1.6% | $623,700 +3% |
| 2019 | $11,707 | $605,540 +3% |
| 2018 | $11,707 +4% | $587,910 +3% |
| 2017 | $11,259 +8% | $570,790 +3% |
| 2016 | $10,427 | $554,170 +3% |
| 2015 | $10,427 -0.4% | $538,030 +3% |
| 2014 | $10,471 +3.4% | $522,360 +3% |
| 2013 | $10,131 +4.3% | $507,150 +3% |
| 2012 | $9,716 +4.6% | $492,380 +3% |
| 2011 | $9,287 +3.6% | $478,040 +3% |
| 2010 | $8,963 +24.2% | $464,120 +3% |
| 2009 | $7,215 +8.9% | $450,610 +3% |
| 2008 | $6,623 +3.9% | $437,490 +3% |
| 2007 | $6,377 +1.8% | $424,750 +3% |
| 2006 | $6,262 +3.9% | $412,380 +3% |
| 2005 | $6,024 +0.7% | $400,370 +3% |
| 2004 | $5,983 +2.7% | $388,710 +3% |
| 2003 | $5,828 +3.4% | $377,390 +3% |
| 2002 | $5,639 +10.7% | $366,400 +6.1% |
| 2000 | $5,092 | $345,370 |
Find assessor info on the county website
Monthly payment
Est. payment
Payment breakdown
Explore the cost of this home by adjusting the details. Changes won't be saved.Climate risks
Neighborhood: Dunthorpe
Nearby schools
Schools provided by the listing agent
- Elementary: Riverdale
- Middle: Riverdale
- High: Riverdale
Source: RMLS (OR). This data may not be complete. We recommend contacting the local school district to confirm school assignments for this home.

Similar homes
- $959,0003 bd3 ba2.6k sqft1111 SW Coronado St, Portland, OR 97219Active

 MLS ID #569174121, Danielle Bade, Better Homes & Gardens Realty. RMLS (OR)
 - $1,150,0004 bd3 ba2.8k sqft1214 SW Ophelia St, Portland, OR 97219Active
 MLS ID #388257266, Carolyn Hoty, Keller Williams Realty Professionals. RMLS (OR)
 - $1,199,0003 bd3 ba2.3k sqft16965 Chapin Way, Lake Oswego, OR 97034Active
 MLS ID #442333253, William Fendon, eXp Realty, LLC. RMLS (OR)
 - $750,0003 bd3 ba2.8k sqft12225 SW 34th Ave, Portland, OR 97219Active
 MLS ID #234758321, Elizabeth Davidson, Cascade Hasson Sotheby's International Realty. RMLS (OR)
 - $780,0003 bd2 ba2.4k sqft6826 SW 10th Ave, Portland, OR 97219ActiveMLS ID #499541398, Breylan Deal-Eriksen, Think Real Estate. RMLS (OR)
- $799,0004 bd2 ba2.6k sqft811 SW Evans St, Portland, OR 97219ActiveMLS ID #546798174, Suzanne Page, John L. Scott. RMLS (OR)
- $995,0003 bd3 ba2k sqft2538 SW Sherwood Dr, Portland, OR 97201ActiveMLS ID #168200382, Kristin Gillis, Premiere Property Group, LLC. RMLS (OR)
- $750,0002 bd2 ba1.3k sqft7231 S Laview Dr, Portland, OR 97219ActiveMLS ID #545355337, Sebastian Sanchez, eXp Realty, LLC. RMLS (OR)
- $868,9004 bd3 ba1.9k sqft21 Touchstone, Lake Oswego, OR 97035ActiveMLS ID #107036143, Pat Bangerter, Eleete Real Estate. RMLS (OR)
- $1,230,0003 bd4 ba2.6k sqft524 NW Albemarle Ter, Portland, OR 97210ActiveMLS ID #209209847, Marcia Walsh, Where, Inc. RMLS (OR)
- $729,0004 bd3 ba2.9k sqft8611 SW 19th Ave, Portland, OR 97219ActiveMLS ID #103832662, Kim Rose, Cascade Hasson Sotheby's International Realty. RMLS (OR)
- $675,0002 bd2 ba1.5k sqft5903 SW Old Scholls Ferry Rd, Portland, OR 97225ActiveMLS ID #647156082, Greg Lawler, Opt. RMLS (OR)
- $785,0004 bd3 ba2.3k sqft8817 SW 49th Ave, Portland, OR 97219ActiveMLS ID #171263525, Megan Banta, Opt. RMLS (OR)
- $1,013,1763 bd3 ba2.8k sqft4520 Calaroga Dr, West Linn, OR 97068ActiveMLS ID #326751626, Richard Brooke, Premiere Property Group, LLC. RMLS (OR)
- $1,159,9003 bd3 ba2.7k sqft2677 SW 64th Pl, Portland, OR 97225ActiveMLS ID #115809438, Kelly Deos, John L. Scott. RMLS (OR)
- $1,400,0003 bd4 ba2.1k sqft554 5th St, Lake Oswego, OR 97034ActiveMLS ID #365307446, Brian Spear, Opt. RMLS (OR)
- $898,0003 bd3 ba2.6k sqft2535 SW Patton Ct, Portland, OR 97201ActiveMLS ID #611080860, Elizabeth James, Windermere Realty Trust. RMLS (OR)
- $1,230,0003 bd3 ba2.7k sqft5100 SW Laurelwood Ave, Portland, OR 97225ActiveMLS ID #607835883, Gabrielle Enfield, The Agency Portland. RMLS (OR)
- $749,9005 bd3 ba2.4k sqft5225 SE 18th Ave, Portland, OR 97202ActiveMLS ID #441061085, Tabitha Solano, HomeSmart Realty Group. RMLS (OR)
- $759,0003 bd3 ba2k sqft2371 SE 51st Ave, Portland, OR 97215ActiveMLS ID #221028977, Jordan Snook, Dream Dwelling. RMLS (OR)
