
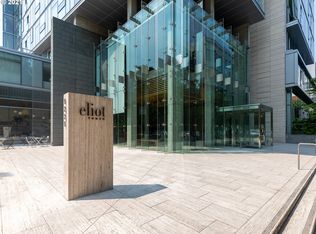
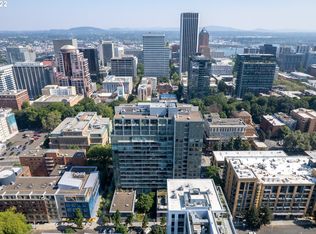
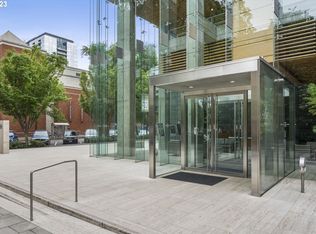
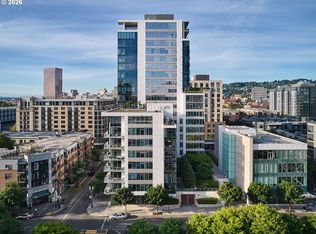
Welcome to the pinnacle of modern living at the Eliot Tower penthouse! Located in the heart of downtown Portland, this sleek contemporary residence offers a lifestyle of luxury and convenience. Situated near the renowned Portland Art Museum and the bustling farmers market, immerse yourself in the city's vibrant arts and culinary scenes. Designed with the highest standards of sophistication and comfort, the penthouse boasts a range of luxuries to elevate your living experience. Stepping into this sprawling 3000 ft.² penthouse, you will be greeted by an abundance of natural light with floor-to-ceiling windows that frame breathtaking 300°+ views of the Willamette River, majestic West Hills, the Fremont Bridge and Portland's cityscape. Enjoy the ever-changing scenery and the beauty of nature from the comfort of your new home. This spacious condo features multiple living areas, an expansive living room, large custom kitchen, two fireplaces, two balconies, custom built-ins and more. Offering numerous building amenities; a full time concierge is readily available, ensuring that your needs are effortlessly met. Retreat to the stylish library for a quiet reading session or host memorable gatherings in the reserved party room. Or unwind and connect with friends and family around the outdoor fireplace against the backdrop of the city skyline. Prioritize your well-being at the state-of-the-art gym, equipped with top-of-the-line fitness equipment. Don't miss this rare 3 bedroom top floor penthouse perched above the horizon. This is contemporary living at its finest!
Active
Price cut: $125K (7/18)
$1,450,000
1221 SW 10th Ave Unit 1804, Portland, OR 97201
3beds
2,958sqft
Residential, Condominium
Built in 2006
-- sqft lot
$1,411,900 Zestimate®
$490/sqft
$2,131/mo HOA
What's special
Two fireplacesStylish libraryCustom built-insTwo balconiesFloor-to-ceiling windowsAbundance of natural lightReserved party room
- 280 days
- 485
- 12
Zillow last checked:
Listing updated:
Listed by:
Kristina Opsahl 503-704-4043,
Where, Inc
Source: RMLS (OR),MLS#: 664375947
Facts & features
Interior
Bedrooms & bathrooms
- Bedrooms: 3
- Bathrooms: 3
- Full bathrooms: 2
- Partial bathrooms: 1
- Main level bathrooms: 3
Rooms
- Room types: Entry, Utility Room, Storage, Bedroom 2, Bedroom 3, Dining Room, Family Room, Kitchen, Living Room, Primary Bedroom
Primary bedroom
- Features: Builtin Features, Closet Organizer, High Ceilings, Suite, Wallto Wall Carpet, Washer Dryer
- Level: Main
Bedroom 2
- Features: Builtin Features, Closet, High Ceilings, Wallto Wall Carpet
- Level: Main
Bedroom 3
- Features: Closet Organizer, Wood Floors
- Level: Main
Dining room
- Features: Balcony, Builtin Features, Wood Floors
- Level: Main
Family room
- Features: Builtin Features, Fireplace, Wood Floors
- Level: Main
Kitchen
- Features: Builtin Refrigerator, Dishwasher, Island, Builtin Oven, Wood Floors
- Level: Main
Living room
- Features: Balcony, Fireplace, High Ceilings, Wood Floors
- Level: Main
Heating
- Heat Pump, Fireplace(s)
Cooling
- Heat Pump
Appliances
- Included: Built In Oven, Built-In Range, Built-In Refrigerator, Convection Oven, Dishwasher, Disposal, Washer/Dryer, Electric Water Heater, Gas Water Heater
- Laundry: Hookup Available, Laundry Room
Features
- Elevator, Granite, High Ceilings, Closet, Built-in Features, Sink, Closet Organizer, Balcony, Kitchen Island, Suite
- Flooring: Tile, Wall to Wall Carpet, Wood
- Windows: Double Pane Windows
- Number of fireplaces: 2
- Fireplace features: Gas, Outside
Interior area
- Total structure area: 2,958
- Total interior livable area: 2,958 sqft
Video & virtual tour
Property
Parking
- Total spaces: 2
- Parking features: Deeded, Garage Door Opener, Condo Garage (Deeded), Attached
- Attached garage spaces: 2
Accessibility
- Accessibility features: Accessible Approachwith Ramp, Accessible Entrance, Accessible Hallway, Bathroom Cabinets, Kitchen Cabinets, Natural Lighting, One Level, Parking, Utility Room On Main, Accessibility
Features
- Stories: 1
- Entry location: Upper Floor
- Patio & porch: Deck, Patio
- Exterior features: Balcony
- Has view: Yes
- View description: City, Territorial
Lot
- Features: Commons, Corner Lot, Gated, Street Car
Details
- Additional parcels included: R586781,R586730
- Parcel number: R586719
Construction
Type & style
- Home type: Condo
- Architectural style: Contemporary
- Property subtype: Residential, Condominium
Materials
- Other, Stone
Condition
- Resale
- New construction: No
- Year built: 2006
Utilities & green energy
- Gas: Gas
- Sewer: Public Sewer
- Water: Public
Community & HOA
Community
- Features: Condo Elevator, Condo Concierge
- Security: Entry, Fire Sprinkler System, Security Gate, Security Guard
- Subdivision: Cultural Arts District
HOA
- Has HOA: Yes
- Amenities included: Commons, Concierge, Exterior Maintenance, Gas, Hot Water, Insurance, Management, Meeting Room, Party Room, Sewer, Trash, Water
- HOA fee: $2,131 monthly
Location
- Region: Portland
Financial & listing details
- Price per square foot: $490/sqft
- Tax assessed value: $1,439,210
- Annual tax amount: $27,514
- Date on market: 1/2/2026
- Listing terms: Cash,Conventional
Estimated market value
$1,411,900
$1.34M - $1.48M
$5,576/mo
Price history
| Date | Event | Price |
|---|---|---|
| 7/18/2026 | Price change | $1,450,000-7.9%$490/sqft |
Source:  RMLS (OR) #664375947 Report a problem RMLS (OR) #664375947 Report a problem | ||
| 1/31/2026 | Price change | $1,575,000-4.5%$532/sqft |
Source: RMLS (OR) #664375947 Report a problem | ||
| 1/2/2026 | Listed for sale | $1,650,000-1.2%$558/sqft |
Source: RMLS (OR) #664375947 Report a problem | ||
| 9/21/2006 | Sold | $1,669,575$564/sqft |
Source: Public Record Report a problem | ||
Public tax history
| Year | Property taxes | Tax assessment |
|---|---|---|
| 2025 | $27,514 -0.7% | $1,439,210 +0.3% |
| 2024 | $27,709 -7.9% | $1,435,500 +3% |
| 2023 | $30,074 +5.7% | $1,393,690 +3% |
| 2022 | $28,451 -1.5% | $1,353,100 +3% |
| 2021 | $28,877 +3.4% | $1,313,690 +3% |
| 2020 | $27,937 -10.9% | $1,275,430 +3% |
| 2019 | $31,355 | $1,238,290 +3% |
| 2018 | $31,355 +3% | $1,202,230 +3% |
| 2017 | $30,432 +14% | $1,167,220 +3% |
| 2016 | $26,690 | $1,133,230 +3% |
| 2015 | $26,690 +4.9% | $1,100,230 +3% |
| 2014 | $25,445 +22.8% | $1,068,190 +3% |
| 2013 | $20,727 +18.7% | $1,037,080 +3% |
| 2012 | $17,455 -3.3% | $1,006,880 +3% |
| 2011 | $18,045 -12% | $977,560 +3% |
| 2010 | $20,499 +2.1% | $949,090 +3% |
| 2009 | $20,075 +5.9% | $921,450 +3% |
| 2008 | $18,952 +0.2% | $894,620 +3% |
| 2007 | $18,911 +6245.3% | $868,570 +5768.7% |
| 2006 | $298 | $14,800 |
Find assessor info on the county website
Monthly payment
Est. payment
Payment breakdown
Explore the cost of this home by adjusting the details. Changes won't be saved.Climate risks
Neighborhood: Downtown
Nearby schools
Schools provided by the listing agent
- Elementary: Chapman
- Middle: West Sylvan
- High: Lincoln
Source: RMLS (OR). This data may not be complete. We recommend contacting the local school district to confirm school assignments for this home.
- $331,8001 bd1 ba857 sqft1221 SW 10th Ave SW #812, Portland, OR 97205Off Market
- $319,6001 bd1 ba902 sqft1221 SW 10th Ave UNIT 604, Portland, OR 97205Off Market

- $325,7001 bd1 ba923 sqft1221 SW 10th Ave UNIT 1104, Portland, OR 97205Off Market
- $267,3001 bd1 ba872 sqft1221 SW 10th Ave UNIT 409, Portland, OR 97201Off Market
Similar homes
- $1,500,0003 bd3 ba1.8k sqft1001 NW Lovejoy St Unit 1501, Portland, OR 97209Active
 MLS ID #355853778, Erika Wrenn, Where, Inc. RMLS (OR)
 - $1,500,0003 bd4 ba2.7k sqft1295 SW Cardinell Dr, Portland, OR 97201Active
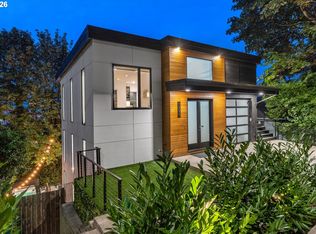 MLS ID #752495652, Joe Dressman, Think Real Estate. RMLS (OR)
 - $1,700,0003 bd3 ba2.8k sqft1930 S River Dr #W1001, Portland, OR 97201Active
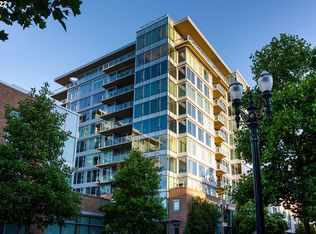 MLS ID #190225486, Marian Hsu, Brokers Realty, Inc. RMLS (OR)
 - $1,145,0003 bd2 ba2.4k sqft1500 SW 5th Ave Unit 1101, Portland, OR 97201Active
 MLS ID #759015369, Caitlin Terry, Real Broker. RMLS (OR)
 - $1,000,0002 bd3 ba2.1k sqft1221 SW 10th Ave Unit 1501, Portland, OR 97201ActiveMLS ID #138241115, Jeanie Williams, Berkshire Hathaway HomeServices NW Real Estate. RMLS (OR)
- $1,095,0002 bd3 ba2k sqft1221 SW 10th Ave #1201, Portland, OR 97201ActiveMLS ID #167710849, Marcia Walsh, Where, Inc. RMLS (OR)
- $1,350,0003 bd3 ba1.7k sqft1075 NW Northrup St Unit 2015, Portland, OR 97209ActiveMLS ID #426216793, Patti Spreen, Oregon First. RMLS (OR)
- $739,9692 bd2 ba2.4k sqft2020 SW Market Street Dr APT 101, Portland, OR 97201ActiveMLS ID #624048145, Erika Wrenn, Where, Inc. RMLS (OR)
- $1,200,0002 bd3 ba1.9k sqft1920 S River Dr #E902, Portland, OR 97201ActiveMLS ID #500662227, Patrick Clark, Christie's International Real Estate Evergreen. RMLS (OR)
- $999,9002 bd2 ba1.9k sqft1414 SW 3rd Ave APT 2604, Portland, OR 97201ActiveMLS ID #378235647, Debby Calhoun-Sammons, Safe Harbor Realty. RMLS (OR)
- $784,0003 bd3 ba2.4k sqft1900 S River Dr Unit N101, Portland, OR 97201ActiveMLS ID #214377587, Cindy Sehorn Singh, Soldera Properties, Inc. RMLS (OR)
- $1,299,0002 bd3 ba1.6k sqft1075 NW Northrup St Unit 2217, Portland, OR 97209ActiveMLS ID #463345923, Jason Connelly, Christie's International Real Estate Evergreen. RMLS (OR)
- $1,600,0002 bd3 ba2.7k sqft3601 SW River Pkwy Unit 2805, Portland, OR 97239ActiveMLS ID #758776255, Conor Johnson, Where, Inc. RMLS (OR)
- $940,0002 bd2 ba1.8k sqft1414 SW 3rd Ave APT 2802, Portland, OR 97201ActiveMLS ID #794440984, Dennis Haggar, Coldwell Banker Bain. RMLS (OR)
- $1,595,0002 bd3 ba2k sqft2351 NW Westover Rd Unit 601, Portland, OR 97210ActiveMLS ID #135017472, Amy McMahon, Windermere Realty Trust. RMLS (OR)
- $1,150,0002 bd3 ba1.6k sqft1075 NW Northrup St #2414, Portland, OR 97219ActiveMLS ID #657188177, Amelie Marian, Windermere Realty Trust. RMLS (OR)
- $1,550,0005 bd4 ba3.9k sqft5144 SW Hewett Blvd, Portland, OR 97221ActiveMLS ID #270300769, Amy Toyoshima, Toyoshima Realty. RMLS (OR)
- $799,0003 bd3 ba1.7k sqft1001 NW Lovejoy St Unit 608, Portland, OR 97209ActiveMLS ID #435239745, Travis Krapf, Coldwell Banker Bain. RMLS (OR)
- $799,0003 bd4 ba3.1k sqft1930 S River Dr Unit W107, Portland, OR 97201ActiveMLS ID #576493727, Sean Becker, Sean Z Becker Real Estate. RMLS (OR)
- $874,5002 bd2 ba1.6k sqft1926 W Burnside St Unit 1602, Portland, OR 97209ActiveMLS ID #271597827, Patrick Clark, Christie's International Real Estate Evergreen. RMLS (OR)
