Tucked within a lush and exceptionally private corner of Portland’s historic Homestead neighborhood, this gorgeous residence is a hidden treasure you may have glimpsed while traveling along the storied Terwilliger Parkway. A rare blend of timeless architecture, refined materials and modern functionality, this extraordinary property offers an experience that feels worlds away from the city, yet remains just minutes from OHSU, downtown Portland, Marquam Nature Park’s wooded trails and the nearby conveniences of Hillsdale and Johns Landing. Inside, rich materials and exquisite marble finishes create an atmosphere of understated luxury. A dramatic enclosed sunroom, framed by custom floor-to-ceiling sliders, invites the garden landscape indoors and provides an exceptional setting for entertaining or quiet retreat. Two beautifully appointed en-suite bedrooms plus two attic level bonus rooms, heated floors throughout many areas and three fireplaces add comfort and character at every turn. And then there are the unexpected delights: A secret room waiting to be discovered, an exquisite swimming pool surrounded by a generous pool deck designed for lazy summer afternoons or pool parties, plus a charming guest house complete with a full bath. A separate pump house offers additional functionality with a large storage room, while the surrounding gardens create a serene and secluded backdrop for it all. Every detail reveals thoughtful updates and distinctive features, resulting in a home that is as captivating as it is comfortable. Whether hosting an unforgettable gathering, relaxing poolside, or simply enjoying the tranquility of its private garden setting, this is a property designed to be experienced and savored. It hardly feels like Portland, and yet remarkably, the city is right outside your door. A true private paradise and an entertainer’s dream, this is a home that must be seen to be fully appreciated. Prepare to be wowed. [Home Energy Score = 1. HES Report at https://rpt.greenbuildingregistry.com/hes/OR10251896]
Active
$1,690,000
4391 SW Terwilliger Blvd, Portland, OR 97239
2beds
2,915sqft
Residential, Single Family Residence
Built in 1924
0.64 Acres Lot
$1,641,000 Zestimate®
$580/sqft
$-- HOA
What's special
Modern functionalityExquisite swimming poolThree fireplacesRich materialsPrivate garden settingExquisite marble finishesDramatic enclosed sunroom
- 2 days
- 332
- 54
Zillow last checked:
Listing updated:
Listed by:
Todd Peres 503-957-3079,
Debbie Thomas Real Estate, Inc,
Deborah Thomas 503-226-2141,
Debbie Thomas Real Estate, Inc
Source: RMLS (OR),MLS#: 436374117
Facts & features
Interior
Bedrooms & bathrooms
- Bedrooms: 2
- Bathrooms: 4
- Full bathrooms: 3
- Partial bathrooms: 1
- Main level bathrooms: 2
Rooms
- Room types: Sun Room, Office, Bedroom 2, Dining Room, Family Room, Kitchen, Living Room, Primary Bedroom
Primary bedroom
- Features: Bathroom, Closet Organizer, Fireplace, Ensuite, Marble, Walkin Closet, Walkin Shower, Wood Floors
- Level: Upper
Bedroom 2
- Features: Bathroom, Closet Organizer, Ensuite, Jetted Tub, Marble, Walkin Closet, Walkin Shower, Wood Floors
- Level: Upper
Dining room
- Features: Fireplace, High Ceilings, Wood Floors
- Level: Main
Family room
- Level: Main
Kitchen
- Features: Builtin Range, Builtin Refrigerator, Dishwasher, Down Draft, Island, High Ceilings, Marble, Wood Floors
- Level: Main
Living room
- Features: Fireplace, High Ceilings, Wood Floors
- Level: Main
Office
- Features: Skylight, Closet, Wood Floors
- Level: Upper
Heating
- Forced Air, Heat Pump, Radiant, Fireplace(s), Zoned
Cooling
- Heat Pump
Appliances
- Included: Built In Oven, Built-In Range, Built-In Refrigerator, Dishwasher, Down Draft, Gas Appliances, Microwave, Washer/Dryer, Gas Water Heater, Tank Water Heater
- Laundry: Laundry Room
Features
- Floor 3rd, Ceiling Fan(s), High Ceilings, Marble, Soaking Tub, Solar Tube(s), Closet, Bathroom, Closet Organizer, Walk-In Closet(s), Walkin Shower, Kitchen Island, Storage
- Flooring: Concrete, Heated Tile, Tile, Wood
- Doors: French Doors, Sliding Doors
- Windows: Double Pane Windows, Wood Frames, Skylight(s)
- Basement: None
- Number of fireplaces: 3
- Fireplace features: Gas
Interior area
- Total structure area: 2,915
- Total interior livable area: 2,915 sqft
Property
Parking
- Total spaces: 2
- Parking features: Driveway, Garage Door Opener, Car Charging Station Ready, Attached
- Attached garage spaces: 2
- Has uncovered spaces: Yes
Accessibility
- Accessibility features: Builtin Lighting, Natural Lighting, Parking, Accessibility
Features
- Stories: 3
- Patio & porch: Covered Patio, Patio, Porch
- Exterior features: Garden, Yard
- Has private pool: Yes
- Has spa: Yes
- Spa features: Builtin Hot Tub, Bath
- Has view: Yes
- View description: Territorial, Trees/Woods
Lot
- Size: 0.64 Acres
- Features: Gated, Gentle Sloping, Private, Terraced, Trees, Wooded, SqFt 20000 to Acres1
Details
- Additional structures: Other Structures Bathrooms Total (1), GuestQuarters, Outbuilding, SeparateLivingQuartersApartmentAuxLivingUnit, StudioStorage, Storage
- Parcel number: R247825
Construction
Type & style
- Home type: SingleFamily
- Architectural style: Colonial,Mediterranean
- Property subtype: Residential, Single Family Residence
Materials
- Stucco, Wood Frame, Hard Concrete Stucco
- Foundation: Concrete Perimeter, Slab
- Roof: Composition,Tile
Condition
- Resale
- New construction: No
- Year built: 1924
Utilities & green energy
- Gas: Gas
- Sewer: Public Sewer
- Water: Public
Community & HOA
Community
- Security: Security Gate, Security Lights
- Subdivision: Homestead
HOA
- Has HOA: No
Location
- Region: Portland
Financial & listing details
- Price per square foot: $580/sqft
- Tax assessed value: $2,263,610
- Annual tax amount: $29,352
- Date on market: 9/25/2026
- Listing terms: Cash,Conventional,VA Loan
- Road surface type: Paved
Estimated market value
$1,641,000
$1.56M - $1.72M
$3,661/mo
Price history
| Date | Event | Price |
|---|---|---|
| 9/26/2026 | Listed for sale | $1,690,000+20.7%$580/sqft |
Source:  RMLS (OR) #436374117 Report a problem RMLS (OR) #436374117 Report a problem | ||
| 10/11/2005 | Sold | $1,400,000$480/sqft |
Source: Public Record Report a problem | ||
Public tax history
| Year | Property taxes | Tax assessment |
|---|---|---|
| 2025 | $29,352 +3.7% | $1,090,350 +3% |
| 2024 | $28,297 +4% | $1,058,600 +3% |
| 2023 | $27,209 +2.2% | $1,027,770 +3% |
| 2022 | $26,620 +1.7% | $997,840 +3% |
| 2021 | $26,169 +9% | $968,780 +3% |
| 2020 | $24,005 +3.8% | $940,570 +3% |
| 2019 | $23,122 | $913,180 +3% |
| 2018 | $23,122 +3% | $886,590 +3% |
| 2017 | $22,442 +14% | $860,770 +3% |
| 2016 | $19,683 | $835,700 +3% |
| 2015 | $19,683 +2.7% | $811,360 +3% |
| 2014 | $19,166 +5.9% | $787,730 +3% |
| 2013 | $18,101 +12.4% | $764,790 +3% |
| 2012 | $16,109 +0.4% | $742,520 +3% |
| 2011 | $16,049 +5.5% | $720,900 +3% |
| 2010 | $15,208 +2.7% | $699,910 +3% |
| 2009 | $14,805 +5.9% | $679,530 +3% |
| 2008 | $13,976 +0.2% | $659,740 +3% |
| 2007 | $13,946 +45.6% | $640,530 +34.7% |
| 2006 | $9,576 +4.7% | $475,540 +3% |
| 2005 | $9,142 -1.2% | $461,690 +3% |
| 2004 | $9,254 +4.8% | $448,250 +3% |
| 2003 | $8,833 +2.4% | $435,200 +3% |
| 2002 | $8,625 +7.8% | $422,530 +6.1% |
| 2000 | $8,000 | $398,290 |
Find assessor info on the county website
Monthly payment
Est. payment
Payment breakdown
Explore the cost of this home by adjusting the details. Changes won't be saved.Climate risks
Neighborhood: Homestead
Nearby schools
Schools provided by the listing agent
- Elementary: Ainsworth
- Middle: West Sylvan
- High: Lincoln
Source: RMLS (OR). This data may not be complete. We recommend contacting the local school district to confirm school assignments for this home.
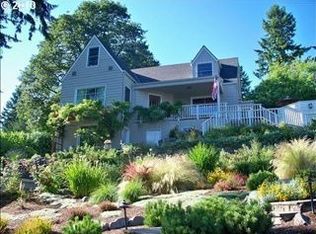
Similar homes
- $1,750,0004 bd4 ba4k sqft1550 SW Mitchell St, Portland, OR 97239Active

 MLS ID #426049515, Marisa Swenson, Modern Homes Collective. RMLS (OR)
 - $1,700,0004 bd4 ba3.2k sqft4236 SW McDonnell Ter, Portland, OR 97239Active
 MLS ID #131521692, Jessica Karman, Windermere Realty Trust. RMLS (OR)
 - $1,650,0003 bd3 ba2.7k sqft4014 SW Altadena Ave, Portland, OR 97239Active
 MLS ID #730352236, Marisa Swenson, Modern Homes Collective. RMLS (OR)
 - $1,595,0004 bd4 ba3.9k sqft2524 SW 17th Ave, Portland, OR 97201Active
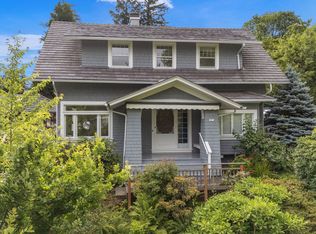 MLS ID #287524849, Katie Fracasso PC, Living Room Realty. RMLS (OR)
 - $1,175,0003 bd3 ba3.3k sqft4810 SW Dosch Park Ln, Portland, OR 97239ActiveMLS ID #214854455, Myles Faulkner, Windermere Realty Trust. RMLS (OR)
- $1,089,9004 bd3 ba2.6k sqft2727 SW Patton Ct, Portland, OR 97201ActiveMLS ID #536673192, Marisa Swenson, Modern Homes Collective. RMLS (OR)
- $1,299,0004 bd3 ba3.4k sqft4321 SW Dosch Rd, Portland, OR 97239ActiveMLS ID #760981452, Jacob Serrill, Kelly Right Real Estate of Portland, LLC. RMLS (OR)
- $1,550,0005 bd4 ba3.9k sqft5144 SW Hewett Blvd, Portland, OR 97221ActiveMLS ID #270300769, Amy Toyoshima, Toyoshima Realty. RMLS (OR)
- $1,850,0004 bd4 ba4.3k sqft2661 SW Buena Vista Dr, Portland, OR 97201ActiveMLS ID #184926963, Ashley Crowell, Vetiver Street Real Estate. RMLS (OR)
- $1,625,0004 bd3 ba3.9k sqft2725 SW Sherwood Dr, Portland, OR 97201ActiveMLS ID #120569790, Eric Hagstette, Inhabit Real Estate. RMLS (OR)
- $950,0004 bd3 ba3.2k sqft3419 SW Dosch Rd, Portland, OR 97239ActiveMLS ID #286473756, Taylor Campbell, Urban Pacific Real Estate. RMLS (OR)
- $1,600,0002 bd3 ba2.7k sqft3601 SW River Pkwy Unit 2805, Portland, OR 97239ActiveMLS ID #758776255, Conor Johnson, Where, Inc. RMLS (OR)
- $949,0003 bd3 ba2.5k sqft2400 SW Richardson St, Portland, OR 97239ActiveMLS ID #481937623, Patrick Gourley, Windermere Realty Trust. RMLS (OR)
- $1,599,0004 bd3 ba4.3k sqft4035 SW Westdale Dr, Portland, OR 97221ActiveMLS ID #287104155, Andrew Pienovi, Christie's International Real Estate Evergreen. RMLS (OR)
- $939,0005 bd4 ba2.9k sqft1722 SW Custer St, Portland, OR 97219ActiveMLS ID #544144170, Tracy Hasson, Cascade Hasson Sotheby's International Realty. RMLS (OR)
- $1,200,0004 bd4 ba3.4k sqft6164 SW Capitol Hwy, Portland, OR 97239ActiveMLS ID #252532862, Jaimy Beltran, Keller Williams Realty Portland Premiere. RMLS (OR)
- $1,075,0003 bd2 ba2.2k sqft909 SW Gaines St, Portland, OR 97239ActiveMLS ID #625599636, Michael Beirwagen, Berkshire Hathaway HomeServices NW Real Estate. RMLS (OR)
- $2,295,0004 bd4 ba4.2k sqft4409 SW Carl Pl, Portland, OR 97239ActiveMLS ID #305245163, Kevin Hall, Cascade Hasson Sotheby's International Realty. RMLS (OR)
- $1,099,0004 bd3 ba4.3k sqft1727 SW Westwood Dr, Portland, OR 97239ActiveMLS ID #536757280, Lauren Hurley, Living Room Realty. RMLS (OR)
