Mid-century architecture meets sophisticated modern living in this extensively remodeled 1960s home. Thoughtful design elements—including beamed and vaulted ceilings, rich hickory hardwood floors, and walls of windows—blend seamlessly with today’s amenities, creating a warm, light-filled home with effortless indoor-outdoor flow and flexible one-level living. At the heart of the home, the chef’s kitchen features custom walnut cabinetry, top-of-the-line Asko, Miele, and Sub-Zero appliances, induction cooking, and an impressive quartz island. The open dining area flows into the spacious family room, while the living room overlooks the lush grounds and southwest views. A well-appointed mudroom offers laundry, extensive storage, and direct patio access. The redesigned hall bath features floor-to-ceiling tile, a walk-in shower, and soaking tub. The king-size primary suite includes a walk-in closet, built-in bureau, dual sinks, heated floors, and walk-in shower. An adjoining office with ample built-ins provides a quiet workspace, while another spacious bedroom completes the main level. The lower level adds flexibility with a second family/bonus room ideal for movies, games, or fitness, plus a private bedroom and bath. Set on a private .34-acre lot, the exceptional outdoor spaces include a covered deck with built-in heaters, expansive back deck, stone outdoor fireplace, and secluded upper firepit area. Mature trees, native plantings, lush landscaping, and meandering paths create a peaceful garden setting. Excellent storage, a large garage with EV charging, tool shed, and backup generator add convenience. This property combines architectural character, modern updates, flexible living spaces, and exceptional indoor-outdoor living, along with top-rated schools and unincorporated Multnomah County taxes. Located in sought-after Wilcox Estates with wonderful community pool, tennis and basketball courts.
Active
Price cut: $96K (10/23)
$1,599,000
3646 SW 50th Ave, Portland, OR 97221
3beds
3,137sqft
Residential, Single Family Residence
Built in 1965
0.34 Acres Lot
$-- Zestimate®
$510/sqft
$71/mo HOA
What's special
Stone outdoor fireplaceTool shedInduction cookingExpansive back deckWalk-in closetSpacious family roomOpen dining area
- 44 days
- 651
- 55
Zillow last checked:
Listing updated:
Listed by:
Andrea Dufresne 503-793-7625,
Cascade Hasson Sotheby's International Realty
Source: RMLS (OR),MLS#: 324855077
Facts & features
Interior
Bedrooms & bathrooms
- Bedrooms: 3
- Bathrooms: 3
- Full bathrooms: 3
- Main level bathrooms: 2
Rooms
- Room types: Office, Family Room, Mud Room, Bedroom 2, Bedroom 3, Dining Room, Kitchen, Living Room, Primary Bedroom
Primary bedroom
- Features: Beamed Ceilings, Builtin Features, Patio, High Ceilings, Suite, Walkin Closet, Walkin Shower, Wallto Wall Carpet
- Level: Main
- Area: 234
- Dimensions: 18 x 13
Bedroom 2
- Features: Closet Organizer, Wallto Wall Carpet
- Level: Main
- Area: 165
- Dimensions: 11 x 15
Bedroom 3
- Features: Closet, Wallto Wall Carpet
- Level: Lower
- Area: 156
- Dimensions: 12 x 13
Dining room
- Features: Hardwood Floors
- Level: Main
- Area: 121
- Dimensions: 11 x 11
Family room
- Features: Builtin Features, Fireplace, Patio, Sliding Doors, Wainscoting, Wallto Wall Carpet
- Level: Lower
- Area: 555
- Dimensions: 37 x 15
Kitchen
- Features: Builtin Features, Builtin Range, Builtin Refrigerator, Dishwasher, Disposal, Gourmet Kitchen, Hardwood Floors, Island, Microwave, Pantry, Builtin Oven, Quartz
- Level: Main
- Area: 252
- Width: 14
Living room
- Features: Builtin Features, Deck, Fireplace, French Doors, Wallto Wall Carpet
- Level: Main
- Area: 308
- Dimensions: 22 x 14
Office
- Features: Builtin Features
- Level: Main
- Area: 66
- Dimensions: 11 x 6
Heating
- Forced Air 95 Plus, Fireplace(s)
Cooling
- Central Air
Appliances
- Included: Built In Oven, Built-In Range, Built-In Refrigerator, Convection Oven, Cooktop, Dishwasher, Disposal, Microwave, Stainless Steel Appliance(s), Gas Water Heater
- Laundry: Laundry Room
Features
- Ceiling Fan(s), High Ceilings, Quartz, Soaking Tub, Sound System, Vaulted Ceiling(s), Wainscoting, Built-in Features, Sink, Closet Organizer, Closet, Beamed Ceilings, Gourmet Kitchen, Kitchen Island, Pantry, Suite, Walk-In Closet(s), Walkin Shower, Tile
- Flooring: Hardwood, Tile, Wall to Wall Carpet
- Doors: Sliding Doors, French Doors
- Windows: Double Pane Windows
- Basement: Crawl Space,Daylight,Finished
- Number of fireplaces: 2
- Fireplace features: Gas, Wood Burning, Outside
Interior area
- Total structure area: 3,137
- Total interior livable area: 3,137 sqft
Video & virtual tour
Property
Parking
- Total spaces: 2
- Parking features: Driveway, Attached, Oversized
- Attached garage spaces: 2
- Has uncovered spaces: Yes
Accessibility
- Accessibility features: Garage On Main, Main Floor Bedroom Bath, Utility Room On Main, Walkin Shower, Accessibility
Features
- Stories: 2
- Patio & porch: Covered Deck, Deck, Patio
- Exterior features: Gas Hookup, Yard
- Fencing: Fenced
- Has view: Yes
- View description: Territorial, Trees/Woods
Lot
- Size: 0.34 Acres
- Features: Gentle Sloping, Level, Private, Trees, Sprinkler, SqFt 10000 to 14999
Details
- Additional structures: GasHookup, ToolShed
- Parcel number: R306155
Construction
Type & style
- Home type: SingleFamily
- Architectural style: Daylight Ranch,Mid Century Modern
- Property subtype: Residential, Single Family Residence
Materials
- Stone, Wood Siding
- Foundation: Concrete Perimeter
- Roof: Composition
Condition
- Updated/Remodeled
- New construction: No
- Year built: 1965
Utilities & green energy
- Gas: Gas Hookup, Gas
- Sewer: Public Sewer
- Water: Public
Community & HOA
Community
- Security: Security Lights
HOA
- Has HOA: Yes
- Amenities included: Pool, Tennis Court
- HOA fee: $850 annually
Location
- Region: Portland
Financial & listing details
- Price per square foot: $510/sqft
- Tax assessed value: $970,670
- Annual tax amount: $12,566
- Date on market: 10/1/2026
- Listing terms: Cash,Conventional
- Road surface type: Paved
Estimated market value
Not available
Estimated sales range
Not available
Not available
Price history
| Date | Event | Price |
|---|---|---|
| 10/23/2026 | Price change | $1,599,000-5.7%$510/sqft |
Source:  RMLS (OR) #324855077 Report a problem | ||
| 10/1/2026 | Listed for sale | $1,695,000+6.3%$540/sqft |
Source: RMLS (OR) #324855077 Report a problem | ||
| 5/31/2023 | Sold | $1,595,000$508/sqft |
Source: RMLS (OR) #23595257 Report a problem | ||
| 5/6/2023 | Pending sale | $1,595,000+31.3%$508/sqft |
Source: RMLS (OR) #23595257 Report a problem | ||
| 6/28/2019 | Sold | $1,215,000-2.8%$387/sqft |
Source: RMLS (OR) #19126390 Report a problem | ||
| 5/20/2019 | Pending sale | $1,250,000$398/sqft |
Source: Where, Inc #19126390 Report a problem | ||
| 5/20/2019 | Listed for sale | $1,250,000$398/sqft |
Source: Where, Inc #19126390 Report a problem | ||
Public tax history
| Year | Property taxes | Tax assessment |
|---|---|---|
| 2025 | $12,266 +4.6% | $570,540 +3% |
| 2024 | $11,728 +2.5% | $553,930 +3% |
| 2023 | $11,443 +2.9% | $537,800 +3% |
| 2022 | $11,115 +2.6% | $522,140 +3% |
| 2021 | $10,835 +5.1% | $506,940 +3% |
| 2020 | $10,305 +3.3% | $492,180 +3% |
| 2019 | $9,974 | $477,850 +3% |
| 2018 | $9,974 +3.2% | $463,940 +3% |
| 2017 | $9,662 +17.9% | $450,430 +3% |
| 2016 | $8,193 | $437,320 +3% |
| 2015 | $8,193 +2.6% | $424,590 +3% |
| 2014 | $7,984 +16.2% | $412,230 +3% |
| 2013 | $6,870 +11.5% | $400,230 +3% |
| 2012 | $6,161 +2.4% | $388,580 +3% |
| 2011 | $6,018 -0.6% | $377,270 +3% |
| 2010 | $6,054 +2.5% | $366,290 +3% |
| 2009 | $5,905 +6.4% | $355,630 +3% |
| 2008 | $5,551 +11.4% | $345,280 +12.5% |
| 2007 | $4,984 +17.6% | $306,780 +3% |
| 2006 | $4,238 +6.2% | $297,850 +3% |
| 2005 | $3,992 -12.3% | $289,180 +3% |
| 2004 | $4,552 +3.3% | $280,760 +3% |
| 2003 | $4,408 +3.4% | $272,590 +3% |
| 2002 | $4,264 +10.6% | $264,660 +6.1% |
| 2000 | $3,856 | $249,480 |
Find assessor info on the county website
Monthly payment
Est. payment
Payment breakdown
Explore the cost of this home by adjusting the details. Changes won't be saved.Climate risks
Neighborhood: 97221
Nearby schools
Schools provided by the listing agent
- Elementary: Bridlemile
- Middle: Robert Gray
- High: Ida B Wells
Source: RMLS (OR). This data may not be complete. We recommend contacting the local school district to confirm school assignments for this home.
Similar homes
- $1,550,0005 bd4 ba3.9k sqft5144 SW Hewett Blvd, Portland, OR 97221Active
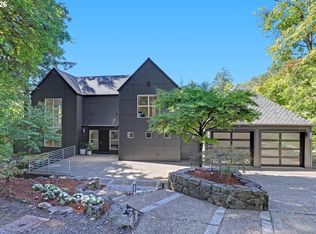
 MLS ID #270300769, Amy Toyoshima, Toyoshima Realty. RMLS (OR)
- $1,200,0005 bd3 ba3.2k sqft4225 SW 52nd Ave, Portland, OR 97221Active
 MLS ID #675062978, Ben Rezac, Opt. RMLS (OR)
- $1,675,0003 bd3 ba3.2k sqft5202 SW Burton Dr, Portland, OR 97221Active
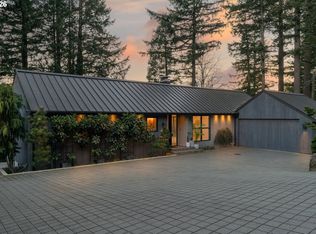 MLS ID #427344862, Marisa Swenson, Modern Homes Collective. RMLS (OR)
- $1,600,0004 bd3 ba3.5k sqft6240 SW Old Scholls Ferry Rd, Portland, OR 97223Active
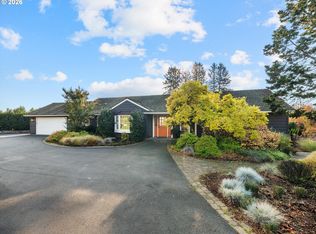 MLS ID #688458051, Jules Fedota, Windermere Realty Trust. RMLS (OR)
- $1,625,0004 bd4 ba3.6k sqft4370 SW Charming Way, Portland, OR 97225ActiveMLS ID #749750893, Lisa Cook, Premiere Property Group, LLC. RMLS (OR)
- $1,650,0003 bd3 ba2.7k sqft4014 SW Altadena Ave, Portland, OR 97239ActiveMLS ID #730352236, Marisa Swenson, Modern Homes Collective. RMLS (OR)
- $1,495,0004 bd4 ba4.2k sqft4411 SW 63rd Ave, Portland, OR 97221ActiveMLS ID #209394243, Kevin Hall, Cascade Hasson Sotheby's International Realty. RMLS (OR)
- $1,675,0003 bd4 ba4.5k sqft3484 SW Brentwood Dr, Portland, OR 97201ActiveMLS ID #165572787, Patrick J. Henry, P.C., Coldwell Banker Bain. RMLS (OR)
- $1,450,0004 bd4 ba4.1k sqft3425 SW 57th Ave, Portland, OR 97221ActiveMLS ID #274040914, Ariel Sasser, Property Group NW. RMLS (OR)
- $999,0004 bd3 ba3.3k sqft4200 SW 53rd Ave, Portland, OR 97221ActiveMLS ID #340754473, Drew McCulloch, Windermere Realty Trust. RMLS (OR)
- $1,095,0005 bd4 ba4.6k sqft5510 SW Sweetbriar St, Portland, OR 97221ActiveMLS ID #397854347, Patrick J. Henry, P.C., Coldwell Banker Bain. RMLS (OR)
- $820,0003 bd3 ba2.6k sqft4068 SW Hewett Blvd, Portland, OR 97221ActiveMLS ID #642703435, Nathan Austin, Keller Williams PDX Central. RMLS (OR)
- $1,095,0004 bd3 ba3.4k sqft4414 SW Eleanor Ln, Portland, OR 97221ActiveMLS ID #394189513, Leia Carlton, Portland's Alternative Inc., Realtors. RMLS (OR)
- $925,0003 bd3 ba2.6k sqft1932 SW Highland Rd, Portland, OR 97221ActiveMLS ID #270829309, Celeste Borda, Premiere Property Group, LLC. RMLS (OR)
- $1,625,0004 bd3 ba3.9k sqft2725 SW Sherwood Dr, Portland, OR 97201ActiveMLS ID #120569790, Eric Hagstette, Inhabit Real Estate. RMLS (OR)
- $1,195,0005 bd4 ba3.6k sqft1234 SW 57th Ave, Portland, OR 97221ActiveMLS ID #603338453, Mercede Azizi, Archibald Relocation. RMLS (OR)
- $1,975,0005 bd5 ba4.4k sqft6155 SW Seymour St, Portland, OR 97221ActiveMLS ID #294851103, Michael McKillion, Keller Williams Sunset Corridor. RMLS (OR)
- $990,0004 bd3 ba2.9k sqft5833 SW Lane Ct, Portland, OR 97221ActiveMLS ID #262935085, Donna Johnson, Cascade Hasson Sotheby's International Realty. RMLS (OR)
- $1,197,0003 bd3 ba3.2k sqft4321 SW Dosch Rd, Portland, OR 97239ActiveMLS ID #265127221, Connor McWilliams, Kelly Right Real Estate of Portland, LLC. RMLS (OR)
- $949,0003 bd4 ba2.7k sqft3800 SW Humphrey Blvd, Portland, OR 97221ActiveMLS ID #566454471, Jacob Sanchez, Next Generation Real Estate LLC. RMLS (OR)
