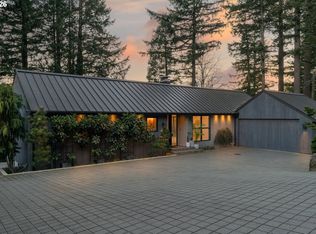
An exceptionally rare opportunity to acquire a true architectural gem:a custom Northwest Regional Style MidCentury Modern home designed by architect John R. Gatewood for his family.The integrity of the design has been preserved throughout featuring original built-ins,period light fixtures, slab on grade construction with radiant in-floor heating and a materials palette of cork, ceramic and tile flooring.The residence offers one-level living with 3 bedrooms and 2 1/2 baths. The living room features vaulted wood ceilings that meet a wall of Mt. Adams stone that seamlessly flows through an expansive wall of glass with territorial views.The kitchen and informal dining space have orig built-ins&fixtures while a vintage mural by James Seeman Studios of New York graces the dining nook wall.The study shares the stone wall with an integrated fireplace and concrete hearth bench, a built-in desk and an outdoor seating area.The primary bedroom suite overlooks a water feature and Japanese maple providing a serene setting.Further honoring the NW style’s founders, Gatewood expertly incorporated deep overhanging gables and a passive ventilation system providing fresh air throughout to allow for larger panes of fixed glass and frameless clerestory windows; a detail reminiscent of the esteemed designs of contemporaries John Yeon and Pietro Belluschi. Perched within its hillside lot to maximize privacy and breathtaking views, this home masterfully blurs the lines between the indoors and outdoors. The exterior living spaces are landscaped with mature, native plantings inspired by Japanese gardens w sculpted pine trees.The property includes a detached oversized double car garage with a dedicated workshop.Located on the esteemed Altadena Ave,a street known for its architecturally unique MCMs that rarely go on market. This special work of art is ready for the next steward who will enjoy the home's sophisticated design and honor the legacy of its artistry and architecture. [Home Energy Score = 1. HES Report at https://rpt.greenbuildingregistry.com/hes/OR10248581]
Active
Price cut: $25K (9/25)
$1,650,000
4014 SW Altadena Ave, Portland, OR 97239
3beds
2,736sqft
Residential, Single Family Residence
Built in 1956
0.39 Acres Lot
$-- Zestimate®
$603/sqft
$-- HOA
What's special
One-level livingOriginal built-insDeep overhanging gablesVaulted wood ceilingsPeriod light fixturesOutdoor seating area
- 132 days
- 2,767
- 299
Zillow last checked:
Listing updated:
Listed by:
Marisa Swenson 971-285-7955,
Modern Homes Collective
Source: RMLS (OR),MLS#: 730352236
Facts & features
Interior
Bedrooms & bathrooms
- Bedrooms: 3
- Bathrooms: 3
- Full bathrooms: 2
- Partial bathrooms: 1
- Main level bathrooms: 3
Rooms
- Room types: EatingArea, Laundry, Bedroom 2, Bedroom 3, Dining Room, Family Room, Kitchen, Living Room, Primary Bedroom
Primary bedroom
- Features: Bathroom, Builtin Features, Cork Floor, Suite
- Level: Main
- Area: 196
- Dimensions: 14 x 14
Bedroom 2
- Features: Closet, Cork Floor, High Ceilings
- Level: Main
- Area: 224
- Dimensions: 16 x 14
Bedroom 3
- Features: Closet, Cork Floor, High Ceilings
- Level: Main
- Area: 180
- Dimensions: 15 x 12
Dining room
- Features: Cork Floor
- Level: Main
- Area: 136
- Dimensions: 8 x 17
Family room
- Features: Fireplace, High Ceilings
- Level: Main
- Area: 306
- Dimensions: 17 x 18
Kitchen
- Features: High Ceilings
- Level: Main
- Area: 143
- Width: 13
Living room
- Features: Fireplace, Cork Floor, High Ceilings, Vaulted Ceiling
- Level: Main
- Area: 368
- Dimensions: 16 x 23
Heating
- Hot Water, Radiant, Fireplace(s)
Cooling
- None
Appliances
- Included: Built In Oven, Cooktop, Dishwasher, Disposal, Gas Water Heater
- Laundry: Laundry Room
Features
- High Ceilings, Vaulted Ceiling(s), Built-in Features, Closet, Bathroom, Suite
- Flooring: Cork, Tile
- Basement: Partial
- Number of fireplaces: 2
- Fireplace features: Wood Burning
Interior area
- Total structure area: 2,736
- Total interior livable area: 2,736 sqft
Video & virtual tour
Property
Parking
- Total spaces: 2
- Parking features: Driveway, Off Street, Garage Door Opener, Detached, Oversized
- Garage spaces: 2
- Has uncovered spaces: Yes
Accessibility
- Accessibility features: Natural Lighting, One Level, Accessibility
Features
- Levels: One
- Stories: 1
- Patio & porch: Covered Patio, Patio, Porch
- Exterior features: Yard
- Has view: Yes
- View description: Territorial, Trees/Woods
Lot
- Size: 0.39 Acres
- Features: Corner Lot, Sprinkler, SqFt 15000 to 19999
Details
- Additional structures: Workshop
- Parcel number: R327607
Construction
Type & style
- Home type: SingleFamily
- Architectural style: Mid Century Modern
- Property subtype: Residential, Single Family Residence
Materials
- Cedar, Stone
- Foundation: Slab
- Roof: Composition
Condition
- Resale
- New construction: No
- Year built: 1956
Utilities & green energy
- Gas: Gas
- Sewer: Public Sewer
- Water: Public
Community & HOA
Community
- Security: Security System Owned
HOA
- Has HOA: No
Location
- Region: Portland
Financial & listing details
- Price per square foot: $603/sqft
- Tax assessed value: $1,149,110
- Annual tax amount: $18,685
- Date on market: 5/20/2026
- Listing terms: Cash,Conventional,FHA,VA Loan
- Road surface type: Concrete, Paved
Estimated market value
Not available
Estimated sales range
Not available
Not available
Price history
| Date | Event | Price |
|---|---|---|
| 9/25/2026 | Price change | $1,650,000-1.5%$603/sqft |
Source:  RMLS (OR) #730352236 Report a problem RMLS (OR) #730352236 Report a problem | ||
| 5/20/2026 | Listed for sale | $1,675,000+117.5%$612/sqft |
Source: RMLS (OR) #730352236 Report a problem | ||
| 10/17/2006 | Sold | $770,000$281/sqft |
Source: Public Record Report a problem | ||
Public tax history
| Year | Property taxes | Tax assessment |
|---|---|---|
| 2025 | $18,685 +3.7% | $694,100 +3% |
| 2024 | $18,013 +4% | $673,890 +3% |
| 2023 | $17,321 +2.2% | $654,270 +3% |
| 2022 | $16,946 +1.7% | $635,220 +3% |
| 2021 | $16,659 +12.3% | $616,720 +3% |
| 2020 | $14,833 +0.8% | $598,760 +3% |
| 2019 | $14,720 | $581,330 +3% |
| 2018 | $14,720 +4.5% | $564,400 +3% |
| 2017 | $14,082 +13.9% | $547,970 +3% |
| 2016 | $12,363 | $532,010 +3% |
| 2015 | $12,363 +5.7% | $516,520 +3% |
| 2014 | $11,695 +20.3% | $501,480 +3% |
| 2013 | $9,721 +16.5% | $486,880 +3% |
| 2012 | $8,343 -1.5% | $472,700 +3% |
| 2011 | $8,471 -7.4% | $458,940 +3% |
| 2010 | $9,151 -1.8% | $445,580 +3% |
| 2009 | $9,321 +4.8% | $432,610 +3% |
| 2008 | $8,897 +0.2% | $420,010 +3% |
| 2007 | $8,878 +11.4% | $407,780 +3% |
| 2006 | $7,972 +4.7% | $395,910 +3% |
| 2005 | $7,611 -6% | $384,380 +3% |
| 2004 | $8,098 +2.3% | $373,190 +3% |
| 2003 | $7,918 +8.3% | $362,330 +3% |
| 2002 | $7,312 +8.5% | $351,780 +6.1% |
| 2000 | $6,739 | $331,600 |
Find assessor info on the county website
Monthly payment
Est. payment
Payment breakdown
Explore the cost of this home by adjusting the details. Changes won't be saved.Climate risks
Neighborhood: Southwest Hills
Nearby schools
Schools provided by the listing agent
- Elementary: Rieke
- Middle: Robert Gray
- High: Ida B Wells
Source: RMLS (OR). This data may not be complete. We recommend contacting the local school district to confirm school assignments for this home.
- $696,4003 bd1 ba2.1k sqft3940 SW Altadena Ave, Portland, OR 97239Off Market
- $782,5003 bd3 ba2.1k sqft4110 SW Washouga Ave, Portland, OR 97239Off Market
- $887,5003 bd3 ba3k sqft3908 SW Altadena Ave, Portland, OR 97239Off Market
- $1,064,7005 bd3 ba3.1k sqft4001 SW Altadena Ave, Portland, OR 97239Off Market
Similar homes
- $1,750,0004 bd4 ba4k sqft1550 SW Mitchell St, Portland, OR 97239Active

 MLS ID #426049515, Marisa Swenson, Modern Homes Collective. RMLS (OR)
 - $1,600,0004 bd4 ba3.2k sqft4236 SW McDonnell Ter, Portland, OR 97239Active
 MLS ID #131521692, Jessica Karman, Windermere Realty Trust. RMLS (OR)
 - $1,675,0003 bd3 ba3.2k sqft5202 SW Burton Dr, Portland, OR 97221Active
 MLS ID #427344862, Marisa Swenson, Modern Homes Collective. RMLS (OR)
 - $1,175,0003 bd3 ba3.3k sqft4810 SW Dosch Park Ln, Portland, OR 97239Active
 MLS ID #214854455, Myles Faulkner, Windermere Realty Trust. RMLS (OR)
 - $1,625,0004 bd3 ba3.9k sqft2725 SW Sherwood Dr, Portland, OR 97201ActiveMLS ID #120569790, Eric Hagstette, Inhabit Real Estate. RMLS (OR)
- $1,299,0004 bd4 ba3.8k sqft2801 SW Hillsboro St, Portland, OR 97239ActiveMLS ID #177171329, Sue Hill-Sullivan, Windermere Realty Trust. RMLS (OR)
- $1,550,0005 bd4 ba3.9k sqft5144 SW Hewett Blvd, Portland, OR 97221ActiveMLS ID #270300769, Amy Toyoshima, Toyoshima Realty. RMLS (OR)
- $1,425,0003 bd2 ba3k sqft8795 SW Birchwood Rd, Portland, OR 97225ActiveMLS ID #791242400, Breylan Deal-Eriksen, Think Real Estate. RMLS (OR)
- $935,0004 bd3 ba3.1k sqft3320 SW 44th Ave, Portland, OR 97221ActiveMLS ID #754955496, Dan Volkmer, Windermere Realty Trust. RMLS (OR)
- $1,295,0004 bd3 ba2.7k sqft5100 SW Laurelwood Ave, Portland, OR 97225ActiveMLS ID #607835883, Gabrielle Enfield, The Agency Portland. RMLS (OR)
- $959,0005 bd4 ba3.3k sqft3250 SW Donner Way Ct, Portland, OR 97239ActiveMLS ID #391891899, Christy MacColl, Windermere Realty Trust. RMLS (OR)
- $1,195,0004 bd4 ba3.2k sqft330 NW Royal Blvd, Portland, OR 97210ActiveMLS ID #717380231, Patrick J. Henry, P.C., Coldwell Banker Bain. RMLS (OR)
- $849,9004 bd4 ba2.3k sqft4915 SW Barnes Rd, Portland, OR 97221ActiveMLS ID #566890328, Jeremy Johansen, Windermere Realty Trust. RMLS (OR)
- $1,200,0004 bd4 ba3.4k sqft6164 SW Capitol Hwy, Portland, OR 97239ActiveMLS ID #252532862, Jaimy Beltran, Keller Williams Realty Portland Premiere. RMLS (OR)
- $995,0003 bd3 ba2k sqft2538 SW Sherwood Dr, Portland, OR 97201ActiveMLS ID #168200382, Kristin Gillis, Premiere Property Group, LLC. RMLS (OR)
- $1,255,5004 bd3 ba2.8k sqft3220 SW 66th Ave, Portland, OR 97225ActiveMLS ID #145264594, Catherine Redmond, Engel & Volkers Portland Rose City. RMLS (OR)
- $1,775,0003 bd3 ba3.5k sqft4550 Dogwood Dr, Lake Oswego, OR 97035ActiveMLS ID #162738707, Jeanie Williams, Berkshire Hathaway HomeServices NW Real Estate. RMLS (OR)
- $1,125,0003 bd3 ba3.7k sqft3700 SE Ellis St, Portland, OR 97202ActiveMLS ID #347499950, Brandi Erskine, MORE Realty. RMLS (OR)
- $875,0003 bd3 ba2.5k sqft3402 NW Luray Ter, Portland, OR 97210ActiveMLS ID #475468514, Elizabeth James, Windermere Realty Trust. RMLS (OR)
- $989,0003 bd3 ba2.6k sqft1111 SW Coronado St, Portland, OR 97219ActiveMLS ID #569174121, Danielle Bade, Better Homes & Gardens Realty. RMLS (OR)
