Warm, welcoming & full of possibility in beloved Eastmoreland! This well loved 1938 home offers 4 bedrooms, 3.1 baths and 3,174 sq ft of thoughtfully arranged living space, with classic character, great bones and room to make it your own.The main level is especially inviting, with a private primary suite, large sunny family room with backyard access, and an open kitchen with generous eating nook. A formal living room with fireplace and a separate dining room provide wonderful spaces for gathering, while a convenient half bath completes the main floor.Upstairs are three additional bedrooms, a full bath and tons of hall storage. Two bedrooms are separated by a wall that could potentially be removed to create an impressive second primary suite or expansive bedroom. Unfinished attic space offers even more useful storage or future possibilities.The basement is where the fun begins! A fantastic bonus/rec space features an EPIC wet bar, while a clean utility room provides abundant storage. A large additional bonus area with a full bath and second laundry area offers flexibility for a home office, hobby space, guest area or whatever life requires.Outside, enjoy a lovely deck and clean, usable backyard. The garage is currently used for storage.Set on beautiful tree-lined Reed College Place in a fantastic historic neighborhood, close to Duniway Elementary, Woodstock's shops and restaurants, multiple parks, and all that Westmoreland and Sellwood have to offer. A warm, spacious home with exceptional bones and the flexibility to grow with you—come see it! [Home Energy Score = 3. HES Report at https://rpt.greenbuildingregistry.com/hes/OR10251569]
Active
$925,000
6821 SE Reed College Pl, Portland, OR 97202
4beds
3,174sqft
Residential, Single Family Residence
Built in 1938
5,227 Square Feet Lot
$-- Zestimate®
$291/sqft
$-- HOA
What's special
Clean usable backyardLovely deckSeparate dining roomPrivate primary suiteTons of hall storageClassic character
- 36 days
- 1,409
- 82
Likely to sell faster than
Zillow last checked:
Listing updated:
Listed by:
Megan Murphy 503-358-0130,
MORE Realty
Source: RMLS (OR),MLS#: 468674446
Facts & features
Interior
Bedrooms & bathrooms
- Bedrooms: 4
- Bathrooms: 4
- Full bathrooms: 3
- Partial bathrooms: 1
- Main level bathrooms: 2
Rooms
- Room types: Bedroom 4, EatingArea, Bonus Room, Bedroom 2, Bedroom 3, Dining Room, Family Room, Kitchen, Living Room, Primary Bedroom
Primary bedroom
- Features: Ensuite, Walkin Closet, Wallto Wall Carpet
- Level: Main
- Area: 208
- Dimensions: 13 x 16
Bedroom 2
- Features: Hardwood Floors, Closet
- Level: Upper
- Area: 132
- Dimensions: 12 x 11
Bedroom 3
- Features: Hardwood Floors, Closet
- Level: Upper
- Area: 168
- Dimensions: 12 x 14
Bedroom 4
- Features: Hardwood Floors, Closet
- Level: Upper
- Area: 176
- Dimensions: 16 x 11
Dining room
- Features: Formal, Hardwood Floors
- Level: Main
- Area: 182
- Dimensions: 14 x 13
Family room
- Features: Exterior Entry, Family Room Kitchen Combo, Hardwood Floors
- Level: Main
- Area: 192
- Dimensions: 16 x 12
Kitchen
- Features: Builtin Features, Hardwood Floors, Pantry
- Level: Main
- Area: 156
- Width: 13
Living room
- Features: Builtin Features, Fireplace, Formal, Hardwood Floors
- Level: Main
- Area: 345
- Dimensions: 15 x 23
Heating
- Forced Air, Fireplace(s)
Cooling
- Central Air
Appliances
- Included: Built In Oven, Built-In Range, Dishwasher, Disposal
- Laundry: Laundry Room
Features
- Granite, Closet, Wet Bar, Formal, Family Room Kitchen Combo, Built-in Features, Pantry, Walk-In Closet(s)
- Flooring: Hardwood, Wall to Wall Carpet
- Basement: Full
- Number of fireplaces: 2
- Fireplace features: Stove, Wood Burning
Interior area
- Total structure area: 3,174
- Total interior livable area: 3,174 sqft
Video & virtual tour
Property
Parking
- Total spaces: 1
- Parking features: Driveway, On Street, Detached
- Garage spaces: 1
- Has uncovered spaces: Yes
Features
- Stories: 3
- Patio & porch: Deck, Porch
- Exterior features: Exterior Entry
Lot
- Size: 5,227 Square Feet
- Dimensions: 50 x 100
- Features: Level, SqFt 5000 to 6999
Details
- Parcel number: R152883
Construction
Type & style
- Home type: SingleFamily
- Architectural style: English
- Property subtype: Residential, Single Family Residence
Materials
- Other, Wood Siding
- Foundation: Concrete Perimeter
- Roof: Composition,Other
Condition
- Resale
- New construction: No
- Year built: 1938
Utilities & green energy
- Gas: Gas
- Sewer: Public Sewer
- Water: Public
Community & HOA
Community
- Security: Sidewalk
- Subdivision: Eastmoreland
HOA
- Has HOA: No
Location
- Region: Portland
Financial & listing details
- Price per square foot: $291/sqft
- Tax assessed value: $955,820
- Annual tax amount: $13,740
- Date on market: 8/30/2026
- Listing terms: Cash,Conventional
Estimated market value
Not available
Estimated sales range
Not available
Not available
Price history
| Date | Event | Price |
|---|---|---|
| 8/31/2026 | Listed for sale | $925,000$291/sqft |
Source:  RMLS (OR) #468674446 Report a problem RMLS (OR) #468674446 Report a problem | ||
Public tax history
| Year | Property taxes | Tax assessment |
|---|---|---|
| 2025 | $13,741 +3.7% | $509,950 +3% |
| 2024 | $13,247 +4% | $495,100 +3% |
| 2023 | $12,737 +2.2% | $480,680 +3% |
| 2022 | $12,461 +1.7% | $466,680 +3% |
| 2021 | $12,250 +9% | $453,090 +3% |
| 2020 | $11,238 +3.8% | $439,900 +3% |
| 2019 | $10,825 | $427,090 +3% |
| 2018 | $10,825 +3% | $414,660 +3% |
| 2017 | $10,507 | $402,590 |
Find assessor info on the county website
Monthly payment
Est. payment
Payment breakdown
Explore the cost of this home by adjusting the details. Changes won't be saved.Climate risks
Neighborhood: Eastmoreland
Nearby schools
Schools provided by the listing agent
- Elementary: Duniway
- Middle: Sellwood
- High: Cleveland
Source: RMLS (OR). This data may not be complete. We recommend contacting the local school district to confirm school assignments for this home.
- $772,950-- bd3 ba3.2k sqft6821 SE Reed College Pl, Portland, OR 97202Off Market
- $985,7005 bd4 ba2.9k sqft6817 SE Reed College Pl, Portland, OR 97202Off Market
- $1,639,8004 bd3 ba4.1k sqft6825 SE Reed College Pl, Portland, OR 97202Off Market
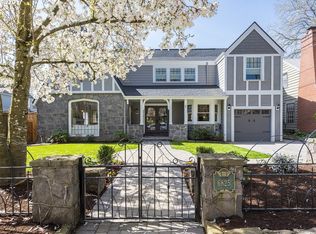
- $934,7003 bd3 ba2.3k sqft6824 SE 32nd Ave, Portland, OR 97202Off Market
Similar homes
- $945,0004 bd3 ba3.7k sqft5616 SW 42nd Ave, Portland, OR 97221Active

 MLS ID #344467832, Jon Cohen, Windermere Realty Trust. RMLS (OR)
 - $825,0003 bd4 ba3.8k sqft9124 SW 23rd Dr, Portland, OR 97219Active
 MLS ID #718565106, Bradley Wulf, Keller Williams Realty Professionals. RMLS (OR)
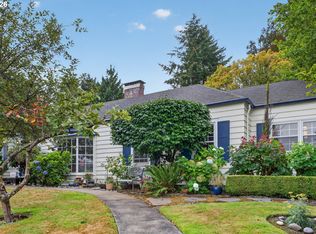
 - $779,9004 bd5 ba3.8k sqft660 SW Evans St, Portland, OR 97219Active
 MLS ID #799645917, Dill Ward, eXp Realty, LLC. RMLS (OR)

 - $925,0003 bd2 ba3.4k sqft8023 SW 31st Ave, Portland, OR 97219Active
 MLS ID #535114791, Lorna Murray, RE/MAX Equity Group. RMLS (OR)
 - $959,0005 bd4 ba3.3k sqft3250 SW Donner Way Ct, Portland, OR 97239ActiveMLS ID #391891899, Christy MacColl, Windermere Realty Trust. RMLS (OR)
- $900,0004 bd3 ba3.2k sqft1517 SW Highland Pkwy, Portland, OR 97221ActiveMLS ID #455892178, Megan Jumago-Simpson, Keller Williams Realty Professionals. RMLS (OR)
- $650,0003 bd2 ba1.9k sqft4730 SE 77th Ave, Portland, OR 97206ActiveMLS ID #161229651, Matt Hui, John L. Scott. RMLS (OR)
- $999,5004 bd4 ba4.4k sqft626 SW Comus Ct, Portland, OR 97219ActiveMLS ID #536103724, Robbie Ratkai, Portland's Alternative Inc., Realtors. RMLS (OR)
- $999,9995 bd4 ba3.4k sqft4500 W Burnside Rd, Portland, OR 97210ActiveMLS ID #151774397, Chris Suarez, Keller Williams Sunset Corridor. RMLS (OR)
- $815,0004 bd3 ba3.1k sqft12395 SW Clara Ln, Lake Oswego, OR 97035ActiveMLS ID #782254290, Nathan Neubauer, Where, Inc. RMLS (OR)
- $895,0004 bd3 ba2.8k sqft1531 Larch St, Lake Oswego, OR 97034ActiveMLS ID #192805211, Beth Livingston, Berkshire Hathaway HomeServices NW Real Estate. RMLS (OR)
- $850,0005 bd4 ba4.4k sqft3921 SE Lake Rd, Milwaukie, OR 97222ActiveMLS ID #270521960, John McClung, Harcourts Real Estate Network Group. RMLS (OR)
- $1,095,0004 bd3 ba3.4k sqft4414 SW Eleanor Ln, Portland, OR 97221ActiveMLS ID #394189513, Leia Carlton, Portland's Alternative Inc., Realtors. RMLS (OR)
- $875,0003 bd3 ba2.5k sqft3402 NW Luray Ter, Portland, OR 97210ActiveMLS ID #475468514, Elizabeth James, Windermere Realty Trust. RMLS (OR)
- $769,9004 bd2 ba2.6k sqft2824 SW Illinois St, Portland, OR 97239ActiveMLS ID #747723371, Jack Waddle, Keller Williams Realty Portland Elite. RMLS (OR)
- $749,0004 bd3 ba2.2k sqft6013 SW Orchid Dr, Portland, OR 97219ActiveMLS ID #412457103, Blake Joerger, Coldwell Banker Bain. RMLS (OR)
- $888,0004 bd3 ba2.9k sqft760 NW 90th Pl, Portland, OR 97229ActiveMLS ID #695537484, Thomas Patterson, Belrose Realty, LLC. RMLS (OR)
- $799,0005 bd3 ba2.9k sqft8115 SW Valley View Dr, Portland, OR 97225ActiveMLS ID #543569804, Connie Vera, eXp Realty, LLC. RMLS (OR)
- $990,0004 bd3 ba3.3k sqft17973 Saint Clair Dr, Lake Oswego, OR 97034ActiveMLS ID #750430226, Dineve Ramirez, Knipe Realty ERA Powered. RMLS (OR)
- $799,0003 bd3 ba2.3k sqft6010 SW Texas Ct, Portland, OR 97219ActiveMLS ID #428509704, Erin Primrose, Real Broker. RMLS (OR)
