As featured in The Oregonian! A sophisticated and romantic Grant Park residence reimagined by design-driven Recast Homes, this exceptional property pairs the warmth of NE Portland with thoughtful design and craftsmanship. Set on a quiet cul-de-sac the home feels remarkably private, surrounded by mature trees and natural light. Grant Park is steps from the door, offering a pool, tennis courts, dog park, playground, fields and walking paths. Summer afternoons at the pool, snowy days on the sledding hill, fall football nights and spring walks through the park become part of everyday life and community. Nearby schools, shops, coffee and restaurants add extra convenience. Inside, the home has been thoughtfully transformed with an uncompromising eye for materials, proportion, and function. More than $1M in improvements have been completed since 2022, including the designer kitchen, ADU, new roof, HVAC and heat pump, upgraded electrical, sewer improvements, EV charger and extensive landscape and infrastructure work. The renovated kitchen was taken to the studs and rebuilt with custom cabinetry, high-end appliances, luxury finishes and a generous island. Bespoke built-ins, elevated lighting, a new powder room, and a reimagined mudroom/butler’s pantry add thoughtful touches throughout. The oversized living room is bright and open, equally suited to quiet mornings or a house full of people. Spacious bedrooms and a tucked-away office offer room to retreat, work, and settle into the natural rhythm of everyday life. A substantial Ipe deck extends the living space into professionally landscaped gardens with mature greenery, curated planting beds, and irrigation. Finally, a brand new designer ADU, offers a beautiful private space for guests, work, or extended living. This home is a rare combination of design, privacy, scale and location and truly a turn-key Grant Park home where the lifestyle beyond the front door is every bit as special as the home itself. [Home Energy Score = 2. HES Report at https://rpt.greenbuildingregistry.com/hes/OR10201506]
Active
$1,800,000
2504 NE 35th Ave, Portland, OR 97212
5beds
4,711sqft
Residential, Single Family Residence
Built in 1926
6,098 Square Feet Lot
$-- Zestimate®
$382/sqft
$-- HOA
What's special
Generous islandRemarkably privateTucked-away officeNew powder roomQuiet cul-de-sacLuxury finishesBespoke built-ins
- 8 days
- 5,414
- 706
Likely to sell faster than
Zillow last checked:
Listing updated:
Listed by:
Alison Derse 503-748-9818,
Real Broker,
Ross Seligman 503-449-4022,
Real Broker
Source: RMLS (OR),MLS#: 431770278
Facts & features
Interior
Bedrooms & bathrooms
- Bedrooms: 5
- Bathrooms: 3
- Full bathrooms: 2
- Partial bathrooms: 1
- Main level bathrooms: 2
Rooms
- Room types: Entry, Bedroom 4, Bedroom 5, Bedroom 2, Bedroom 3, Dining Room, Family Room, Kitchen, Living Room, Primary Bedroom
Primary bedroom
- Features: Walkin Closet
- Level: Upper
- Area: 234
- Dimensions: 18 x 13
Bedroom 2
- Features: Hardwood Floors
- Level: Upper
- Area: 216
- Dimensions: 18 x 12
Bedroom 3
- Features: Hardwood Floors
- Level: Upper
- Area: 182
- Dimensions: 14 x 13
Bedroom 4
- Features: Hardwood Floors
- Level: Main
- Area: 168
- Dimensions: 14 x 12
Bedroom 5
- Features: Hardwood Floors
- Level: Main
- Area: 208
- Dimensions: 13 x 16
Dining room
- Features: Formal, Hardwood Floors
- Level: Main
- Area: 225
- Dimensions: 15 x 15
Kitchen
- Features: Builtin Features
- Level: Main
- Area: 154
- Width: 11
Living room
- Features: Fireplace, Hardwood Floors
- Level: Main
- Area: 522
- Dimensions: 29 x 18
Heating
- Heat Pump, Fireplace(s)
Cooling
- Heat Pump
Appliances
- Included: Appliance Garage, Built In Oven, Built-In Range, Built-In Refrigerator, Dishwasher, Disposal, Plumbed For Ice Maker, Range Hood, Stainless Steel Appliance(s), Water Purifier, Washer/Dryer, Tankless Water Heater
Features
- High Speed Internet, Marble, Closet, Formal, Built-in Features, Walk-In Closet(s), Kitchen Island, Pot Filler
- Flooring: Hardwood
- Windows: Wood Frames
- Basement: Daylight,Full,Partially Finished
- Number of fireplaces: 2
- Fireplace features: Gas, Wood Burning, Heatilator
Interior area
- Total structure area: 4,711
- Total interior livable area: 4,711 sqft
Video & virtual tour
Property
Parking
- Parking features: Driveway, Oversized
- Has uncovered spaces: Yes
Accessibility
- Accessibility features: Builtin Lighting, Walkin Shower, Accessibility
Features
- Stories: 3
- Patio & porch: Deck, Patio
- Exterior features: Garden, Gas Hookup, Yard
- Fencing: Fenced
- Has view: Yes
- View description: Park/Greenbelt, Seasonal, Trees/Woods
Lot
- Size: 6,098 Square Feet
- Features: Level, Trees, SqFt 5000 to 6999
Details
- Additional structures: GasHookup
- Parcel number: R182928
Construction
Type & style
- Home type: SingleFamily
- Architectural style: Colonial
- Property subtype: Residential, Single Family Residence
Materials
- Vinyl Siding
- Roof: Composition
Condition
- Resale
- New construction: No
- Year built: 1926
Utilities & green energy
- Gas: Gas Hookup
- Sewer: Public Sewer
- Water: Public
Community & HOA
Community
- Security: Fire Sprinkler System
HOA
- Has HOA: No
Location
- Region: Portland
Financial & listing details
- Price per square foot: $382/sqft
- Annual tax amount: $15,971
- Date on market: 10/8/2026
- Listing terms: Cash,Conventional
- Road surface type: Paved
Estimated market value
Not available
Estimated sales range
Not available
Not available
Price history
| Date | Event | Price |
|---|---|---|
| 10/8/2026 | Listed for sale | $1,800,000+62.2%$382/sqft |
Source:  RMLS (OR) #431770278 Report a problem RMLS (OR) #431770278 Report a problem | ||
| 6/7/2022 | Sold | $1,110,000+17%$236/sqft |
Source: RMLS (OR) #22679995 Report a problem | ||
| 5/10/2022 | Pending sale | $949,000$201/sqft |
Source: RMLS (OR) #22679995 Report a problem | ||
| 5/5/2022 | Listed for sale | $949,000$201/sqft |
Source: RMLS (OR) #22679995 Report a problem | ||
Public tax history
Tax history is unavailable.
Monthly payment
Est. payment
Payment breakdown
Explore the cost of this home by adjusting the details. Changes won't be saved.Climate risks
Neighborhood: Grant Park
Nearby schools
Schools provided by the listing agent
- Elementary: Beverly Cleary
- Middle: Beverly Cleary
- High: Grant
Source: RMLS (OR). This data may not be complete. We recommend contacting the local school district to confirm school assignments for this home.

Similar homes
- $1,750,0006 bd5 ba5.8k sqft2343 NE 21st Ave, Portland, OR 97212Active
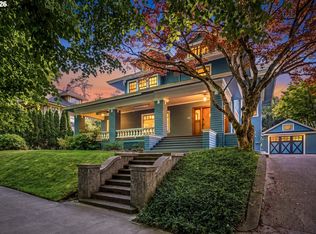
 MLS ID #670072685, Tracy Hasson, Cascade Hasson Sotheby's International Realty. RMLS (OR)
 - $1,399,9005 bd3 ba4.2k sqft2625 NE 18th Ave, Portland, OR 97212Active
 MLS ID #391641293, Jordan Snook, Dream Dwelling. RMLS (OR)
 - $1,875,0006 bd6 ba5k sqft2517 NE Hamblet St, Portland, OR 97212Active
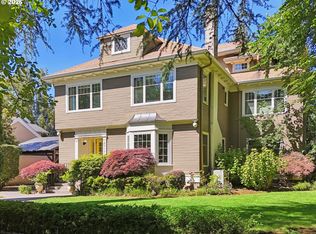 MLS ID #584552834, Olivia Butler, Windermere Realty Trust. RMLS (OR)
 - $1,495,0005 bd4 ba4.4k sqft4006 NE Flanders St, Portland, OR 97232Active
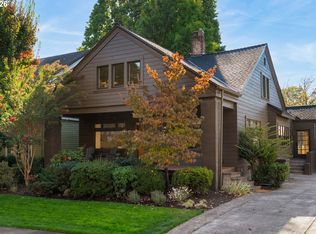 MLS ID #153868536, Jim Arnal, Windermere Realty Trust. RMLS (OR)
 - $2,224,0004 bd5 ba4.1k sqft2626 NE 23rd Ave, Portland, OR 97212ActiveMLS ID #761151978, Shane Morgan, Urban Nest Realty. RMLS (OR)
- $1,795,0004 bd5 ba3.9k sqft526 SE 65th Ave, Portland, OR 97215ActiveMLS ID #164398971, Adrienne Brinkerhoff, Move Real Estate Inc. RMLS (OR)
- $1,795,0006 bd4 ba4.1k sqft2833 NW Cumberland Rd, Portland, OR 97210ActiveMLS ID #489230035, Sunita Thaker, Premiere Property Group, LLC. RMLS (OR)
- $1,800,0004 bd4 ba4.2k sqft3328 SE Crystal Springs Blvd, Portland, OR 97202ActiveMLS ID #663108885, Michael Jacobson, Windermere Realty Trust. RMLS (OR)
- $1,795,0005 bd5 ba4.2k sqft1442 SW Vista Ave, Portland, OR 97201ActiveMLS ID #174837861, Connor McWilliams, Kelly Right Real Estate of Portland, LLC. RMLS (OR)
- $995,0004 bd2 ba3k sqft2012 NE 27th Ave, Portland, OR 97212ActiveMLS ID #501559727, Suzanne Scott, Real Broker. RMLS (OR)
- $1,650,0004 bd4 ba5.3k sqft1625 NW 29th Ave, Portland, OR 97210ActiveMLS ID #477598095, Sarita Dua, Keller Williams Sunset Corridor. RMLS (OR)
- $949,9003 bd2 ba2.5k sqft2511 NE 31st Ave, Portland, OR 97212ActiveMLS ID #553330094, Declan O'Connor, Cascade Hasson Sotheby's International Realty. RMLS (OR)
- $1,849,0005 bd4 ba3.5k sqft11511 S Riverwood Rd, Portland, OR 97219ActiveMLS ID #259759335, Carrie Spurlock, Real Broker. RMLS (OR)
- $950,0005 bd4 ba3k sqft2415 NE 15th Ave, Portland, OR 97212ActiveMLS ID #510367403, Tanya Woods, Vetiver Street Real Estate. RMLS (OR)
- $1,159,0003 bd3 ba3.5k sqft2633 NE 14th Ave, Portland, OR 97212ActiveMLS ID #494646014, Lynda O'Neill, John L. Scott. RMLS (OR)
- $1,895,0005 bd4 ba4.7k sqft1537 S Aventine Ct, Portland, OR 97219ActiveMLS ID #269320830, Steve Odermann, LUXE Forbes Global Properties. RMLS (OR)
- $1,680,0004 bd6 ba4k sqft1341 S Buddington St, Portland, OR 97219ActiveMLS ID #528278852, Steve Odermann, LUXE Forbes Global Properties. RMLS (OR)
- $1,749,0004 bd5 ba4.3k sqft3926 SW Martins Ln, Portland, OR 97239ActiveMLS ID #591137406, Tracy Hasson, Cascade Hasson Sotheby's International Realty. RMLS (OR)
- $1,100,0005 bd3 ba4k sqft5701 NE 23rd Ave, Portland, OR 97211ActiveMLS ID #657572060, Nicolette Hanna, Neighbors Realty. RMLS (OR)
- $1,395,0005 bd4 ba4.4k sqft290 SW Moonridge Pl, Portland, OR 97225ActiveMLS ID #523791287, Jason Mendell, eXp Realty, LLC. RMLS (OR)
