OPEN HOUSE SAT 10/10 11:00-1:00. Renowned Alameda "Otto Mikkelsen House," designed and built by A.C. Emery & Co. in 1909, is a rare offering of architectural significance and timeless elegance. Prominently positioned on an impressive corner lot bordering Alameda's Ridge, elevated above the street and surrounded by beautifully landscaped grounds enclosed by a wrought iron gate, the property commands an exceptional presence. Meticulously restored, the home showcases exceptional craftsmanship, character, and enduring beauty. A gracious entry framed by French doors and adorned with a striking marble pinwheel floor introduces expansive formal living spaces. The impressive living room features a fireplace, bay window, French doors, abundant natural light, and dramatic box beam ceilings. Exceptional millwork, rich woodwork, and remarkable period details define the home's interiors. The formal dining room flows seamlessly into the updated kitchen, which opens to a cozy breakfast room with fireplace.The luxurious primary ensuite features a dressing room and walk in closet, while the expansive attic level offers a fourth bedroom, full bath, and generous office with French doors opening onto a covered balcony. The finished lower level provides flexible living space.Outside, mature landscaping and expansive outdoor spaces create a private setting in one of Portland's most sought-after neighborhoods. A rare opportunity to own one of Alameda's landmark homes. [Home Energy Score = 6. HES Report at https://rpt.greenbuildingregistry.com/hes/OR10186568]
Active
Price cut: $100K (9/11)
$1,875,000
2517 NE Hamblet St, Portland, OR 97212
6beds
5,083sqft
Residential, Single Family Residence
Built in 1909
9,583 Square Feet Lot
$-- Zestimate®
$369/sqft
$-- HOA
What's special
Covered balconyExpansive formal living spacesPrivate settingUpdated kitchenElevated above the streetWalk in closetExceptional craftsmanship
- 125 days
- 740
- 39
Zillow last checked:
Listing updated:
Listed by:
Olivia Butler 503-936-7118,
Windermere Realty Trust
Source: RMLS (OR),MLS#: 584552834
Facts & features
Interior
Bedrooms & bathrooms
- Bedrooms: 6
- Bathrooms: 6
- Full bathrooms: 4
- Partial bathrooms: 2
- Main level bathrooms: 1
Rooms
- Room types: EatingArea, Family Room, Bedroom 4, Bedroom 2, Bedroom 3, Dining Room, Kitchen, Living Room, Primary Bedroom
Primary bedroom
- Features: Bathroom, Dressing Room, Hardwood Floors, Suite, Walkin Closet
- Level: Upper
- Area: 651
- Dimensions: 31 x 21
Bedroom 2
- Features: Bathroom, Builtin Features, Hardwood Floors
- Level: Upper
- Area: 225
- Dimensions: 15 x 15
Bedroom 3
- Features: Hardwood Floors
- Level: Upper
- Area: 154
- Dimensions: 14 x 11
Bedroom 4
- Features: Bathroom, Wallto Wall Carpet
- Level: Upper
- Area: 238
- Dimensions: 14 x 17
Dining room
- Features: Builtin Features, Formal, Hardwood Floors
- Level: Main
- Area: 312
- Dimensions: 24 x 13
Family room
- Features: Bathroom
- Level: Lower
- Area: 208
- Dimensions: 16 x 13
Kitchen
- Features: Builtin Features, Gourmet Kitchen, Island, Tile Floor
- Level: Main
- Area: 208
- Width: 13
Living room
- Features: Bay Window, Beamed Ceilings, Builtin Features, Fireplace, Formal, French Doors, Hardwood Floors
- Level: Main
- Area: 512
- Dimensions: 32 x 16
Heating
- Forced Air 95 Plus, Fireplace(s)
Cooling
- Central Air
Appliances
- Included: Dishwasher, Gas Appliances, Stainless Steel Appliance(s), Washer/Dryer, Tankless Water Heater
- Laundry: Laundry Room
Features
- Floor 4th, Granite, Marble, Wainscoting, Built-in Features, Bathroom, Formal, Balcony, Gourmet Kitchen, Kitchen Island, Beamed Ceilings, Dressing Room, Suite, Walk-In Closet(s)
- Flooring: Hardwood, Wall to Wall Carpet, Tile
- Doors: French Doors
- Windows: Bay Window(s)
- Basement: Finished
- Number of fireplaces: 2
- Fireplace features: Gas
Interior area
- Total structure area: 5,083
- Total interior livable area: 5,083 sqft
Video & virtual tour
Property
Parking
- Total spaces: 1
- Parking features: Driveway, Attached
- Attached garage spaces: 1
- Has uncovered spaces: Yes
Features
- Stories: 4
- Patio & porch: Patio, Porch
- Exterior features: Balcony
- Fencing: Fenced
- Has view: Yes
- View description: Trees/Woods
Lot
- Size: 9,583 Square Feet
- Features: Corner Lot, Level, Trees, Sprinkler, SqFt 7000 to 9999
Details
- Parcel number: R101013
Construction
Type & style
- Home type: SingleFamily
- Architectural style: Colonial
- Property subtype: Residential, Single Family Residence
Materials
- Wood Siding
- Foundation: Concrete Perimeter
- Roof: Composition
Condition
- Resale
- New construction: No
- Year built: 1909
Utilities & green energy
- Gas: Gas
- Sewer: Public Sewer
- Water: Public
Community & HOA
Community
- Security: Security System
- Subdivision: Alameda
HOA
- Has HOA: No
Location
- Region: Portland
Financial & listing details
- Price per square foot: $369/sqft
- Tax assessed value: $1,836,910
- Annual tax amount: $31,043
- Date on market: 6/8/2026
- Listing terms: Cash,Conventional
- Road surface type: Paved
Estimated market value
Not available
Estimated sales range
Not available
Not available
Price history
| Date | Event | Price |
|---|---|---|
| 9/11/2026 | Price change | $1,875,000-5.1%$369/sqft |
Source:  RMLS (OR) #584552834 Report a problem RMLS (OR) #584552834 Report a problem | ||
| 8/4/2026 | Price change | $1,975,000-6%$389/sqft |
Source: RMLS (OR) #584552834 Report a problem | ||
| 6/9/2026 | Listed for sale | $2,100,000+23.5%$413/sqft |
Source: RMLS (OR) #584552834 Report a problem | ||
| 11/2/2020 | Listing removed | $1,700,000$334/sqft |
Source: Meadows Group Inc., Realtors #20298548 Report a problem | ||
| 9/4/2020 | Listed for sale | $1,700,000+14.7%$334/sqft |
Source: Meadows Group Inc., Realtors #20298548 Report a problem | ||
| 8/26/2015 | Sold | $1,482,050-1.2%$292/sqft |
Source: RMLS (OR) #15134012 Report a problem | ||
| 7/1/2015 | Pending sale | $1,500,000$295/sqft |
Source: RE/MAX EQUITY GROUP-BROADWAY OFFICE #15134012 Report a problem | ||
| 6/27/2015 | Listed for sale | $1,500,000+31.6%$295/sqft |
Source: RE/MAX EQUITY GROUP-BROADWAY OFFICE #15134012 Report a problem | ||
| 4/1/2011 | Sold | $1,140,000-4.9%$224/sqft |
Source: Public Record Report a problem | ||
| 10/22/2010 | Listed for sale | $1,199,000-7.7%$236/sqft |
Source: Portland Equities LLC dba Keller Williams, Portland Central #10062348 Report a problem | ||
| 3/17/2010 | Listed for sale | $1,299,000+36.7%$256/sqft |
Source: Portland Equities LLC dba Keller Williams, Portland Central #10021801 Report a problem | ||
| 3/25/2002 | Sold | $950,000+156.8%$187/sqft |
Source: Public Record Report a problem | ||
| 4/18/2001 | Sold | $370,000$73/sqft |
Source: Public Record Report a problem | ||
Public tax history
| Year | Property taxes | Tax assessment |
|---|---|---|
| 2025 | $31,043 +3.7% | $1,152,100 +3% |
| 2024 | $29,927 +4% | $1,118,550 +3% |
| 2023 | $28,777 +2.2% | $1,085,980 +3% |
| 2022 | $28,154 +1.7% | $1,054,350 +3% |
| 2021 | $27,677 +9% | $1,023,650 +3% |
| 2020 | $25,390 +3.8% | $993,840 +3% |
| 2019 | $24,456 | $964,900 +3% |
| 2018 | $24,456 +3% | $936,800 +3% |
| 2017 | $23,737 +14% | $909,520 +3% |
| 2016 | $20,820 | $883,030 +3% |
| 2015 | $20,820 +2.7% | $857,320 +3% |
| 2014 | $20,273 +6.4% | $832,350 +3% |
| 2013 | $19,061 +10.5% | $808,110 +3% |
| 2012 | $17,253 +1.8% | $784,580 +3% |
| 2011 | $16,955 +5.3% | $761,730 +3% |
| 2010 | $16,109 +2.7% | $739,550 +3% |
| 2009 | $15,687 +6% | $718,010 +3% |
| 2008 | $14,803 +0.3% | $697,100 +3% |
| 2007 | $14,758 +11.4% | $676,800 +3% |
| 2006 | $13,253 +4.7% | $657,090 +3% |
| 2005 | $12,658 -8.2% | $637,960 +3% |
| 2004 | $13,786 +2.3% | $619,380 +3% |
| 2003 | $13,481 +51.2% | $601,340 +43% |
| 2002 | $8,915 +90.5% | $420,420 +88.2% |
| 2000 | $4,681 | $223,420 |
Find assessor info on the county website
Monthly payment
Est. payment
Payment breakdown
Explore the cost of this home by adjusting the details. Changes won't be saved.Climate risks
Neighborhood: Alameda
Nearby schools
Schools provided by the listing agent
- Elementary: Sabin
- Middle: Harriet Tubman
- High: Jefferson
Source: RMLS (OR). This data may not be complete. We recommend contacting the local school district to confirm school assignments for this home.
Similar homes
- $1,750,0006 bd5 ba5.8k sqft2343 NE 21st Ave, Portland, OR 97212Active
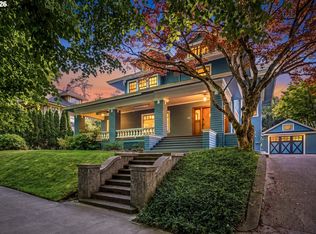
 MLS ID #670072685, Tracy Hasson, Cascade Hasson Sotheby's International Realty. RMLS (OR)
 - $1,895,0005 bd4 ba4.7k sqft1537 S Aventine Ct, Portland, OR 97219Active
 MLS ID #269320830, Steve Odermann, LUXE Forbes Global Properties. RMLS (OR)
 - $1,990,0005 bd6 ba4.4k sqft1618 S Corbett Hill Cir, Portland, OR 97219Active
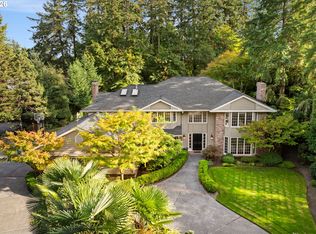 MLS ID #153407692, Kristen Kohnstamm, Cascade Hasson Sotheby's International Realty. RMLS (OR)
 - $1,795,0006 bd4 ba4.1k sqft2833 NW Cumberland Rd, Portland, OR 97210Active
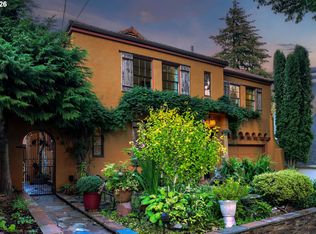 MLS ID #489230035, Sunita Thaker, Premiere Property Group, LLC. RMLS (OR)
 - $995,0004 bd2 ba3k sqft2012 NE 27th Ave, Portland, OR 97212ActiveMLS ID #501559727, Suzanne Scott, Real Broker. RMLS (OR)
- $1,159,0003 bd3 ba3.5k sqft2633 NE 14th Ave, Portland, OR 97212ActiveMLS ID #494646014, Lynda O'Neill, John L. Scott. RMLS (OR)
- $1,650,0004 bd4 ba5.3k sqft1625 NW 29th Ave, Portland, OR 97210ActiveMLS ID #477598095, Sarita Dua, Keller Williams Sunset Corridor. RMLS (OR)
- $1,795,0004 bd5 ba3.9k sqft526 SE 65th Ave, Portland, OR 97215ActiveMLS ID #164398971, Adrienne Brinkerhoff, Move Real Estate Inc. RMLS (OR)
- $2,150,0004 bd4 ba4.9k sqft5020 SW Humphrey Blvd, Portland, OR 97221ActiveMLS ID #313392154, Libby Benz, Windermere Realty Trust. RMLS (OR)
- $1,495,0007 bd6 ba7.1k sqft2658 NW Cornell Rd, Portland, OR 97210ActiveMLS ID #668608473, Jason Mendell, eXp Realty, LLC. RMLS (OR)
- $1,849,0005 bd4 ba3.5k sqft11511 S Riverwood Rd, Portland, OR 97219ActiveMLS ID #259759335, Carrie Spurlock, Real Broker. RMLS (OR)
- $1,140,0003 bd3 ba3.2k sqft2508 NE Tillamook St, Portland, OR 97212ActiveMLS ID #487729655, Joe Dressman, Think Real Estate. RMLS (OR)
- $1,800,0004 bd4 ba4.2k sqft3328 SE Crystal Springs Blvd, Portland, OR 97202ActiveMLS ID #663108885, Michael Jacobson, Windermere Realty Trust. RMLS (OR)
- $1,675,0003 bd4 ba4.5k sqft3484 SW Brentwood Dr, Portland, OR 97201ActiveMLS ID #165572787, Patrick J. Henry, P.C., Coldwell Banker Bain. RMLS (OR)
- $1,995,0004 bd3 ba4.4k sqft1803 S Riverdale Rd, Portland, OR 97219ActiveMLS ID #24389809, Kristen Kohnstamm, Cascade Hasson Sotheby's International Realty. RMLS (OR)
- $1,985,0004 bd3 ba4.4k sqft13220 S Iron Mountain Blvd, Portland, OR 97219ActiveMLS ID #775946698, Mimi McCaslin, LUXE Forbes Global Properties. RMLS (OR)
- $2,350,0005 bd6 ba7.1k sqft2030 SW Military Rd, Portland, OR 97219ActiveMLS ID #448842431, Kevin Hall, Cascade Hasson Sotheby's International Realty. RMLS (OR)
- $1,395,0004 bd4 ba3.9k sqft2524 SW 17th Ave, Portland, OR 97201ActiveMLS ID #287524849, Katie Fracasso PC, Living Room Realty. RMLS (OR)
- $2,175,0004 bd5 ba4.4k sqft1615 S Greenwood Rd, Portland, OR 97219ActiveMLS ID #620431319, Allison Williams, Real Broker. RMLS (OR)
