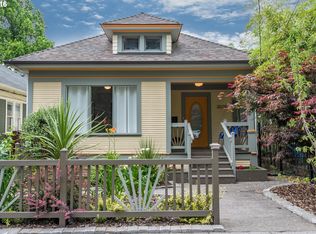
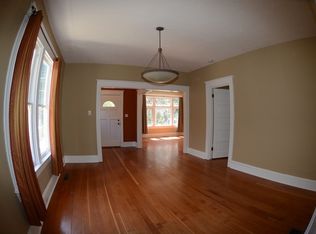
Historic Commercial Building with Fully Renovated Coffee Shop – Turnkey Opportunity 6-7% ROI, Own a beautifully restored historic commercial building featuring a successful, fully operational coffee roasting business. The entire property has been extensively renovated, making it a true turnkey investment for an owner-user or investor.Recent renovations include:New plumbing, electrical systems,New HVAC,New sheetrock and insulation,New interior trim,Fresh interior and exterior paint,Refinished and varnished woodwork.The building is home to a thriving coffee roasting café with a loyal customer base and is fully equipped for continued operation. The thoughtfully restored historic character is complemented by modern building systems, providing the perfect blend of charm and functionality.Whether you are looking to continue operating a successful coffee business, expand your investment portfolio, or establish your own concept in a beautifully renovated historic property.
Active
$1,290,000
3039 SE Stark St, Portland, OR 97214
2beds
3,600sqft
Residential, Single Family Residence
Built in 2007
-- sqft lot
$-- Zestimate®
$358/sqft
$-- HOA
What's special
New sheetrock and insulationRefinished and varnished woodworkNew interior trim
- 87 days
- 471
- 35
Zillow last checked:
Listing updated:
Listed by:
Meiya Luo 360-931-5667,
Coldwell Banker Bain
Source: RMLS (OR),MLS#: 316973196
Facts & features
Interior
Bedrooms & bathrooms
- Bedrooms: 2
- Bathrooms: 3
- Full bathrooms: 2
- Partial bathrooms: 1
- Main level bathrooms: 1
Rooms
- Room types: 2nd Kitchen, Bedroom 2, Dining Room, Family Room, Kitchen, Living Room, Primary Bedroom
Primary bedroom
- Level: Upper
Bedroom 2
- Level: Upper
Dining room
- Level: Upper
Family room
- Level: Upper
Kitchen
- Features: Builtin Refrigerator, Dishwasher, Kitchen Dining Room Combo
- Level: Upper
Living room
- Level: Upper
Heating
- Forced Air 90, Forced Air 95 Plus, Hot Water
Cooling
- Central Air
Appliances
- Included: Built In Oven, Built-In Refrigerator, Convection Oven, Cooktop, Dishwasher, Gas Appliances, Electric Water Heater, Gas Water Heater
- Laundry: Laundry Room
Features
- High Ceilings, Kitchen Dining Room Combo, Marble
- Flooring: Wood
- Windows: Double Pane Windows
- Basement: Full,Unfinished
- Number of fireplaces: 1
- Fireplace features: Electric, Gas, Wood Burning
Interior area
- Total structure area: 3,600
- Total interior livable area: 3,600 sqft
Video & virtual tour
Property
Parking
- Parking features: Off Street, Secured
Features
- Levels: Two
- Stories: 2
- Patio & porch: Patio
- Exterior features: Garden, Yard
- Fencing: Fenced
- Has view: Yes
- View description: City
Lot
- Features: Corner Lot, SqFt 3000 to 4999
Details
- Parcel number: R214594
- Zoning: R5
Construction
Type & style
- Home type: SingleFamily
- Architectural style: Custom Style
- Property subtype: Residential, Single Family Residence
Materials
- Cement Siding
- Foundation: Concrete Perimeter
- Roof: Composition
Condition
- Resale
- New construction: No
- Year built: 2007
Utilities & green energy
- Gas: Gas
- Sewer: Public Sewer
- Water: Public
Community & HOA
Community
- Security: Unknown
- Subdivision: Kerns
HOA
- Has HOA: No
Location
- Region: Portland
Financial & listing details
- Price per square foot: $358/sqft
- Annual tax amount: $6,230
- Date on market: 7/15/2026
- Listing terms: Call Listing Agent,Cash,Conventional,VA Loan
- Road surface type: Concrete
Estimated market value
Not available
Estimated sales range
Not available
Not available
Price history
| Date | Event | Price |
|---|---|---|
| 7/16/2026 | Listed for sale | $1,290,000$358/sqft |
Source:  RMLS (OR) #316973196 Report a problem RMLS (OR) #316973196 Report a problem | ||
| 7/16/2026 | Listing removed | -- |
Source: Owner Report a problem | ||
| 7/7/2026 | Price change | $1,290,000-14%$358/sqft |
Source: Owner Report a problem | ||
| 4/11/2026 | Price change | $1,500,000+25%$417/sqft |
Source: Owner Report a problem | ||
| 3/9/2026 | Listed for sale | $1,200,000$333/sqft |
Source: Owner Report a problem | ||
Public tax history
Tax history is unavailable.
Monthly payment
Est. payment
Payment breakdown
Explore the cost of this home by adjusting the details. Changes won't be saved.Climate risks
Neighborhood: Kerns
Nearby schools
Schools provided by the listing agent
- Elementary: Sunnyside Env
- Middle: Sunnyside Env
- High: Franklin
Source: RMLS (OR). This data may not be complete. We recommend contacting the local school district to confirm school assignments for this home.

Similar homes
- $995,0005 bd2 ba2.2k sqft2212 SE Tamarack Ave, Portland, OR 97214Active
 MLS ID #489426670, Wansi Huang, Redfin. RMLS (OR)
 - $--4 bd3 ba3.4k sqft1305 SE Main St, Portland, OR 97214Auction
 Auction.com 2
 - $1,250,0003 bd4 ba3.4k sqft107 NE Laurelhurst Pl, Portland, OR 97232Active
 MLS ID #362669565, Craig Alan Weeg, Weeg & Associates Real Estate. RMLS (OR)
 - $875,0004 bd3 ba2.7k sqft2635 SE Market St, Portland, OR 97214Active
 MLS ID #582958135, Charity Chesnek, Think Real Estate. RMLS (OR)
 - $899,0004 bd2 ba3.1k sqft1524 SE 24th Ave, Portland, OR 97214ActiveMLS ID #440851455, Erin Livengood, Windermere Realty Trust. RMLS (OR)
- $659,9005 bd3 ba2.4k sqft428 SE 30th Pl, Portland, OR 97214ActiveMLS ID #373416831, Mercedes Li, Mercedes Realty LLC. RMLS (OR)
- $1,175,0003 bd3 ba3.2k sqft2508 NE Tillamook St, Portland, OR 97212ActiveMLS ID #487729655, Joe Dressman, Think Real Estate. RMLS (OR)
- $1,185,0005 bd2 ba3k sqft2307 NE 42nd Ave, Portland, OR 97213ActiveMLS ID #240668698, Jacqueline Haddon, Where, Inc. RMLS (OR)
- $1,499,0005 bd3 ba4.1k sqft3230 NE Us Grant Pl, Portland, OR 97212ActiveMLS ID #586959336, Andrew Pienovi, Christie's International Real Estate Evergreen. RMLS (OR)
- $734,9003 bd2 ba2.8k sqft3328 SE Washington St, Portland, OR 97214ActiveMLS ID #519951479, Valerie Hunter, H & H Preferred Real Estate. RMLS (OR)
- $1,425,0005 bd4 ba3.1k sqft3533 NE Hassalo St, Portland, OR 97232ActiveMLS ID #616161249, Brian Bowman, MORE Realty. RMLS (OR)
- $875,0004 bd2 ba3.3k sqft2727 NE Hancock St, Portland, OR 97212ActiveMLS ID #424600693, Rene' Susak, Windermere Realty Trust. RMLS (OR)
- $995,0004 bd3 ba2.8k sqft490 SE 18th Ave, Portland, OR 97214ActiveMLS ID #607300716, Andrew Pienovi, Christie's International Real Estate Evergreen. RMLS (OR)
- $1,159,0003 bd3 ba3.5k sqft2633 NE 14th Ave, Portland, OR 97212ActiveMLS ID #494646014, Lynda O'Neill, John L. Scott. RMLS (OR)
- $950,0005 bd5 ba2.7k sqft2213 SE 60th Ave, Portland, OR 97215ActiveMLS ID #335562602, Claire Paris, Paris Group Realty LLC. RMLS (OR)
- $1,199,0004 bd2 ba2.9k sqft2528 SE 43rd Ave, Portland, OR 97206ActiveMLS ID #547817221, Andrew Pienovi, Christie's International Real Estate Evergreen. RMLS (OR)
- $749,9003 bd3 ba2.9k sqft3818 SE Morrison St, Portland, OR 97214ActiveMLS ID #183708279, Darryl Bodle, Keller Williams Realty Portland Premiere. RMLS (OR)
- $1,095,0003 bd3 ba2.9k sqft2525 NE Tillamook St, Portland, OR 97212ActiveMLS ID #643323427, Chris Dawkins, Keller Williams PDX Central. RMLS (OR)
- $1,190,0005 bd4 ba3k sqft3415 NE 41st Ave, Portland, OR 97212ActiveMLS ID #735357771, William Johnson, William E Johnson. RMLS (OR)
- $1,485,0004 bd4 ba2.9k sqft3219 SE Tibbetts St, Portland, OR 97202ActiveMLS ID #749873960, Kenny Yoder, Home Team Realty, LLC.. RMLS (OR)
