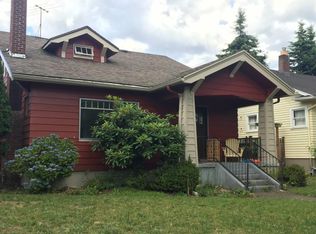
Welcome to 2212 SE Tamarack Ave, a fully renovated five-bedroom, two-bath home in Portland’s Ladd’s Addition neighborhood. The main level has new paint, wall repairs, light fixtures, an electrical panel, and new plumbing. A wall was opened to create a more connected living area. The remodeled kitchen includes new cabinets, quartz countertops, wall tile, and new hardwood flooring. Existing hardwood floors have been refinished.The main bathroom has been updated with a new vanity, toilet, flooring, and tile, while the existing bathtub has been refinished. The finished basement adds flexible living space with a new bedroom and bathroom with a shower, toilet, and vanity. Additional basement improvements include new flooring, Sheetrock, paint, electrical work, and windows.A new furnace and air-conditioning system provide year-round comfort. Exterior updates include fresh paint, a patio, and pavers. The home offers 2,204 square feet of living space on a 5,227-square-foot lot, combining updated systems and finishes with flexible living areas. [Home Energy Score = 1. HES Report at https://rpt.greenbuildingregistry.com/hes/OR10252581]
Active
$995,000
2212 SE Tamarack Ave, Portland, OR 97214
5beds
2,204sqft
Residential, Single Family Residence
Built in 1924
5,227 Square Feet Lot
$-- Zestimate®
$451/sqft
$-- HOA
What's special
Remodeled kitchenNew cabinetsNew hardwood flooringWall tileQuartz countertops
- 4 days
- 1,103
- 80
Likely to sell faster than
Zillow last checked:
Listing updated:
Listed by:
Wansi Huang 971-227-4247,
Redfin
Source: RMLS (OR),MLS#: 489426670
Facts & features
Interior
Bedrooms & bathrooms
- Bedrooms: 5
- Bathrooms: 2
- Full bathrooms: 2
- Main level bathrooms: 1
Rooms
- Room types: Bedroom 4, Bedroom 5, Bedroom 2, Bedroom 3, Dining Room, Family Room, Kitchen, Living Room, Primary Bedroom
Primary bedroom
- Features: Hardwood Floors, Closet
- Level: Main
Bedroom 2
- Features: Hardwood Floors, Closet
- Level: Main
Bedroom 3
- Features: Hardwood Floors, Closet
- Level: Upper
Bedroom 4
- Features: Hardwood Floors, Closet
- Level: Upper
Bedroom 5
- Features: Hardwood Floors, Closet
- Level: Lower
Dining room
- Features: Hardwood Floors
- Level: Main
Family room
- Features: Fireplace, Hardwood Floors
- Level: Lower
Kitchen
- Features: Hardwood Floors
- Level: Main
Living room
- Features: Fireplace, Hardwood Floors
- Level: Main
Heating
- Forced Air, Fireplace(s)
Cooling
- Central Air
Appliances
- Included: Disposal, Free-Standing Range, Free-Standing Refrigerator, Electric Water Heater
Features
- High Speed Internet, Quartz, Closet
- Flooring: Hardwood
- Windows: Double Pane Windows, Vinyl Frames
- Basement: Finished,Full
- Number of fireplaces: 2
- Fireplace features: Wood Burning
Interior area
- Total structure area: 2,204
- Total interior livable area: 2,204 sqft
Video & virtual tour
Property
Parking
- Total spaces: 1
- Parking features: Off Street, On Street, Detached
- Garage spaces: 1
- Has uncovered spaces: Yes
Features
- Stories: 3
- Patio & porch: Porch
- Exterior features: Yard
- Fencing: Fenced
- Has view: Yes
- View description: Trees/Woods
Lot
- Size: 5,227 Square Feet
- Features: Level, Trees, SqFt 5000 to 6999
Details
- Additional structures: ToolShed
- Parcel number: R200751
Construction
Type & style
- Home type: SingleFamily
- Architectural style: Bungalow,Four Square
- Property subtype: Residential, Single Family Residence
Materials
- Wood Siding
- Foundation: Concrete Perimeter
- Roof: Composition
Condition
- Resale
- New construction: No
- Year built: 1924
Utilities & green energy
- Sewer: Public Sewer
- Water: Public
- Utilities for property: Cable Connected, Satellite Internet Service
Community & HOA
Community
- Security: None
HOA
- Has HOA: No
Location
- Region: Portland
Financial & listing details
- Price per square foot: $451/sqft
- Tax assessed value: $751,350
- Annual tax amount: $8,466
- Date on market: 10/9/2026
- Listing terms: Cash,Conventional,FHA,VA Loan
- Road surface type: Concrete, Paved
Estimated market value
Not available
Estimated sales range
Not available
Not available
Price history
| Date | Event | Price |
|---|---|---|
| 10/9/2026 | Listed for sale | $995,000+87.7%$451/sqft |
Source:  RMLS (OR) #489426670 Report a problem RMLS (OR) #489426670 Report a problem | ||
| 1/14/2026 | Sold | $530,000+1%$240/sqft |
Source: RMLS (OR) #461570494 Report a problem | ||
| 12/20/2025 | Pending sale | $525,000$238/sqft |
Source: RMLS (OR) #461570494 Report a problem | ||
| 12/18/2025 | Price change | $525,000-4.4%$238/sqft |
Source: RMLS (OR) #461570494 Report a problem | ||
| 12/15/2025 | Listed for sale | $549,000$249/sqft |
Source: RMLS (OR) #461570494 Report a problem | ||
| 12/7/2025 | Pending sale | $549,000$249/sqft |
Source: RMLS (OR) #461570494 Report a problem | ||
| 11/12/2025 | Listed for sale | $549,000$249/sqft |
Source: RMLS (OR) #461570494 Report a problem | ||
Public tax history
| Year | Property taxes | Tax assessment |
|---|---|---|
| 2025 | $8,467 +3.7% | $314,220 +3% |
| 2024 | $8,162 +4% | $305,070 +3% |
| 2023 | $7,849 +2.2% | $296,190 +3% |
| 2022 | $7,679 +1.7% | $287,570 +3% |
| 2021 | $7,549 +9% | $279,200 +3% |
| 2020 | $6,925 +3.8% | $271,070 +3% |
| 2019 | $6,671 | $263,180 +3% |
| 2018 | $6,671 +3% | $255,520 +3% |
| 2017 | $6,474 +14% | $248,080 +3% |
| 2016 | $5,679 | $240,860 +3% |
| 2015 | $5,679 +2.7% | $233,850 +3% |
| 2014 | $5,530 +4% | $227,040 +3% |
| 2013 | $5,320 +10.5% | $220,430 +3% |
| 2012 | $4,812 +3.9% | $214,010 +3% |
| 2011 | $4,631 +5.4% | $207,780 +3% |
| 2010 | $4,394 +2.7% | $201,730 +3% |
| 2009 | $4,279 +6% | $195,860 +3% |
| 2008 | $4,038 +0.3% | $190,160 +3% |
| 2007 | $4,026 +11.4% | $184,630 +3% |
| 2006 | $3,616 +4.7% | $179,260 +3% |
| 2005 | $3,453 -8.2% | $174,040 +3% |
| 2004 | $3,761 +2.3% | $168,980 +3% |
| 2003 | $3,678 +8.9% | $164,060 +3% |
| 2002 | $3,378 +7.4% | $159,290 +6.1% |
| 2000 | $3,146 | $150,160 |
Find assessor info on the county website
Monthly payment
Est. payment
Payment breakdown
Explore the cost of this home by adjusting the details. Changes won't be saved.Climate risks
Neighborhood: Hosford-Abernethy
Nearby schools
Schools provided by the listing agent
- Elementary: Abernethy
- Middle: Hosford
- High: Cleveland
Source: RMLS (OR). This data may not be complete. We recommend contacting the local school district to confirm school assignments for this home.
Similar homes
- $950,0005 bd3 ba2.2k sqft4320 SE Hawthorne Blvd, Portland, OR 97215Active

 MLS ID #229807653, Thomas Cale, Cascade Hasson Sotheby's International Realty. RMLS (OR)
 - $--3 bd2 ba1.3k sqft5850 NE 18th Ave, Portland, OR 97211Auction
 Auction.com 2
 - $935,0007 bd5 ba2.8k sqft1035 SE 14th Ave, Portland, OR 97214Active
 MLS ID #314073309, Cory Carlson, Constant Commercial Real Estate Inc. RMLS (OR)
 - $1,100,0004 bd4 ba2.6k sqft722 NE Couch St, Portland, OR 97232Active
 MLS ID #797875799, Jordan Fezler, Apex Residential. RMLS (OR)
 - $975,0004 bd3 ba2.6k sqft11255 SW Lynnvale Dr, Portland, OR 97225ActiveMLS ID #100083741, Shelley Lucas, The Agency Lake Oswego. RMLS (OR)
- $551,0003 bd3 ba2.7k sqft2004 SE Ash St, Portland, OR 97214ActiveMLS ID #682388660, Wendy Martin, eXp Realty, LLC. RMLS (OR)
- $999,9506 bd6 ba2.8k sqft1805 NE 8th Ave, Portland, OR 97212ActiveMLS ID #24611974, Lillie Barr, eXp Realty, LLC. RMLS (OR)
- $765,0004 bd3 ba2.3k sqft906 NE 24th Ave, Portland, OR 97232ActiveMLS ID #320125259, Bill Gaffney, Change Realty, LLC. RMLS (OR)
- $786,0002 bd1 ba2.1k sqft3234 SE 87th Ave, Portland, OR 97266ActiveMLS ID #750095883, Samantha Welday, Premiere Property Group, LLC. RMLS (OR)
- $519,9003 bd1 ba1.8k sqft617 SE 20th Ave, Portland, OR 97214ActiveMLS ID #302256224, Valerie Hunter, H & H Preferred Real Estate. RMLS (OR)
- $649,9003 bd2 ba2.1k sqft2833 NE 8th Ave, Portland, OR 97212ActiveMLS ID #334939827, Seth Prickett, MORE Realty. RMLS (OR)
- $890,0005 bd3 ba2.5k sqft934 SE Nehalem St, Portland, OR 97202ActiveMLS ID #364618648, Nihad Aweidah, Windermere Heritage. RMLS (OR)
- $729,0004 bd3 ba1.8k sqft5535 SW 53rd Ave, Portland, OR 97221ActiveMLS ID #436558176, Wesley Larson, All Professionals Real Estate. RMLS (OR)
- $749,9004 bd3 ba2.4k sqft2803 SE 87th Ave, Portland, OR 97266ActiveMLS ID #245644013, Taylor Campbell, Urban Pacific Real Estate. RMLS (OR)
- $775,0002 bd2 ba3.2k sqft138 NE 18th Ave, Portland, OR 97232ActiveMLS ID #395319921, Dan Volkmer, Windermere Realty Trust. RMLS (OR)
- $735,0003 bd2 ba3.3k sqft2226 NE 14th Ave, Portland, OR 97212ActiveMLS ID #792006573, Christopher Lancefield, Lancefield Realty. RMLS (OR)
- $529,9003 bd2 ba2.2k sqft1516 SE 43rd Ave, Portland, OR 97215ActiveMLS ID #740502582, Donald Clemons, JMG - Jason Mitchell Group. RMLS (OR)
- $795,0005 bd3 ba2.8k sqft1926 NE 11th Ave, Portland, OR 97212ActiveMLS ID #677137787, Chris Johnson, CORE, Realtors. RMLS (OR)
- $599,0005 bd3 ba2.6k sqft2106 NE Saratoga St, Portland, OR 97211ActiveMLS ID #600770325, David Smid, RE/MAX Integrity. RMLS (OR)
- $669,0004 bd4 ba2.2k sqft3424 SE 10th Ave, Portland, OR 97202ActiveMLS ID #423472845, Steve Odermann, LUXE Forbes Global Properties. RMLS (OR)
