JUST LISTED! Turn-key Beaumont Bungalow just off the Alameda ridge! This stately craftsman sits atop an elevated lot with incredible terraced grounds that create the perfect balance of privacy and filtered light. As you enter the home you are greeted by formal spaces that boast oak hardwoods underfoot, classic 20's built-ins and gorgeous period millwork. The floor plan moves seamlessly from the living to the dining and into the open kitchen which has been updated to include quartz countertops, stainless appliances and updated shaker cabinetry. A CVG Fir door gives you perfect access to the backyard, while the home's main hallway leads you from the kitchen to the southern wing of the home. A full bathroom sits just off two gracious bedrooms, each with the same gorgeous millwork and oak flooring found in the formal spaces. A bonus addition sits at the southeast corner of this floor and boasts vaulted ceilings, double French doors and gorgeous updated wood windows. Complimenting the first floor is an upstairs that features two more bedrooms and half bathroom. Finish details on this floor include updated vinyl windows, wall to wall carpet & hex tile flooring in the bathroom. Moving back downstairs to the basement is another 700 SQFT that offers incredible utility. Multiple rooms create space for storage, hobbies or inspiration for the next steward considering the potential for more finished space. Complimenting the interior spaces is a tuck under garage with newer carriage door that not only offers space for a car or toys, but allows the backyard of this property to live larger than the average northeast home. Unencumbered by a detached garage the backyard is expansive & features multiple decks, a custom shed, hot tub, incredible plantings and ample space to garden or entertain! Located in the sought after Alameda Elementary catchment area and just blocks to Grand Central Bakery, the new Fremont Garage or down to Hollywood shops! One of Beaumont's best streets! [Home Energy Score = 1. HES Report at https://rpt.greenbuildingregistry.com/hes/OR10198675]
Pending
$815,000
2838 NE 46th Ave, Portland, OR 97213
4beds
2,176sqft
Residential, Single Family Residence
Built in 1924
5,227 Square Feet Lot
$-- Zestimate®
$375/sqft
$-- HOA
What's special
Hot tubIncredible plantingsStately craftsmanUpdated vinyl windowsElevated lotUpdated shaker cabinetryFormal spaces
- 14 days
- 1,253
- 115
Likely to sell faster than
Zillow last checked:
Listing updated:
Listed by:
Jim Arnal 503-351-3000,
Windermere Realty Trust
Source: RMLS (OR),MLS#: 414218905
Facts & features
Interior
Bedrooms & bathrooms
- Bedrooms: 4
- Bathrooms: 2
- Full bathrooms: 1
- Partial bathrooms: 1
- Main level bathrooms: 1
Rooms
- Room types: Bedroom 4, Bonus Room, Bedroom 2, Bedroom 3, Dining Room, Family Room, Kitchen, Living Room, Primary Bedroom
Primary bedroom
- Features: Hardwood Floors, Nook, Closet
- Level: Main
Bedroom 2
- Features: Hardwood Floors, Closet
- Level: Main
Bedroom 3
- Features: Wallto Wall Carpet
- Level: Upper
Bedroom 4
- Features: Closet, Wallto Wall Carpet
- Level: Upper
Dining room
- Features: Builtin Features, Hardwood Floors
- Level: Main
Kitchen
- Features: Dishwasher, Exterior Entry, Hardwood Floors, Free Standing Range, Free Standing Refrigerator, Quartz
- Level: Main
Living room
- Features: Builtin Features, Fireplace, Hardwood Floors
- Level: Main
Heating
- Forced Air, Fireplace(s)
Cooling
- Central Air
Appliances
- Included: Built In Oven, Dishwasher, Disposal, Free-Standing Gas Range, Free-Standing Range, Free-Standing Refrigerator, Gas Appliances, Range Hood, Stainless Steel Appliance(s), Washer/Dryer, Electric Water Heater
- Laundry: Laundry Room
Features
- Closet, Built-in Features, Quartz, Nook, Marble, Tile
- Flooring: Hardwood, Wall to Wall Carpet, Wood
- Windows: Vinyl Frames, Wood Frames
- Basement: Full,Unfinished
- Number of fireplaces: 1
Interior area
- Total structure area: 2,176
- Total interior livable area: 2,176 sqft
Video & virtual tour
Property
Parking
- Total spaces: 1
- Parking features: Driveway, Off Street, Attached
- Attached garage spaces: 1
- Has uncovered spaces: Yes
Features
- Levels: Two
- Stories: 3
- Patio & porch: Deck, Porch
- Exterior features: Garden, Raised Beds, Yard, Exterior Entry
- Fencing: Fenced
Lot
- Size: 5,227 Square Feet
- Features: SqFt 5000 to 6999
Details
- Additional structures: ToolShed
- Parcel number: R260486
- Zoning: RS
Construction
Type & style
- Home type: SingleFamily
- Architectural style: Bungalow
- Property subtype: Residential, Single Family Residence
Materials
- Lap Siding, Wood Siding
- Foundation: Concrete Perimeter
- Roof: Composition
Condition
- Resale
- New construction: No
- Year built: 1924
Utilities & green energy
- Gas: Gas
- Sewer: Public Sewer
- Water: Public
Community & HOA
Community
- Subdivision: Beaumont - Wilshire
HOA
- Has HOA: No
Location
- Region: Portland
Financial & listing details
- Price per square foot: $375/sqft
- Tax assessed value: $717,660
- Annual tax amount: $8,545
- Date on market: 9/25/2026
- Cumulative days on market: 14 days
- Listing terms: Cash,Conventional
- Road surface type: Paved
Estimated market value
Not available
Estimated sales range
Not available
Not available
Price history
| Date | Event | Price |
|---|---|---|
| 10/6/2026 | Pending sale | $815,000$375/sqft |
Source:  RMLS (OR) #414218905 Report a problem RMLS (OR) #414218905 Report a problem | ||
| 9/25/2026 | Listed for sale | $815,000-4.7%$375/sqft |
Source: RMLS (OR) #414218905 Report a problem | ||
| 3/11/2022 | Sold | $855,000+8.2%$393/sqft |
Source: RMLS (OR) #22358036 Report a problem | ||
| 2/23/2022 | Pending sale | $789,900$363/sqft |
Source: RMLS (OR) #22358036 Report a problem | ||
| 2/18/2022 | Listed for sale | $789,900+88.1%$363/sqft |
Source: RMLS (OR) #22358036 Report a problem | ||
| 2/24/2014 | Sold | $420,000$193/sqft |
Source: RMLS (OR) #13589373 Report a problem | ||
| 1/1/2014 | Listed for sale | $420,000+8%$193/sqft |
Source: World Wide Realty, Inc. #13589373 Report a problem | ||
| 11/15/2013 | Listing removed | $389,000$179/sqft |
Source: World Wide Realty, Inc. #13589373 Report a problem | ||
| 11/3/2013 | Listed for sale | $389,000+151%$179/sqft |
Source: World Wide Realty, Inc. #13589373 Report a problem | ||
| 6/14/1996 | Sold | $155,000$71/sqft |
Source: Public Record Report a problem | ||
Public tax history
| Year | Property taxes | Tax assessment |
|---|---|---|
| 2025 | $8,546 +3.7% | $317,160 +3% |
| 2024 | $8,239 +4% | $307,930 +3% |
| 2023 | $7,922 +5.8% | $298,960 +6.7% |
| 2022 | $7,485 +1.7% | $280,310 +3% |
| 2021 | $7,358 +9% | $272,150 +3% |
| 2020 | $6,750 +3.8% | $264,230 +3% |
| 2019 | $6,502 | $256,540 +3% |
| 2018 | $6,502 +3% | $249,070 +3% |
| 2017 | $6,311 +14% | $241,820 +3% |
| 2016 | $5,536 | $234,780 +3% |
| 2015 | $5,536 +2.7% | $227,950 +3% |
| 2014 | $5,390 +10.8% | $221,320 +9.7% |
| 2013 | $4,867 +10.5% | $201,670 +3% |
| 2012 | $4,403 +3.9% | $195,800 +3% |
| 2011 | $4,237 +5.4% | $190,100 +3% |
| 2010 | $4,020 +2.7% | $184,570 +3% |
| 2009 | $3,915 +6% | $179,200 +3% |
| 2008 | $3,695 +0.3% | $173,990 +3% |
| 2007 | $3,684 +11.4% | $168,930 +3% |
| 2006 | $3,308 +4.7% | $164,010 +3% |
| 2005 | $3,160 -8.2% | $159,240 +3% |
| 2004 | $3,441 +2.3% | $154,610 +3% |
| 2003 | $3,365 +8.9% | $150,110 +3% |
| 2002 | $3,091 +7.4% | $145,740 +6.1% |
| 2000 | $2,878 +7.6% | $137,380 +3% |
| 1999 | $2,676 | $133,380 |
Find assessor info on the county website
Monthly payment
Est. payment
Payment breakdown
Explore the cost of this home by adjusting the details. Changes won't be saved.Climate risks
Neighborhood: Beaumont-Wilshire
Nearby schools
Schools provided by the listing agent
- Elementary: Alameda
- Middle: Beaumont
- High: Grant
Source: RMLS (OR). This data may not be complete. We recommend contacting the local school district to confirm school assignments for this home.

Similar homes
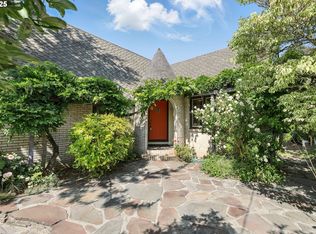
- $785,0003 bd2 ba2k sqft3315 NE 51st Ave, Portland, OR 97213Active

 MLS ID #678463503, Jack Waddle, Keller Williams Realty Portland Elite. RMLS (OR)
 - $675,0004 bd2 ba2.4k sqft2530 NE 58th Ave, Portland, OR 97213Active
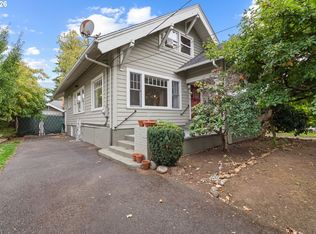 MLS ID #763365426, Ariel Sasser, Property Group NW. RMLS (OR)
 - $699,9004 bd2 ba2.4k sqft1924 NE 58th Ave, Portland, OR 97213Active
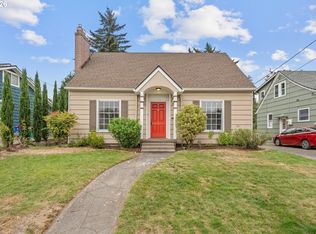 MLS ID #758593213, Kendall Bergstrom-Delancellotti, Cascade Hasson Sotheby's International Realty. RMLS (OR)
 - $779,0003 bd2 ba2.4k sqft2205 NE Mason St, Portland, OR 97211Active
 MLS ID #362472107, Vanessa Calvert, Cascade Hasson Sotheby's International Realty. RMLS (OR)
 - $669,5003 bd2 ba1.8k sqft2956 NE 34th Ave, Portland, OR 97212ActiveMLS ID #399311542, Lisa Balmes PC, Chris Balmes Properties LLC. RMLS (OR)
- $799,0003 bd3 ba2.4k sqft26 SE 69th Ave, Portland, OR 97215ActiveMLS ID #553846432, Allison Meyer, Windermere Realty Trust. RMLS (OR)
- $700,0003 bd3 ba2.8k sqft2327 NE 52nd Ave, Portland, OR 97213ActiveMLS ID #301560345, Emily Hetrick, Keller Williams PDX Central. RMLS (OR)
- $925,0003 bd2 ba2.2k sqft2041 NE Mason St, Portland, OR 97211ActiveMLS ID #650708399, Erin Rothrock, Windermere Realty Trust. RMLS (OR)
- $849,9004 bd3 ba3k sqft4435 NE 35th Ave, Portland, OR 97211ActiveMLS ID #414472769, Rambo Halpern, Premiere Property Group, LLC. RMLS (OR)
- $499,5003 bd2 ba2.4k sqft3841 NE 74th Ave, Portland, OR 97213ActiveMLS ID #645896655, Erin Rothrock, Windermere Realty Trust. RMLS (OR)
- $600,0004 bd2 ba1.9k sqft6204 NE Willow St, Portland, OR 97213ActiveMLS ID #193312957, Angie Hobson, Summa Real Estate Group. RMLS (OR)
- $675,0004 bd2 ba2.5k sqft4518 NE Irving St, Portland, OR 97213ActiveMLS ID #525213539, Andrew Galler CRS, Realty Works Group. RMLS (OR)
- $615,0004 bd4 ba2.3k sqft4300 NE Lombard St, Portland, OR 97218ActiveMLS ID #638392319, Stephanie Fox, Neighbors Realty. RMLS (OR)
- $1,185,0005 bd2 ba3k sqft2307 NE 42nd Ave, Portland, OR 97213ActiveMLS ID #240668698, Jacqueline Haddon, Where, Inc. RMLS (OR)
- $675,0004 bd2 ba2.2k sqft4207 NE 77th Ave, Portland, OR 97218ActiveMLS ID #310081068, Antoine Dean, 24/7 Properties. RMLS (OR)
- $899,0004 bd3 ba3.2k sqft2930 NE 24th Ave, Portland, OR 97212ActiveMLS ID #598077072, Brian Bostick, Windermere Realty Trust. RMLS (OR)
- $625,0002 bd2 ba2.3k sqft2724 NE 59th Ave, Portland, OR 97213ActiveMLS ID #735648415, James Loos, Windermere Realty Trust. RMLS (OR)
- $475,0003 bd2 ba1.6k sqft7404 NE Hassalo St, Portland, OR 97213ActiveMLS ID #240499245, Jacob Wathen, MORE Realty. RMLS (OR)
- $869,9003 bd4 ba1.7k sqft6231 NE Going St, Portland, OR 97218ActiveMLS ID #430154535, Paula Skenzich, SimpliHOM. RMLS (OR)
- $649,9003 bd1 ba2k sqft3329 NE Tillamook St, Portland, OR 97212ActiveMLS ID #113377274, Steve Odermann, LUXE Forbes Global Properties. RMLS (OR)
